architecturePlan on request
- Home
- RERA Projects
- Gurugram
- The Sixty Three
verifiedRERA Registered
Group Housing
New project
Under Construction

The Sixty Three RERA details
Price on Zricks.com
₹ 11.26 Cr to 11.27 Cr
4 BHK · 3950 - 3956 Sq.Ft
apartmentFull project page
workspace_premium
HRERA registration number
check_circleValid till 31 Mar 2030
GGM/671/403/2023/15
bed
Configuration4 BHK
landscape
Project area25.09 Acres
apartment
Total units1155
payments
Project cost₹ 5,418.03 Cr
event_available
Completion (RERA)Mar 2030
gavelRERA filing
RERA overview
As filed by the promoter in Form REP-I with HRERA Gurugram.
- businessPromoter
- DLF Home Developers Limited
- placeLocation
- Sector 63, Gurugram, Haryana-122102
- mapTehsil / District
- Badshahpur St, Gurugram
- verifiedRERA status
- Approved and certificate uploaded
- account_balanceAuthority
- HRERA Gurugram
- edit_calendarApplied on
- 29 Aug 2022
- architectureLayout plan approved
- 20 Jan 2023
- constructionConstruction start
- 01 Sep 2022
- event_availableCompletion date
- 31 Mar 2030
- workspace_premiumRegistration valid
- 23 Jan 2023 – 31 Mar 2030
- layersFAR (permissible / proposed)
- 3.15 / 3.14
- paymentsEstimated project cost
- ₹ 5,418.03 Cr
Licence
gavel
123 of 2012 (20.12.2012)Town & Country Planning Department, Haryana
Land use 25.09 acres in all
Estimated cost ₹ 5,418.03 Cr in all
Promoter
business
- Company
- DLF Home Developers Limited
- Registered office
- 1st Floor, DLF Gateway Tower R Block, DLF City Phase-III, Gurugram 122002, Haryana
- CIN
- U74899HR1995PLC082458
info
Details are as filed with HRERA (haryanarera.gov.in) and may change after the last update on 17 Oct 2026.
support_agent
Book a free site visit
Latest price, offers and a guided visit of DLF Arbour.
apartmentAbout the project
About DLF Arbour
home_work
Property type
Apartment
construction
Status
Under Construction
square_foot
Sizes
3950 - 3956 Sq.Ft
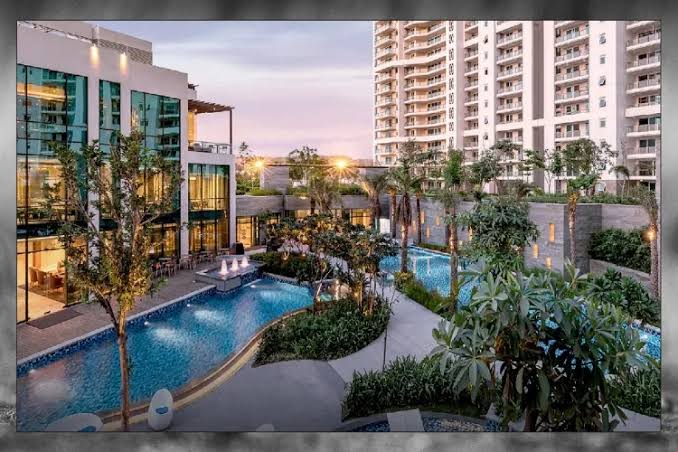
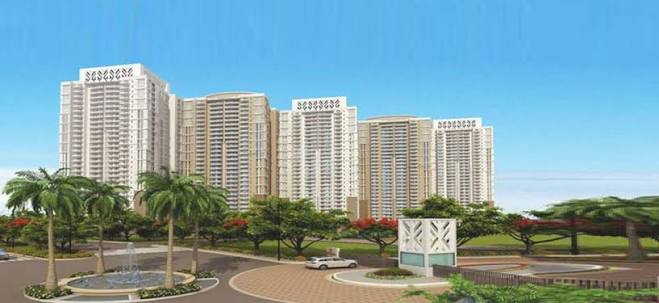
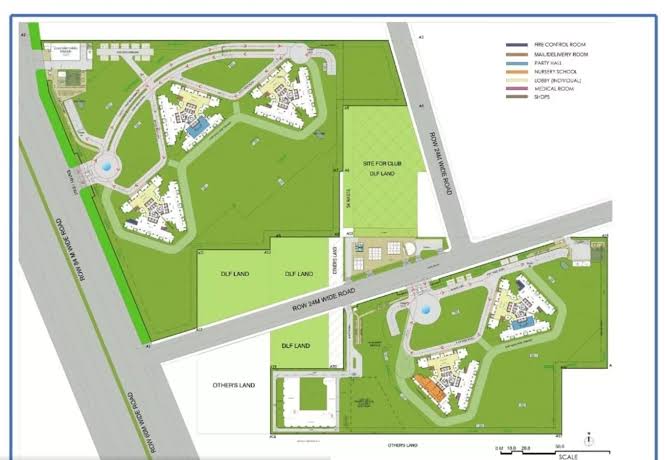
DLF The Arbour is a premium luxury residential development by DLF in Sector 63, Gurugram, offering spacious 4 BHK + Utility residences. Spread across approximately 25.087 acres, the project comprises 1,137 residences with thoughtfully planned layouts, modern amenities, landscaped open spaces and a high-end residential environment. Its location on Golf Course Extension Road provides convenient connectivity to major business hubs, retail destinations, schools, hospitals and key road networks across Gurugram.
DLF The Arbour is an ultra-luxury residential project by DLF located in Sector 63, Gurugram, along the prestigious Golf Course Extension Road. Spread across approximately 25.087 acres, the development features 1,137 spacious 4 BHK + Utility residences designed for contemporary luxury living.
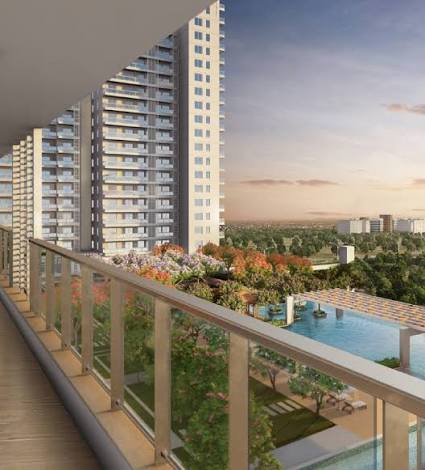
The project offers expansive homes with well-planned layouts, large living spaces, premium specifications, landscaped surroundings and a range of lifestyle amenities. Designed to provide privacy and exclusivity, The Arbour combines modern architecture with open green spaces and a sophisticated residential environment.
Its strategic location provides convenient access to Golf Course Road, Sohna Road, NH-48, SPR and major commercial hubs, while reputed schools, hospitals, shopping destinations and entertainment facilities are located nearby. The project is positioned as a premium residential address for families seeking spacious homes and a well-connected lifestyle in Gurugram.
architectureFloor plans
Units & floor plans
2 unit types of DLF Arbour on Zricks.com with sizes, prices and floor plans.
architecturePlan on request

This weekend
You're invited to the carnival!
event22 Oct - 25 Oct 2026Thursday to Sunday, 10 am onwards. Join the DLF Limited carnival to get on-spot discounts.
360
360° Virtual TourJoin a live 360° virtual tour of DLF Arbour with our expert.
Mr Prashant Agarwal is available to discuss all your queries.
Online now · replies on WhatsApp
Hello! Ask me anything about DLF Arbour – prices, floor plans, offers or a free site visit.
Quick questions
straightenPlots
Plot sizes
1 sizes · 0 plots registered with RERA. Tap a column to sort.
| Sq yd | Sq ft | Sq m | Plots |
|---|---|---|---|
| 0 | 0 | 0 | 0 |
Areas are as registered with RERA (square metres); square yards and square feet are converted. Final sizes are as per the allotment.
apartmentRERA units
Unit types
1155 units in 1 types as registered with RERA.
| Type | Carpet area (sq ft) | Units |
|---|---|---|
| Apartment/Shops/Other Buildings | 135 – 2,255 | 1155 |
Carpet areas as filed with RERA (square metres, shown in square feet). Booked / unsold are as on the RERA application date.
parkFacilities
Facilities & services
13 facilities in the promoter's service plan estimate · ₹ 93.28 Cr budgeted.
-
add_road
Internal Roads and Pavements ₹ 5.21 Cr est.
-
water_drop
Water Supply System ₹ 6.09 Cr est.
-
water
Storm Water Drainage ₹ 1.55 Cr est.
-
recycling
Sewage Treatment & Garbage Disposal ₹ 1.48 Cr est.
-
light
Street Lighting ₹ 45.82 L est.
-
local_fire_department
Security and Fire Fighting ₹ 34.99 Cr est.
-
park
Playgrounds and Parks ₹ 1.27 Cr est.
-
wb_sunny
Renewable Energy System ₹ 35.7 L est.
-
recycling
Sewage Treatment Plant (STP) ₹ 1.54 Cr est.
-
water_drop
Underground Water Tank ₹ 91.39 L est.
-
water_drop
Rain Water Harvesting ₹ 57.12 L est.
-
bolt
Electrical Sub Station ₹ 31.54 Cr est.
-
add_road
Plantation and Road Side Trees ₹ 15.12 L est.
Also budgeted Maintenance Charges and Surfacing of Roads · ₹ 7.16 Cr
Not in this filing Electricity Supply System Club House / Community Centre Shopping Area School Hospital / Dispensary
External connections
- radio_button_uncheckedRoads GURUGRAM METROPOLITAN DEVELOPMENT AUTHORITY
- check_circleWater Supply GURUGRAM METROPOLITAN DEVELOPMENT AUTHORITY
- check_circleElectricity DAKSHIN HARYANA BIJLI VITRAN NIGAM
- check_circleSewage Disposal GURUGRAM METROPOLITAN DEVELOPMENT AUTHORITY
- check_circleStorm Water Drainage GURUGRAM METROPOLITAN DEVELOPMENT AUTHORITY
Specifications
- Flooring Details of Various Parts of House
- TILES / MARBLE / GRANITE / LAMINATED WOOD
- Wall Finishing Details
- OBD/ SEMI-ACRYLIC / ACRYLIC EMULSION / TILES
- Kitchen Details
- MODULAR KITCHEN WITH APPLIANCES AS PER POINT 6.6 IN UNIT WISE SPECIFICATIONS, CABINETRY AND SS SINK
- Bathroom Fittings
- CP FITTINGS, WASH BASIN, WC WITH ACCESSORIES
- Doors and Windos Frames
- MS / UPVC / AL / WOOD / COMPOSITE MATERIAL
- Glass Work
- CLEAR / TINTED / COATED / FROSTED GLASS AS PER POINT NUMBER 13
- Conducting and Wiring Details
- PVC CONDUITS, FR WIRING
- Cupboard Details
- MODULAR WARDROBES IN BEDROOMS
- Water Storage
- OHT & UGT WATER TANKS
- Lift Details
- BRANDED MAKE
- External Glazings
- UPVC / ALUMINIUM
- Windows / Glazings
- UPVC / ALUMINIUM
- Doors
- WOODEN FLUSH DOOR
- Main Doors
- WOODEN FIRE RESISTANT FLUSH DOOR
- Internal Doors
- WOODEN FLUSH DOOR
- Air Conditioning
- VRV / VRF WITH HIGH WALL UNITS IN LIVING, DINING, BEDROOMS, UTILITY & KITCHEN
- Electrical Fittings
- SWITCH BOX AND SOCKETS. HOME AUTOMATION IN SELECT AREAS AS PER DESIGN
- Cng Pipe Line
- GAS PIPE LINE PROVISION ONLY
- Provision of Wifi and Broadband Facility
- PROVISION ONLY
- External Finishing / Colour Scheme
- EXTERIOR GRADE PAINT
- Internal Finishing
- NIL
- Floor
- MARBLE
- Walls
- ACRYLIC EMULSION
- Ceiling
- ACRYLIC EMULSION
- Floor
- LAMINATED WOODEN FLOORING
- Walls
- ACRYLIC EMULSION
- Ceiling
- ACRYLIC EMULSION
- Modular Wardrobes
- MODULAR WARDROBES
- Floor
- TILES / MARBLE / GRANITE
- Walls
- COMBINATION OF TILES, ACRYLIC EMULSION PAINT & MIRROR
- Ceiling
- ACRYLIC EMULSION
- Counters
- MARBLE / GRANITE / SYNTHETIC STONE
- Sanitary Ware / Cp Fittings
- CP FITTINGS, WASH BASIN, WC, TOWEL RAIL / RING, TOILET PAPER HOLDER
- Fitting / Fixtures
- GLASS SHOWER-PARTITION, EXHAUST FAN, GEYSER
- Floor
- LAMINATED WOODEN FLOORING
- Walls
- ACRYLIC EMULSION
- Ceiling
- ACRYLIC EMULSION
- Wardrobes
- MODULAR WARDROBES
- Floor
- TILES / MARBLE / GRANITE
- Walls
- COMBINATION OF TILES, ACRYLIC EMULSION PAINT & MIRROR
- Ceiling
- ACRYLIC EMULSION
- Counters
- GRANITE / MARBLE /SYNTHETIC STONE
- Sanitary Ware / Cp Fittings
- CP FITTINGS, WASH BASIN, WC, TOWEL RAIL / RING, TOILET PAPER HOLDER
- Fixtures
- GLASS SHOWER-PARTITION, EXHAUST FAN, GEYSER
- Floor
- TILES / GRANITE
- Walls
- TILES UP TO 2’ ABOVE COUNTER / EMULSION PAINT IN THE BALANCE AREA
- Ceiling
- ACRYLIC EMULSION
- Counters
- GRANITE /SYNTHETIC STONE
- Fixtures
- CP FITTINGS, SS SINK, EXHAUST FAN
- Kitchen Appliances
- HOB, CHIMNEY, OVEN, MICROWAVE, DISHWASHER, REFRIGERATOR, GEYSER, WASHING MACHINE(IN BALCONY)
- Floor
- TILES
- Walls & Ceiling
- OBD / SEMI-ACRYLIC / TILES
- Toilet
- CP FITTINGS, WC, WASH BASIN
- Balcony
- TILES / CEMENT-BASED EXTERIOR GRADE PAINT
- Floor
- TILES
- Walls & Ceiling
- EXTERIOR GRADE PAINT
- Railings
- MS / SS / AL / GLASS
- Fixtures
- CEILING LIGHTS
task_altApprovals
Statutory approvals
Approvals declared in Form REP-I Part E.
- verified Zoning Plan Approval Obtained
- verified License Approval Obtained
- verified Building Plan / Site Plan Approval Obtained
Plans filed with RERA
- check_circleLayout plan
- check_circleDemarcation plan
- check_circleZoning plan
- check_circleBuilding plan
- check_circleSite plan
- check_circleFloor plan
- check_circleApartment plans
- check_circleElevation section
- check_circleDetail of permissible FAR
- check_circleDetail of covered area achieved FAR
- check_circleRoads and pavement plan
- check_circleElectricity supply plan
- check_circleWater supply plan
- check_circleSewerage and garbage disposal plan
- check_circleStorm water drainage
- radio_button_uncheckedStreet lighting plan
- check_circleParking plan
folder_openDocuments
RERA documents
42 documents downloaded from the HRERA portal. Opens as PDF.
workspace_premium
Registration CertificateUploaded 16 Feb 2023 · 1.6 MB
gavel
Authority orderHearing 23 Jan 2023 · 4.7 MB
gavel
Authority orderHearing 16 Jan 2023 · 465 KB
gavel
Authority orderHearing 09 Jan 2023 · 752 KB
gavel
Authority orderHearing 26 Dec 2022 · 607 KB
gavel
Authority orderHearing 12 Dec 2022 · 791 KB
gavel
Authority orderHearing 28 Nov 2022 · 1.0 MB
gavel
Authority orderHearing 14 Nov 2022 · 2.6 MB
gavel
Authority orderHearing 17 Oct 2022 · 2.6 MB
gavel
Authority orderHearing 10 Oct 2022 · 2.4 MB
gavel
Authority orderHearing 19 Sep 2022 · 2.7 MB
Plans & layouts
picture_as_pdf
Site Plan, All Services & Green Area Calculation10 Feb 2023 · 4.0 MB
open_in_new
picture_as_pdf
Demarcation Plan10 Feb 2023 · 2.2 MB
open_in_new
picture_as_pdf
In Case of Group Housing / Commercial Sites, a Copy of the Approved Site Plan10 Feb 2023 · 1.4 MB
open_in_new
picture_as_pdf
In Case of Plotted Colony, the Latest Layout Plan10 Feb 2023 · 1.4 MB
open_in_new
picture_as_pdf
Zoning Plan10 Feb 2023 · 2.2 MB
open_in_new
Licence & approvals
picture_as_pdf
Documents Relating to the Entry of License and Collaboration Agreement in the Revenue Record10 Feb 2023 · 136 KB
open_in_new
picture_as_pdf
Electrical Load Assurance10 Feb 2023 · 98 KB
open_in_new
picture_as_pdf
Copy of License Along with Schedule of Land10 Feb 2023 · 3.2 MB
open_in_new
CA certificates
Financials
Other documents
picture_as_pdf
Tower a All Section & Elevation10 Feb 2023 · 3.7 MB
open_in_new
picture_as_pdf
Tower D All Section & Elevation10 Feb 2023 · 3.7 MB
open_in_new
picture_as_pdf
Tower E All Floor Plan & Area Calculation10 Feb 2023 · 3.8 MB
open_in_new
picture_as_pdf
Basement 2 Plan and Area Calculation10 Feb 2023 · 2.9 MB
open_in_new
picture_as_pdf
Tower C All Section & Elevation10 Feb 2023 · 3.7 MB
open_in_new
picture_as_pdf
Tower E All Section & Elevation10 Feb 2023 · 3.5 MB
open_in_new
picture_as_pdf
Tower C All Floor Plan & Area Calculation10 Feb 2023 · 4.0 MB
open_in_new
picture_as_pdf
Superimposed Plan10 Feb 2023 · 639 KB
open_in_new
picture_as_pdf
EWS All Drawings10 Feb 2023 · 2.3 MB
open_in_new
picture_as_pdf
Airport Height Approval10 Feb 2023 · 354 KB
open_in_new
picture_as_pdf
Tower a All Floor Plan & Area Calculation10 Feb 2023 · 3.6 MB
open_in_new
picture_as_pdf
Tower B All Floor Plan & Area Calculation10 Feb 2023 · 3.9 MB
open_in_new
picture_as_pdf
Br-III10 Feb 2023 · 1.3 MB
open_in_new
picture_as_pdf
Tower D All Floor Plan & Area Calculation10 Feb 2023 · 4.0 MB
open_in_new
picture_as_pdf
Basement 3 Plan and Area Calculation10 Feb 2023 · 2.7 MB
open_in_new
picture_as_pdf
Convenient Shopping All Section & Elevation and Area Calculation10 Feb 2023 · 3.8 MB
open_in_new
picture_as_pdf
Toilet Details10 Feb 2023 · 922 KB
open_in_new
picture_as_pdf
Tower B All Section & Elevation10 Feb 2023 · 3.5 MB
open_in_new
picture_as_pdf
Basement 1 Plan and Area Calculation10 Feb 2023 · 2.9 MB
open_in_new
balanceAuthority
Hearings & orders
Proceedings recorded by the Authority on this registration.
Approved and ready for certificate issuing process
descriptionView order
Sh. Ashish Kush, Planning Executive briefed about the facts of the case. Sh. Anish Dham (A.V.P), Sh. Siddharth Gandhi, Sh. Nishith Jain and Sh. Abhinav Sarwan are present on behalf of the promoter. As per the legal opinion received from Ld. Advocate General, Haryana the late fees for registration of project has not been charged. However, in case any liability/demand on this account occurs in future, the applicant promoter shall be liable to pay the same on demand. Approved as proposed.
Adjournment
descriptionView order
The matter is adjourned to 23.01.2023.
Adjournment
descriptionView order
The matter is adjourned to 16.01.2023.
Adjournment
descriptionView order
The AR of the promoter is directed to remove the deficiencies and the matter is adjourned to 09.01.2023.
Adjournment
descriptionView order
The matter is adjourned to 26.12.2022
Adjournment
descriptionView order
The authorized representative of the promoter is advised to rectify the deficiencies and submit the deficit fee (if any) along with the deficit documents apart from filing information in REP-I A to H format and online detailed project information. Matter to come up on 12.12.2022 (Sanjeev Kumar Arora) Member, HARERA, Gurugram (Ashok Sangwan) Member, HARERA, Gurugram (Vijay Kumar Goyal) Member, HARERA, Gurugram (Dr. K.K. Khandelwal) Chairman, HARERA, Gurugram
Adjournment
descriptionView order
Sh. Ashish Kush, Planning Executive briefed about the facts of the case. Sh. Anish Dham (AVP) and Sh. Siddharth Gandhi are present on behalf of the promoter. The legal opinion is yet to be received in the Authority. Accordingly, the matter is adjourned to 28.11.2022. (Sanjeev Kumar Arora) Member, HARERA, Gurugram (Ashok Sangwan) Member, HARERA, Gurugram (Vijay Kumar Goyal) Member, HARERA, Gurugram (Dr. K.K. Khandelwal) Chairman, HARERA, Gurugram
Adjournment
descriptionView order
Proceedings dated: 17.10.2022. Sh. Ashish Kush, Planning Executive briefed about the facts of the case. Sh. Anish Dham (AVP), Sh. Sidharth Gandhi (AVP) and Sh. Nishith Jain (Sr. Manager) are present on behalf of the promoter. Deficiencies have already been communicated. Promoter is advised to rectify the deficiencies and submit deficient documents, as detailed above. During the hearing dated 19.09.2022 it was submitted that copy of circular issued by interim HRERA bearing Memo No. 1049, dated 15.09.2017 vide which a clarification has been issued to M/s NAREDCO Haryana that a promoter may register his license (unlaunched) projects any time in future before advertising, marketing or sale of the real estate project and seeks a liberty to file representation in this regard. The promoter has submitted the detailed representation in this regard which be sent to the A.G. Haryana for taking legal opinion. The matter to come up on 14.11.2022. (Sanjeev Kumar Arora) Member, HARERA, Gurugram (Ashok Sangwan) Member, HARERA, Gurugram (Vijay Kumar Goyal) Member, HARERA, Gurugram (Dr. K.K. Khandelwal) Chairman, HARERA, Gurugram
Adjournment
descriptionView order
The matter is adjourned for 17.10.2022.
Examination by authority
descriptionView order
Sh. J.S. Sindhu, Executive Engineer (Monitoring) and Ms. Asha (Chartered Accountant) briefed the facts of the case. Sh. Anish Dham (AVP) and Sh. Sidharth Gandhi (AVP) are present on behalf of the promoter. Deficiencies have already been communicated. Promoter is advised to rectify the deficiencies and submit deficient documents, as detailed above. Deficit fee, if any be also paid before the next date of hearing along with proof of having deposited the deficit fee. However, the AR has submitted a copy of circular issued by interim HRERA bearing Memo No. 1049, dated 15.09.2017 vide which a clarification has been issued to M/s NAREDCO Haryana that a promoter may register his license (unlaunched) projects any time in future before advertising, marketing or sale of the real estate project and seeks a liberty to file representation in this regard. The applicant promoter may submit the representation within 2 weeks and same shall be got examined by the Authority by taking a legal opinion from Addl. AG, Haryana. The matter to come up on 10.10.2022.
timelineDevelopment
Development schedule
Planned spend each year, from the promoter's quarterly schedule.
Completion committed to RERA: 31 Mar 2030.
placeLocation
Location advantages of DLF Arbour
 near_me Open in Google Maps
home_workSector 63,Golf Course Extension Roa , Gurugram.
Location advantages
Prime location on Golf Course Extension Road
Excellent connectivity to Golf Course Road, Sohna Road & NH-48
Close to schools, hospitals, malls & offices
Easy access to Cyber City and IGI Airport
domainDeveloper
About the developer
DLF Limited
55 projects on Zricks
DLF the most renowned name in the real estate sector on a global level was established in 1946. The company has a great record of sustained growth, customer satisfaction and innovation. DLF has developed some of the best residential, commercial and retail projects in Delhi-NCR and other states. The group follows a simple motto of sustained efforts to improve client value and quality along with ethical and professional service.
Since its establishment, DLF Limited developed its first residential colonies in East Delhi area of New Delhi, which was completed in 1949. Since then, DLF never looked back and developed the classy urban colonies of South Extension, Greater Kailash, Kailash Colony and Hauz Khas. DLF has also been credited with its first landmark in the real estate development project namely DLF Qutab Enclave and DLF City. DLF has contributed significantly to the development of Gurgoan’s skyline with a number of landmark residential as well as self-sustained commercial complexes.
DLF envisions to contribute significantly to the building of a new India and to become one of themost valuable real estate companies in the world. The mission of DLF includes developing world-class real estate concepts with the highest standard of professionalism, ethics, quality and customer service.
DLF Chairman Mr. Kushal Pal Singh has led the company in such a way that commitment to following ethical and legal practices has become a way of life. The overarching aim of the group is to provide luxurious lifestyle places to all where all amenities are close at hand.
support_agent
DLF Arbour
Share your details and our expert will call you back.
- check_circle Free site visit
- check_circle Best price assistance
- check_circle Home loan help
request_quote
DLF Arbour
Get the latest price and availability for this unit.
- check_circle Free site visit
- check_circle Best price assistance
- check_circle Home loan help
redeem
Unlock DLF Arbour offers
Limited-period October deals, shared by our expert.