architecturePlan on request
- Home
- RERA Projects
- Gurugram
- Elan The Presidential
verifiedRERA Registered
Group Housing
New project
New Launch

Elan The Presidential RERA details
Price on Zricks.com
₹ 3.50 Cr to 5.28 Cr
3, 4, 5 BHK · 2600 - 4100 Sq.Ft
apartmentFull project page
workspace_premium
HRERA registration number
GGM/626/358/2022/101
bed
Configuration3, 4, 5 BHK
landscape
Project area12.77 Acres
apartment
Total units880
payments
Project cost₹ 2,016.51 Cr
key
PossessionQuarter 4, 2025
event_available
Completion (RERA)Oct 2027

gavelRERA filing
RERA overview
As filed by the promoter in Form REP-I with HRERA Gurugram.
- businessPromoter
- Elan Avenue Limited (Formerly Known as Airmid Developers Limited)
- placeLocation
- Situated in Sector 106 in the Revenue Estate of Village Pawala Khusrupur Tehsil Kadipur District Gurugram, Haryana
- mapTehsil / District
- Kadipur St, Gurugram
- verifiedRERA status
- Approved and certificate uploaded
- account_balanceAuthority
- HRERA Gurugram
- edit_calendarApplied on
- 02 Nov 2022
- architectureLayout plan approved
- 26 Oct 2022
- constructionConstruction start
- 01 Jan 2023
- event_availableCompletion date
- 31 Oct 2027
- workspace_premiumRegistration valid
- —
- layersFAR (permissible / proposed)
- 1.75 / 1.73
- paymentsEstimated project cost
- ₹ 2,016.51 Cr
Licence
gavel
80 of 2012 dated 17/08/2012 valid till 16/08/2024Town & Country Planning Department, Haryana
Land use 12.77 acres in all
Estimated cost ₹ 2,016.51 Cr in all
Promoter
business
- Company
- Elan Avenue Limited (Formerly Known as Airmid Developers Limited)
- Registered office
- 15th Floor,Two Horizon Centre, DLF Phase-V, Golf Course Road, Gurugram 122002
- CIN
- U45400HR2007PLC104996
info
Details are as filed with HRERA (haryanarera.gov.in) and may change after the last update on 14 Oct 2026.
support_agent
Book a free site visit
Latest price, offers and a guided visit of Elan The Presidential.
apartmentAbout the project
About Elan The Presidential
home_work
Property type
Apartment
construction
Status
New Launch
event_available
Possession
Quarter 4, 2025
square_foot
Sizes
2600 - 4100 Sq.Ft
landscape
Project area
30 Acres
apartment
Total units
1750
location_city
Towers
18
layers
Total floors
G+14
sell
Booking type
Original Booking
verified
Approved by
TCP
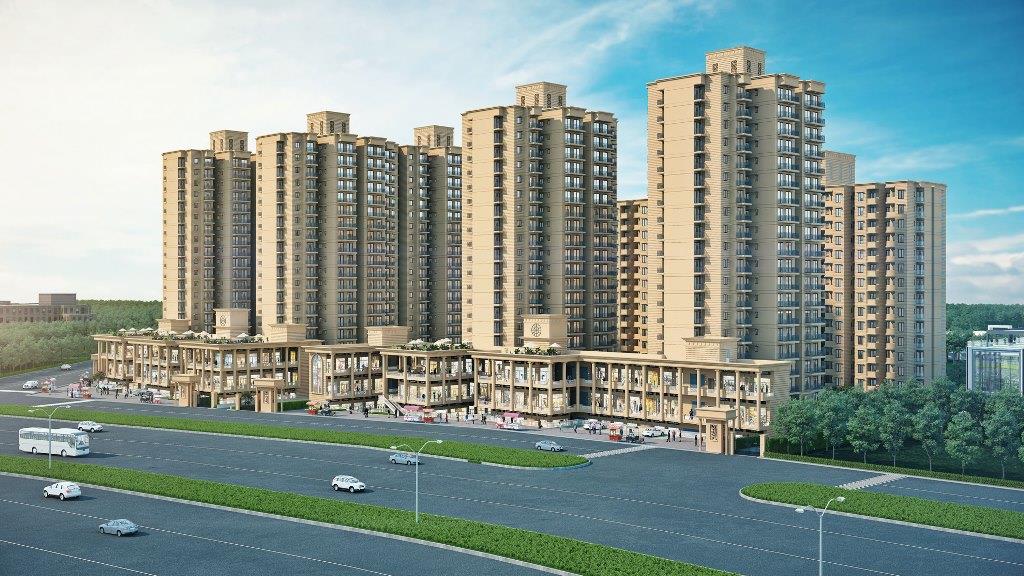
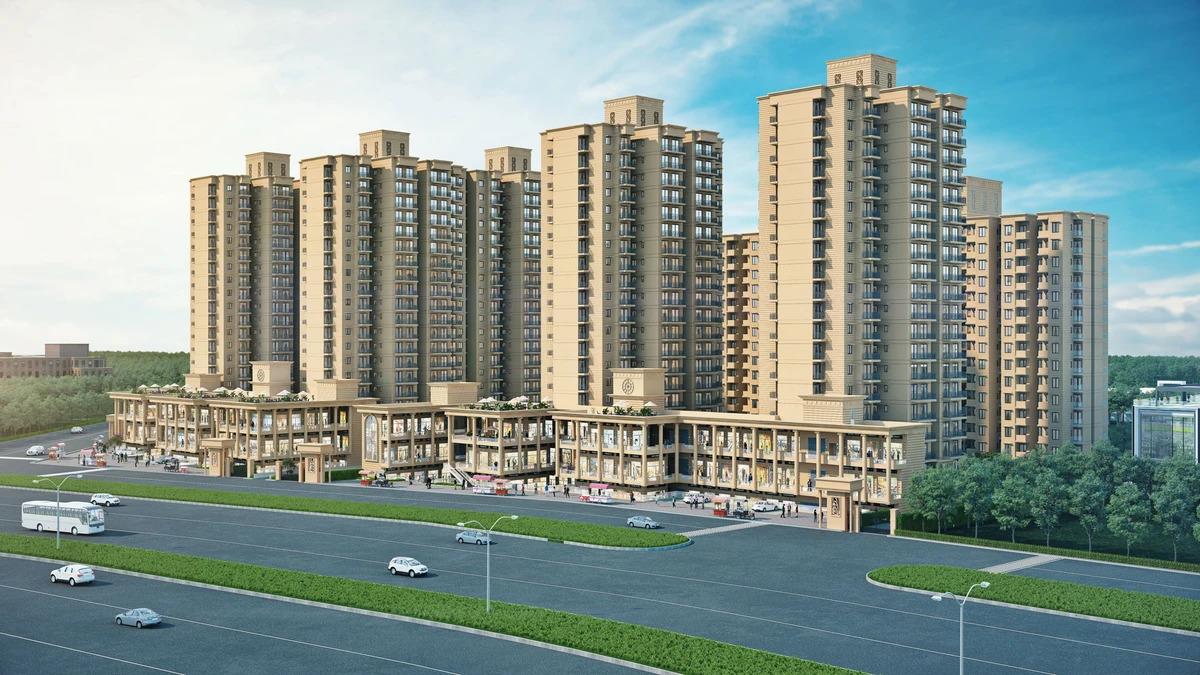
Elan The Presidential is a newly launched project in Sector 106, Dwarka Expressway, Gurgaon. This project is located at Gurgaon’s most prestigious locations. The project is spread over 40 acres of land and offers 3, 4 & 5 BHK Premium Apartments with top-class amenities.
Elan Sector 106 is a fully gated community with 24 hours CCTV security system. The development of these residential homes offers its residents an unparalleled level of luxury that speaks to a new era of urban living. Residents of this project will benefit from the proximity to shopping malls, educational institutions, business parks, hospitals, and other essential destinations.
- Premium Residences with all necessary inclusion
- Located at Sector 106 Gurugram, near Dwarka expressway
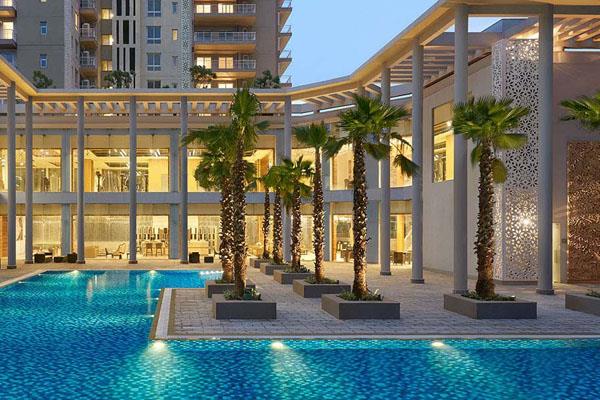
- Floating sauna and picturesque pool
- Nearness to the leading educational and medical facilities
- An eminent neighborhood of residential and marketplaces
- Energy-efficient air-conditioned and well-ventilated apartments
- Modular Kitchen with sealed piping
- Imported Marble and anti-skid Flooring.
architectureFloor plans
Units & floor plans
3 unit types of Elan The Presidential on Zricks.com with sizes, prices and floor plans.
architecturePlan on request
architecturePlan on request

This weekend
You're invited to the carnival!
event15 Oct - 18 Oct 2026Thursday to Sunday, 10 am onwards. Join the Elan Limited carnival to get on-spot discounts.
360
360° Virtual TourJoin a live 360° virtual tour of Elan The Presidential with our expert.
Mr Prashant Agarwal is available to discuss all your queries.
Online now · replies on WhatsApp
Hello! Ask me anything about Elan The Presidential – prices, floor plans, offers or a free site visit.
Quick questions
straightenPlots
Plot sizes
1 sizes · 0 plots registered with RERA. Tap a column to sort.
| Sq yd | Sq ft | Sq m | Plots |
|---|---|---|---|
| 0 | 0 | 0 | 0 |
Areas are as registered with RERA (square metres); square yards and square feet are converted. Final sizes are as per the allotment.
apartmentRERA units
Unit types
880 units in 1 types as registered with RERA.
| Type | Carpet area (sq ft) | Units |
|---|---|---|
| Apartment/Shops/Other Buildings | 3,132 – 12,55,511 | 880 |
Carpet areas as filed with RERA (square metres, shown in square feet). Booked / unsold are as on the RERA application date.
parkFacilities
Facilities & services
15 facilities in the promoter's service plan estimate · ₹ 24.39 Cr budgeted.
-
add_road
Internal Roads and Pavements ₹ 30.79 L est.
-
water_drop
Water Supply System ₹ 65.95 L est.
-
water
Storm Water Drainage ₹ 54.91 L est.
-
bolt
Electricity Supply System ₹ 2 Cr est.
-
recycling
Sewage Treatment & Garbage Disposal ₹ 15.33 L est.
-
light
Street Lighting ₹ 12 L est.
-
local_fire_department
Security and Fire Fighting ₹ 67.5 L est.
-
park
Playgrounds and Parks ₹ 1.87 Cr est.
-
wb_sunny
Renewable Energy System ₹ 24 L est.
-
school
School ₹ 1.33 Cr est.
-
local_parking
Parking Open ₹ 72.58 L est.
-
recycling
Sewage Treatment Plant (STP) ₹ 1.15 Cr est.
-
water_drop
Under Ground Tank ₹ 1.72 Cr est.
-
water_drop
Rain Water Harvesting ₹ 1 Cr est.
-
bolt
Electric Sub Satation ₹ 11.89 Cr est.
Not in this filing Club House / Community Centre Shopping Area Hospital / Dispensary
External connections
- check_circleRoads HUDA
- check_circleWater Supply GMDA
- check_circleElectricity DHAVAN
- check_circleSewage Disposal GMDA
- check_circleStorm Water Drainage GMDA
Specifications
- Flooring Details of Various Parts of House
- VITRIFIED TILE, LAMINATE WOODEN FLOORING
- Wall Finishing Details
- PREMIUM ACRYLIC DISTEMPER
- Kitchen Details
- SINGLE LEVER COUNTER TOP
- Bathroom Fittings
- CHINAWARE , SINGLE LEVER COUNTER TOP
- Wood Work Etc
- NO
- Doors and Windos Frames
- FULL HEIGHT WINDOWS- ALUMINIUM PODER COATED SECTIONS AND WOODEN FRAME WITH FLUSH DOOR WITH VENEER FINISH (ON BOTH SIDES) & ARCHITRAVES
- Glass Work
- FULL HEIGHT WINDOWS- ALUMINIUM PODER COATED SECTIONS
- Electric Fittings
- FAN AND ELECTRIC POINT
- Conducting and Wiring Details
- HEAVY DUTY , MODULAR
- Water Storage
- YES
- Lift Details
- 4 LIFTS IN ONE TOWER
- External Glazings
- 12 MM TOUGHNED GLASS DOOR
- Windows / Glazings
- FULL HEIGHT WINDOWS- ALUMINIUM PODER COATED SECTIONS
- Doors
- WOODEN FRAME WITH FLUSH DOOR WITH LAMINATE FINISH (ON BOTH SIDES) & ARCHITRAVES
- Main Doors
- WOODEN FRAME WITH FLUSH DOOR WITH VENEER FINISH (ON BOTH SIDES) & ARCHITRAVES
- Internal Doors
- WOODEN FRAME WITH FLUSH DOOR WITH LAMINATE FINISH (ON BOTH SIDES) & ARCHITRAVES
- Air Conditioning
- VARIABLE RATE FLOW SYSTEM.
- Electrical Fittings
- HEAVY DUTY CONDUTING MODULAR SWITCHES, C CURVE MCB
- Cng Pipe Line
- YES
- External Finishing / Colour Scheme
- EXTRANL GRADE TEXTURE PAINT
- Internal Finishing
- PREMIUM ACRYLIC DISTEMPER
- Floor
- VITRIFIED TILE
- Walls
- PREMIUM ACRYLIC DISTEMPER
- Ceiling
- PREMIUM ACRYLIC DISTEMPER
- Floor
- LAMINATE WOODEN FLOORING
- Walls
- PREMIUM ACRYLIC DISTEMPER
- Ceiling
- PREMIUM ACRYLIC DISTEMPER
- Modular Wardrobes
- NO
- Floor
- VITRIFIED TILE
- Walls
- PREMIUM ACRYLIC DISTEMPER
- Ceiling
- PREMIUM ACRYLIC DISTEMPER
- Counters
- SINGLE LEVER COUNTER TOP
- Sanitary Ware / Cp Fittings
- SINGLE LEVER COUNTER TOP
- Fitting / Fixtures
- SINGLE LEVER COUNTER TOP
- Floor
- LAMINATE WOODEN FLOORING
- Walls
- PREMIUM ACRYLIC DISTEMPER
- Ceiling
- PREMIUM ACRYLIC DISTEMPER
- Wardrobes
- NO
- Floor
- VITRIFIED TILE
- Walls
- PREMIUM ACRYLIC DISTEMPER
- Ceiling
- PREMIUM ACRYLIC DISTEMPER
- Counters
- SINGLE LEVER COUNTER TOP
- Sanitary Ware / Cp Fittings
- SINGLE LEVER COUNTER TOP
- Fixtures
- SINGLE LEVER COUNTER TOP
- Floor
- VITRIFIED TILE
- Walls
- PREMIUM ACRYLIC DISTEMPER
- Ceiling
- PREMIUM ACRYLIC DISTEMPER
- Counters
- SINGLE LEVER COUNTER TOP
- Fixtures
- SINGLE LEVER COUNTER TOP
- Kitchen Appliances
- SINGLE LEVER COUNTER TOP
- Floor
- VITRIFIED TILE
- Walls & Ceiling
- PREMIUM ACRYLIC DISTEMPER
- Toilet
- PREMIUM ACRYLIC DISTEMPER
- Balcony
- PREMIUM ACRYLIC DISTEMPER
- Floor
- VITRIFIED TILE
- Walls & Ceiling
- PREMIUM ACRYLIC DISTEMPER
- Railings
- ALUMINIUM POWDER COATING
task_altApprovals
Statutory approvals
Approvals declared in Form REP-I Part E.
- verified Building Plan – Memo. No – Zp-1629/Pa(Dk)/2022/32388 Obtained
- verified Forest NOC Obtained
- verified Water NOC Obtained
- verified Sewarage NOC Obtained
- verified Strom Water NOC Obtained
- verified Airport Clearance Obtained
- pending Environment Clearance Applied for but yet to receive
- pending Electricity Load NOC Applied for but yet to receive
- pending Fire Scheme Applied for but yet to receive
- pending Service Estimate Plans Applied for but yet to receive
Plans filed with RERA
- check_circleLayout plan
- check_circleDemarcation plan
- check_circleZoning plan
- check_circleBuilding plan
- check_circleSite plan
- check_circleFloor plan
- check_circleApartment plans
- check_circleElevation section
- check_circleDetail of permissible FAR
- check_circleDetail of covered area achieved FAR
- check_circleRoads and pavement plan
- check_circleElectricity supply plan
- check_circleWater supply plan
- check_circleSewerage and garbage disposal plan
- check_circleStorm water drainage
- check_circleStreet lighting plan
- check_circleParking plan
folder_openDocuments
RERA documents
53 documents downloaded from the HRERA portal. Opens as PDF.
workspace_premium
Registration CertificateUploaded 27 Mar 2023 · 1.7 MB
gavel
Authority orderHearing 21 Nov 2022 · 3.5 MB
gavel
Authority orderHearing 14 Nov 2022 · 3.4 MB
Plans & layouts
picture_as_pdf
In Case of Plotted Colony, the Latest Layout Plan30 Oct 2022 · 2.7 MB
open_in_new
picture_as_pdf
In Case of Group Housing / Commercial Sites, a Copy of the Approved Site Plan30 Oct 2022 · 2.7 MB
open_in_new
picture_as_pdf
Superimposed Site Plan30 Oct 2022 · 4.2 MB
open_in_new
picture_as_pdf
Demarcation Plan19 Nov 2022 · 2.4 MB
open_in_new
picture_as_pdf
Zoning Plan19 Nov 2022 · 638 KB
open_in_new
picture_as_pdf
Service Plans Showing the Services on the Layout Plan19 Nov 2022 · 1.8 MB
open_in_new
picture_as_pdf
Building Plan Approval Letter (Br-III)21 Nov 2022 · 457 KB
open_in_new
Licence & approvals
picture_as_pdf
Copy of License Along with Schedule of Land30 Oct 2022 · 2.3 MB
open_in_new
picture_as_pdf
Water Assurance01 Nov 2022 · 311 KB
open_in_new
picture_as_pdf
Swerage Assurance01 Nov 2022 · 57 KB
open_in_new
picture_as_pdf
Strom Assurance01 Nov 2022 · 39 KB
open_in_new
picture_as_pdf
Forest NOC01 Nov 2022 · 1.4 MB
open_in_new
picture_as_pdf
Airport NOC01 Nov 2022 · 2.4 MB
open_in_new
picture_as_pdf
Documents Relating to the Entry of License and Collaboration Agreement in the Revenue Record21 Nov 2022 · 97 KB
open_in_new
CA certificates
picture_as_pdf
Non Encumbrance Certificate30 Oct 2022 · 850 KB
open_in_new
picture_as_pdf
Non Default Certificate from a Chartered Accountant19 Nov 2022 · 204 KB
open_in_new
picture_as_pdf
Certificate from a Chartered Accountant Certifying That the Informstion Provided by the Applicant in Form REP-1-C-X Is Correct as per the Books of Accounts / Balance Sheet of the Applicant19 Nov 2022 · 204 KB
open_in_new
Financials
Other documents
picture_as_pdf
Parking Plans01 Nov 2022 · 2.5 MB
open_in_new
picture_as_pdf
Aks Sijra19 Nov 2022 · 109 KB
open_in_new
picture_as_pdf
Floor Plan Tower 1 & 219 Nov 2022 · 3.4 MB
open_in_new
picture_as_pdf
Elevation Plans19 Nov 2022 · 4.7 MB
open_in_new
picture_as_pdf
Fire Scheme Drawings19 Nov 2022 · 3.5 MB
open_in_new
picture_as_pdf
Section Plans19 Nov 2022 · 2.0 MB
open_in_new
picture_as_pdf
Apartment Plan Tower 1 & 219 Nov 2022 · 1.6 MB
open_in_new
picture_as_pdf
Sewerage Plan19 Nov 2022 · 1.1 MB
open_in_new
picture_as_pdf
Apartment Plan Tower 3, 4, 5 & 619 Nov 2022 · 2.6 MB
open_in_new
picture_as_pdf
Apartment Plan Tower 14 &15;19 Nov 2022 · 4.1 MB
open_in_new
picture_as_pdf
Floor Plan EWS19 Nov 2022 · 2.0 MB
open_in_new
picture_as_pdf
Floor Plan Nursery School19 Nov 2022 · 1.8 MB
open_in_new
picture_as_pdf
Floor Plan T 14 &15;19 Nov 2022 · 3.1 MB
open_in_new
picture_as_pdf
Floor Plan T-1419 Nov 2022 · 3.1 MB
open_in_new
picture_as_pdf
Floor Plan Tower 3,4,5& 619 Nov 2022 · 3.0 MB
open_in_new
picture_as_pdf
Electricity Supply Plan19 Nov 2022 · 2.9 MB
open_in_new
picture_as_pdf
Fire Fighting Plan19 Nov 2022 · 1.1 MB
open_in_new
picture_as_pdf
Bip Permission21 Nov 2022 · 81 KB
open_in_new
picture_as_pdf
Land Scape Plan19 Nov 2022 · 2.7 MB
open_in_new
picture_as_pdf
Road Plan19 Nov 2022 · 1.1 MB
open_in_new
picture_as_pdf
Service Estimates Applied19 Nov 2022 · 4.2 MB
open_in_new
picture_as_pdf
Solid Waste Management Plan19 Nov 2022 · 1.2 MB
open_in_new
picture_as_pdf
Storm Water Plan19 Nov 2022 · 1.0 MB
open_in_new
picture_as_pdf
Street Light Plan19 Nov 2022 · 2.9 MB
open_in_new
picture_as_pdf
Water Supply Plan19 Nov 2022 · 1015 KB
open_in_new
picture_as_pdf
Structure Drawing T 1-619 Nov 2022 · 2.2 MB
open_in_new
picture_as_pdf
Structure Drawing Tower 1419 Nov 2022 · 2.9 MB
open_in_new
picture_as_pdf
Structure Drawing Tower 1519 Nov 2022 · 2.9 MB
open_in_new
balanceAuthority
Hearings & orders
Proceedings recorded by the Authority on this registration.
Approved and ready for certificate issuing process
descriptionView order
Sh. Ashish Kush, Planning Executive briefed about the facts of the case. Sh. Arvinder Dhingra (VP) and Ms. Priyanka Aggarwal (AR) are present on behalf of the promoter.The promoter shall comply with the section 14(2) of the Act of 2016 while amending the building plans in future. The promoter shall also execute the builder buyer agreement as per the prescrbed format in the Rules, 2017. The allottees of this project have the rights in common areas of land at which the far is utilized. Approved as proposed.
Adjournment
descriptionView order
Sh. Ashish Kush, Planning Executive briefed about the facts of the case. Sh. Arvinder Dhingra (VP) and Ms. Priyanka Aggarwal (AR) are present on behalf of the promoter. The promoter is advised to remove the deficiencies within 2 weeks. The matter to come up on 28.11.2022. On request of the promoter, the hearing is preponed to 21.11.2022.
timelineDevelopment
Development schedule
Planned spend each year, from the promoter's quarterly schedule.
Completion committed to RERA: 31 Oct 2027.
placeLocation
Location advantages of Elan The Presidential
 near_me Open in Google Maps
home_workElan The Presidential, Dwarka Expressway, Sector 106, Gurgaon, Haryana, india.
Location advantages
- Ambiance Mall - 14.4 km
- Udyog Vihar Ph-2 - 10.5 km
- IGI Airport - 14.3 km
- Metro Station - 10.8 km
- Indira Gandhi Hospital - 13.5 km
- Swiss Cottage School - 6.1 km
- Northcap University - 7.2 km
domainDeveloper
About the developer

Elan Limited
3 projects on Zricks
Elan Limited was established to develop properties that rise above its competition in terms of design, innovation and structural superiority. The company is an expert at developing residential and commercial properties. Elan Limited stands for on-time delivery and incomparable quality. The company develops projects throughout Delhi NCR. The headquarters of the company are in Gurgaon. Elan Limited is a joint venture of the K&T Group and ATF Group.
Projects undertaken by Elan Limited include luxury residential projects, service apartments and retail centers across Delhi NCR. Providing a host of modern facilities in each project, the company has raised the bar for performance in the real estate industry. Elan Limited continues to raise expectations and strives to meet them with every project. This mission is followed up by engaging the most talented professionals in the industry who are trained to put the customer at the forefront and thus uphold the values of the company.
The vision of the company is to be the most trusted brand in realty by offering smart and intelligent space solutions. Under the leadership of the chairman Mr. Rakesh Kapoor and the managing director, Mr. Rajnish Dhawan, Elan Limited has grown in leaps and bounds in a short period of time. The Elan Limited mission is to be the name synonymous with intelligent and futuristic real estate solutions.
support_agent
Elan The Presidential
Share your details and our expert will call you back.
- check_circle Free site visit
- check_circle Best price assistance
- check_circle Home loan help
request_quote
Elan The Presidential
Get the latest price and availability for this unit.
- check_circle Free site visit
- check_circle Best price assistance
- check_circle Home loan help
redeem
Unlock Elan The Presidential offers
Limited-period October deals, shared by our expert.