 zoom_in
- Home
- RERA Projects
- Gurugram
- M3m Golf Hills Phase 1
verifiedRERA Registered
Group Housing
New project
Under Construction
M3m Golf Hills Phase 1 RERA details
Price on Zricks.com
₹ 2.13 Cr to 4.03 Cr
2, 3, 4 BHK · 1420 - 2685 Sq.Ft
apartmentFull project page
workspace_premium
HRERA registration number
check_circleValid till 28 Feb 2031
GGM/704/436/2023/48
bed
Configuration2, 3, 4 BHK
landscape
Project area20.04 Acres
apartment
Total units1309
payments
Project cost₹ 1,494.43 Cr
key
PossessionQuarter 2, 2030
event_available
Completion (RERA)Feb 2031
local_offer Limited period · October
October offers on M3M Golf Hills
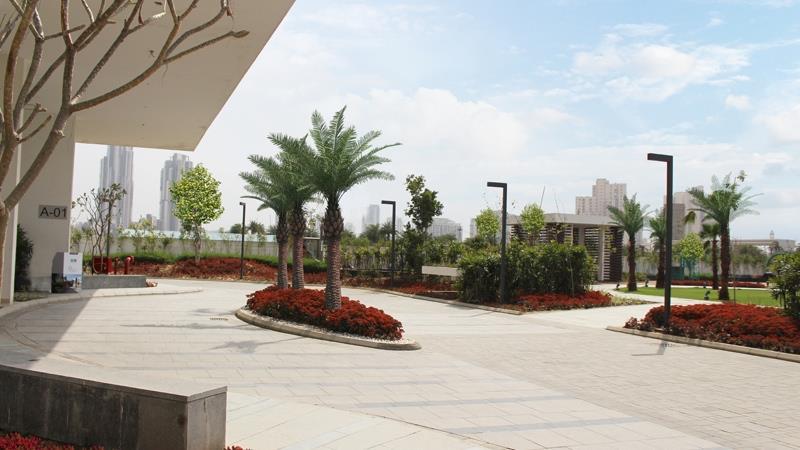
Premium golf-themed residences in Sector 79, Gurugram, offering spacious 2.5, 3.5 and 4.5 BHK apartments with modern amenities, landscaped green spaces and golf-inspired living. Convenient connectivity to NH-48, Southern Peripheral Road and major commercial and educational hubs.
gavelRERA filing
RERA overview
As filed by the promoter in Form REP-I with HRERA Gurugram.
- businessPromoter
- Loon Land Development Limited
- placeLocation
- Sector 79/ 79B
- mapTehsil / District
- Manesar, Gurugram
- verifiedRERA status
- Approved and certificate uploaded
- account_balanceAuthority
- HRERA Gurugram
- edit_calendarApplied on
- 14 Mar 2023
- architectureLayout plan approved
- 13 Mar 2023
- constructionConstruction start
- 01 Jul 2023
- event_availableCompletion date
- 28 Feb 2031
- workspace_premiumRegistration valid
- 29 Mar 2023 – 28 Feb 2031
- layersFAR (permissible / proposed)
- 1.37 / 1.18
- paymentsEstimated project cost
- ₹ 1,494.43 Cr
Licence
gavel
19 OF 2019 DATED 11.02.2019Town & Country Planning Department, Haryana
Land use 20.04 acres in all
Estimated cost ₹ 1,494.43 Cr in all
Promoter
business
- Company
- Loon Land Development Limited
- Registered office
- Office No. 1221-a, Devika Tower, 12th Floor, 6, Nehru Place, New Delhi DL 110019 in
- CIN
- U70109DL2014PLC267465
info
Details are as filed with HRERA (haryanarera.gov.in) and may change after the last update on 14 Oct 2026.
support_agent
Book a free site visit
Latest price, offers and a guided visit of M3M Golf Hills.
apartmentAbout the project
About M3M Golf Hills
home_work
Property type
Apartment
construction
Status
Under Construction
event_available
Possession
Quarter 2, 2030
square_foot
Sizes
1420 - 2685 Sq.Ft
landscape
Project area
14.64 Acres
apartment
Total units
590
location_city
Towers
5
layers
Total floors
G+30
verified
Approved by
RERA
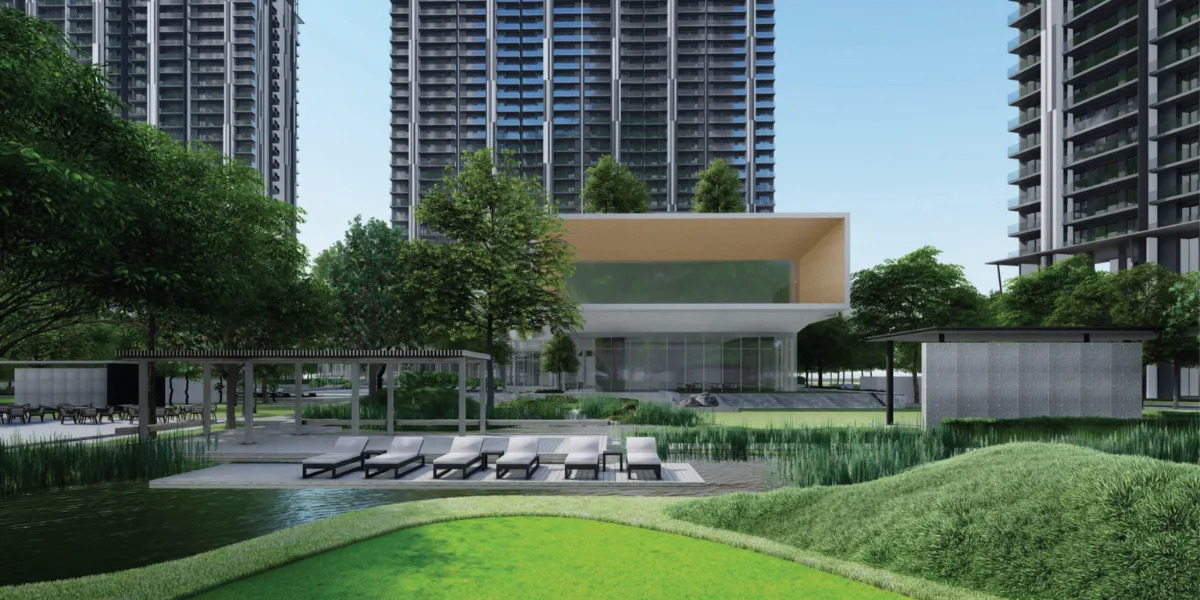
M3M Golf Hills is a premium residential group housing development located in Sector 79 & 79B, Gurugram, Haryana. The project is being developed by Loon Land Development Limited and marketed under the M3M Golf Hills brand. Phase 2 is registered with Haryana RERA under registration number GGM/809/541/2024/36 dated 01 April 2024. The registered phase covers approximately 14.64 acres and comprises 5 residential towers with 590 residential units. The project offers golf-themed landscaped spaces, modern residential amenities and apartments in multiple configurations.
Premium golf-themed residences in Sector 79, Gurugram, offering spacious 2.5, 3.5 and 4.5 BHK apartments with modern amenities, landscaped green spaces and golf-inspired living. Convenient connectivity to NH-48, Southern Peripheral Road and major commercial and educational hubs.
M3M Golf Hills Phase 2 is a premium residential development offering spacious, thoughtfully designed apartments in a contemporary golf-inspired environment. The project features modern architecture, landscaped green spaces, lifestyle amenities, recreational facilities, fitness areas, children's zones and community spaces. The residences are designed with efficient layouts, ample natural light, ventilation and balconies, creating a comfortable and refined living environment. The development focuses on privacy, open spaces, recreation and contemporary urban living, making it a well-planned residential community in New Gurugram.
M3M Golf Hills Phase 2 is a premium residential development by M3M India, designed around the concept of contemporary golf-inspired living. The project offers thoughtfully planned apartments with spacious layouts, modern architecture and a lifestyle-focused environment. The development combines landscaped open spaces, green surroundings and a range of contemporary amenities designed to provide residents with comfort, recreation and convenience.
The project features well-planned residential towers with thoughtfully designed apartments in multiple configurations, catering to different family requirements. The residences are planned with spacious living areas, large windows, balconies and efficient layouts that provide natural light and ventilation. The overall design emphasizes privacy, open spaces and a refined residential experience.
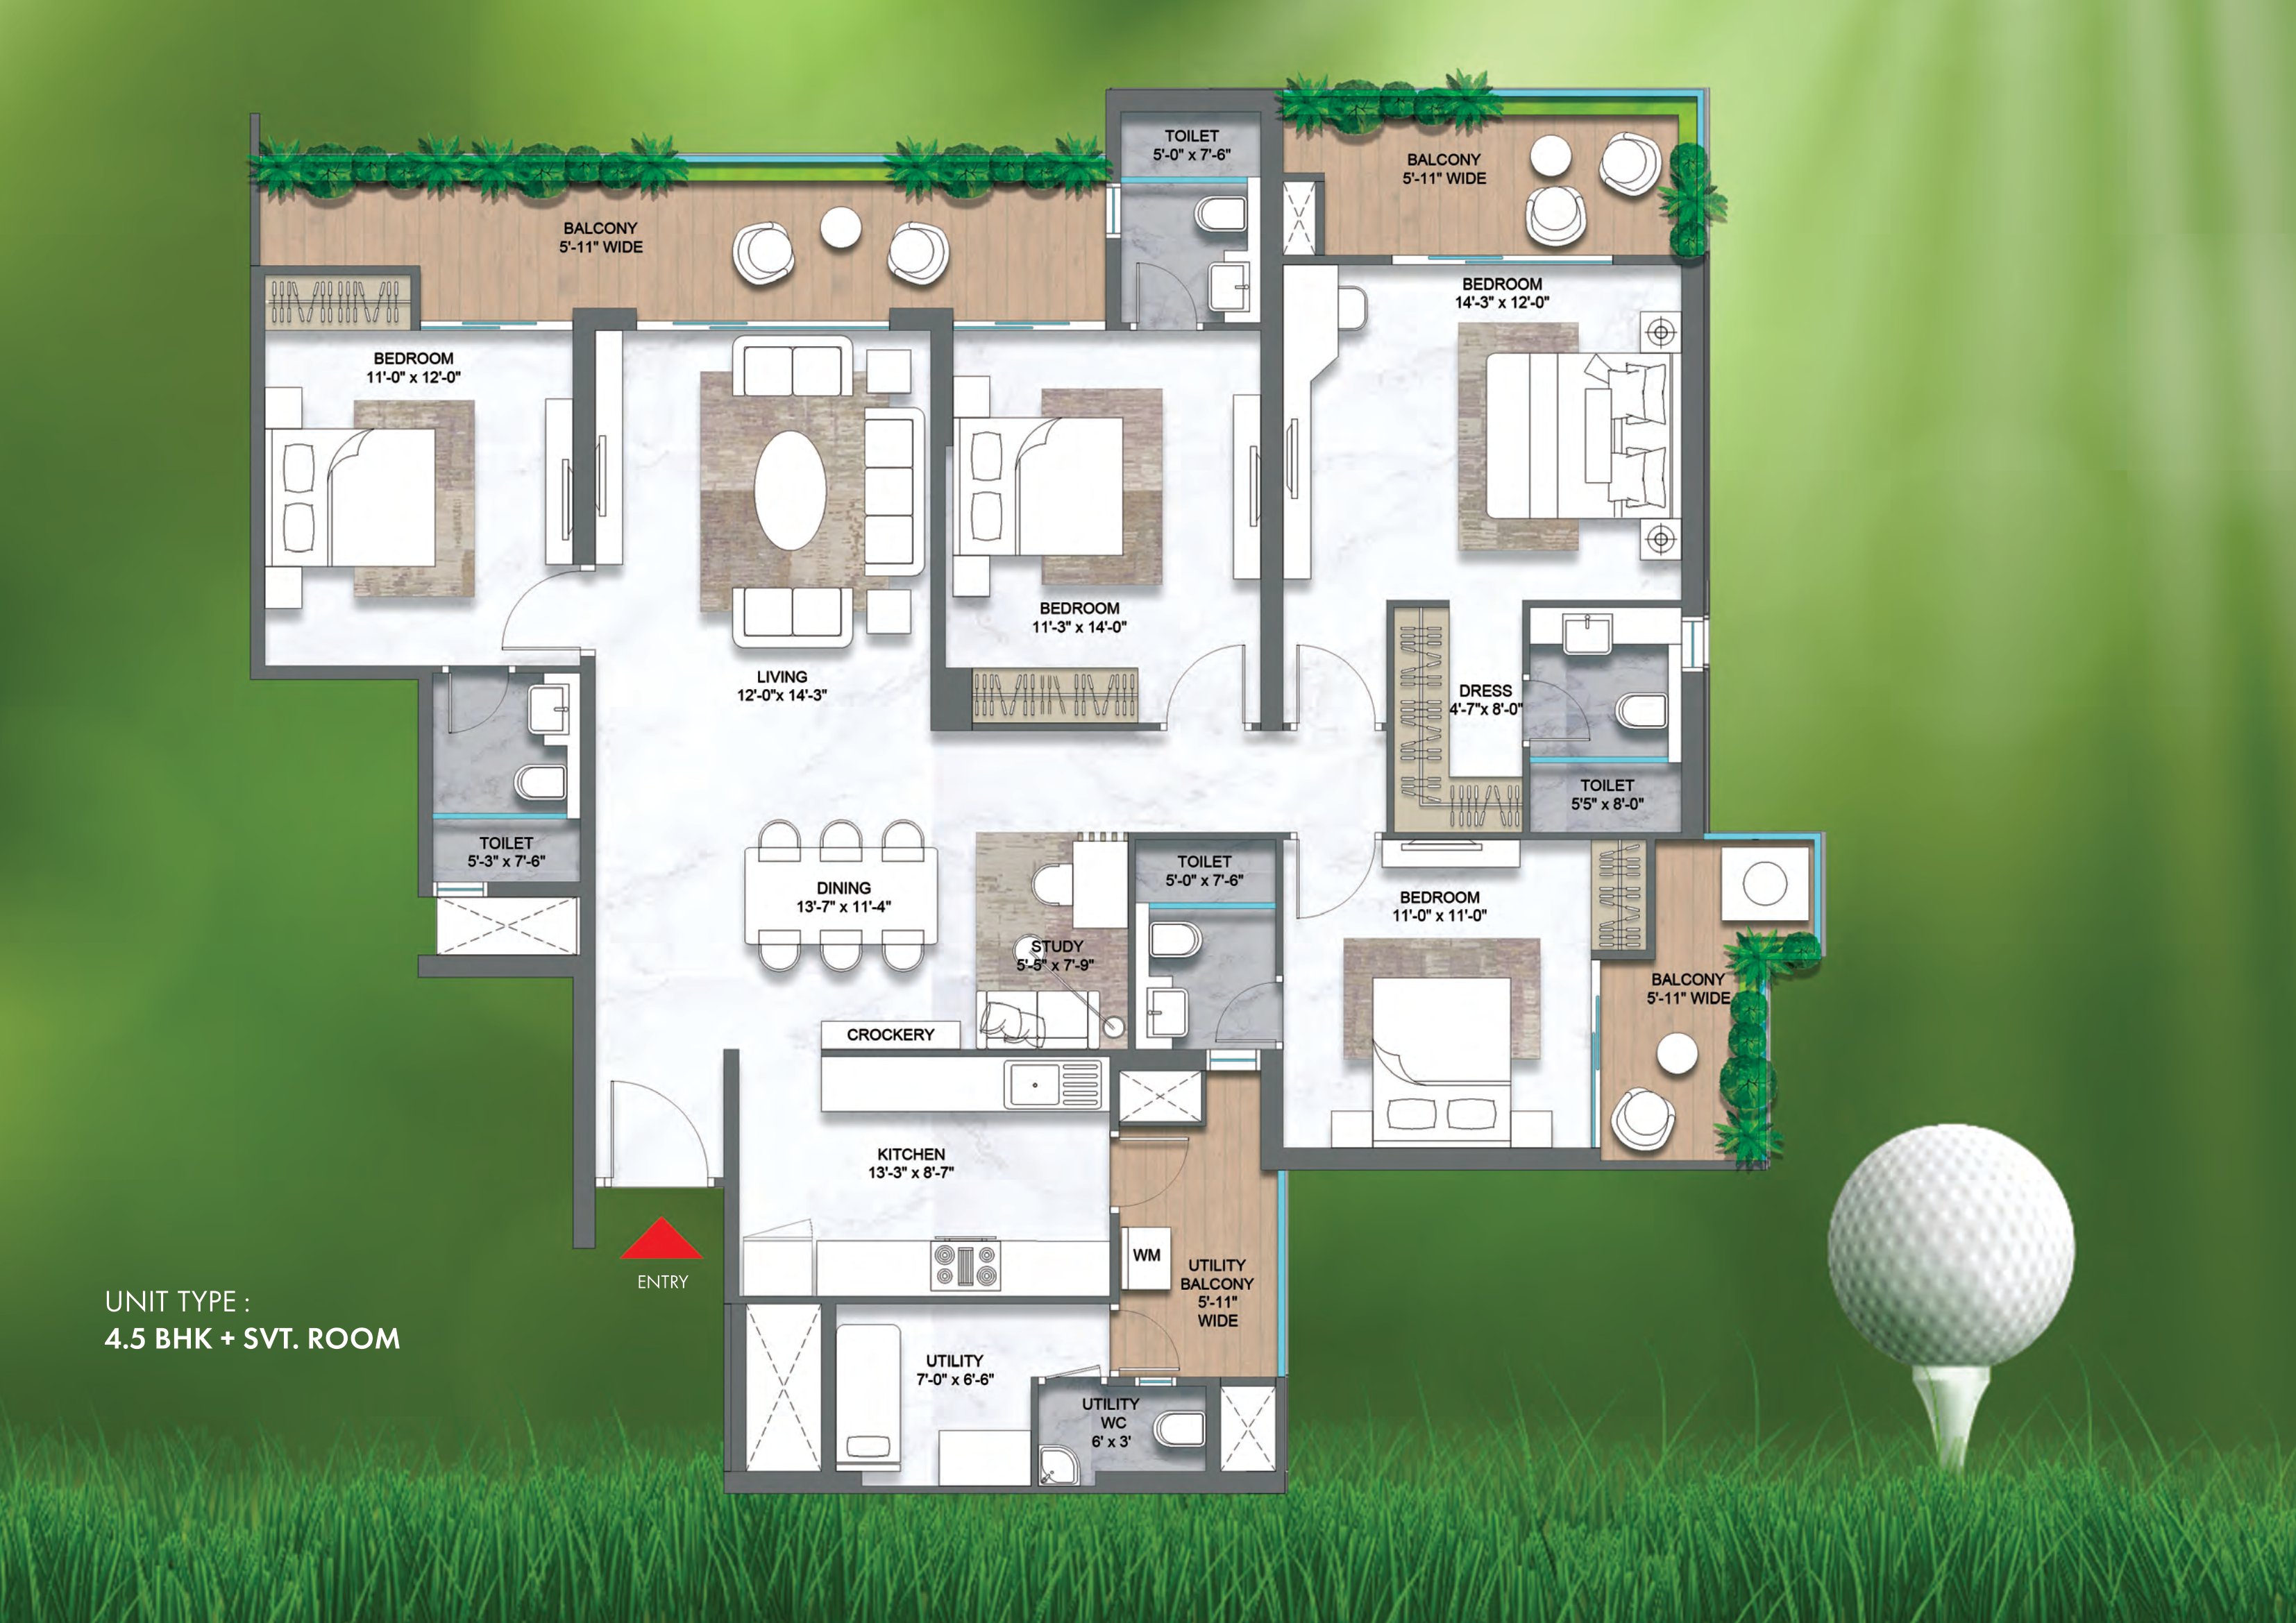
architectureFloor plans
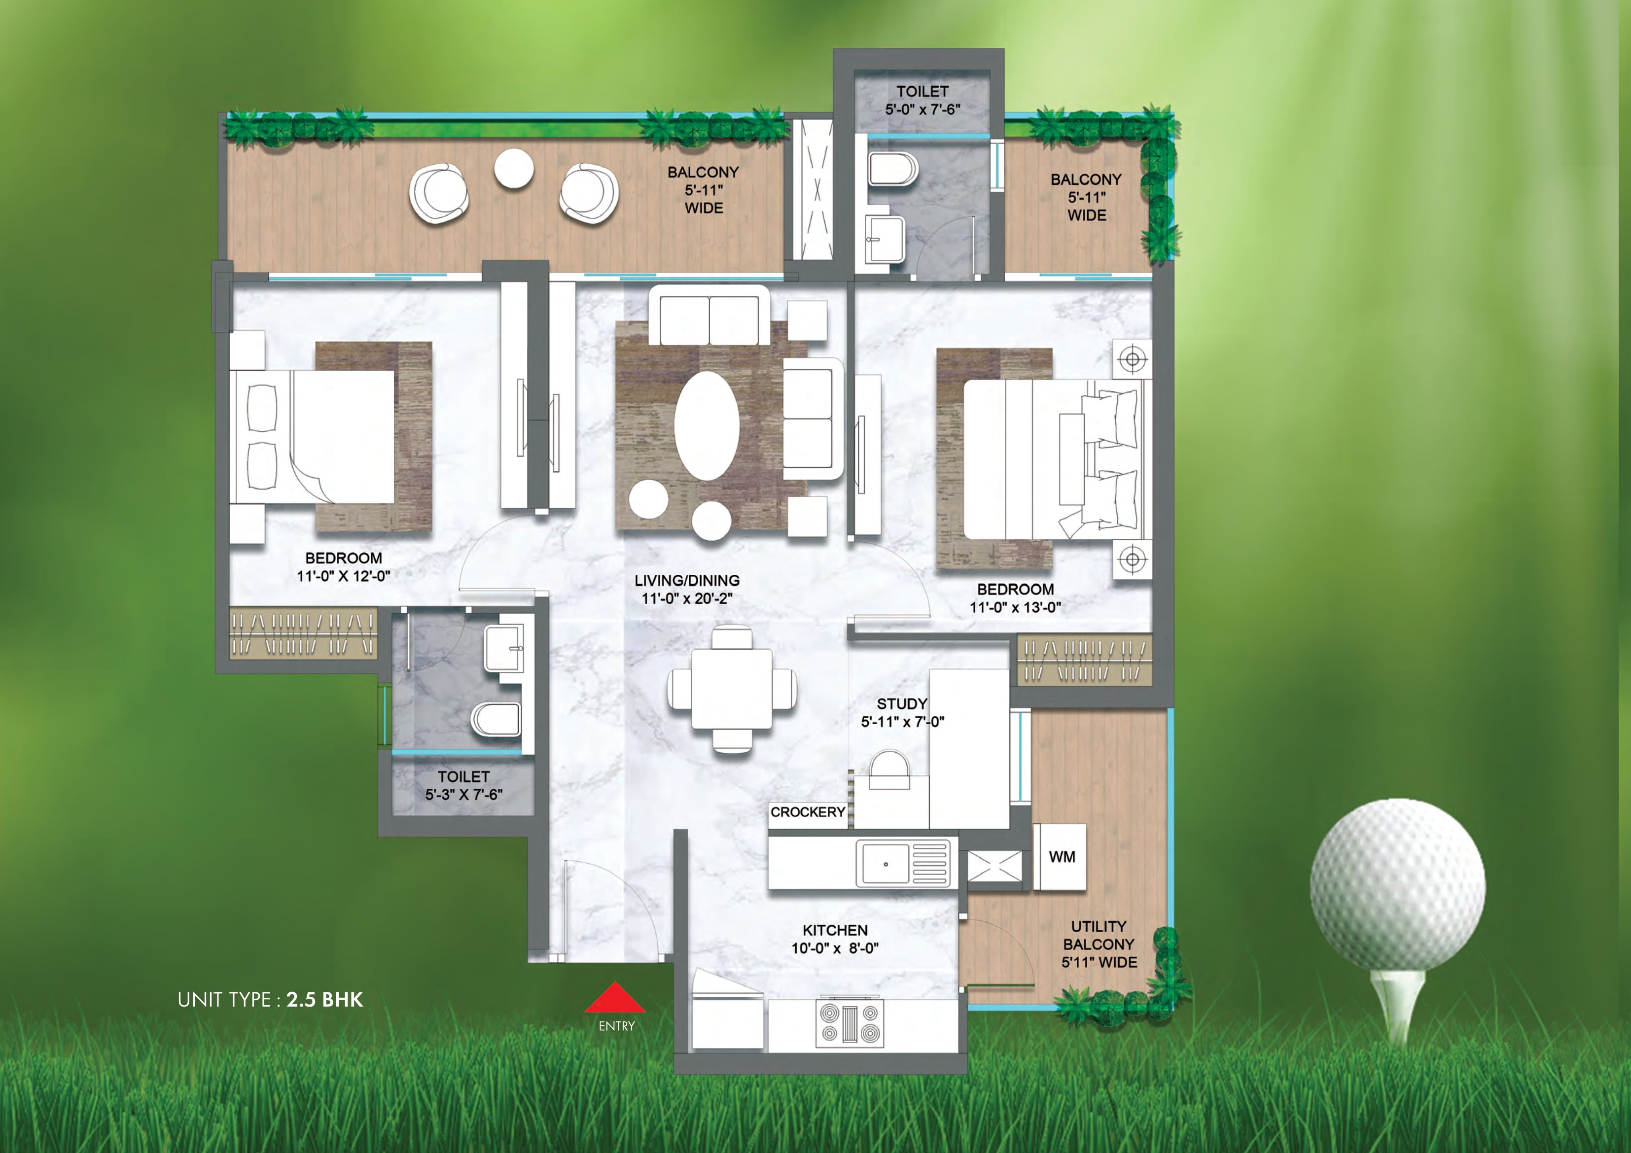
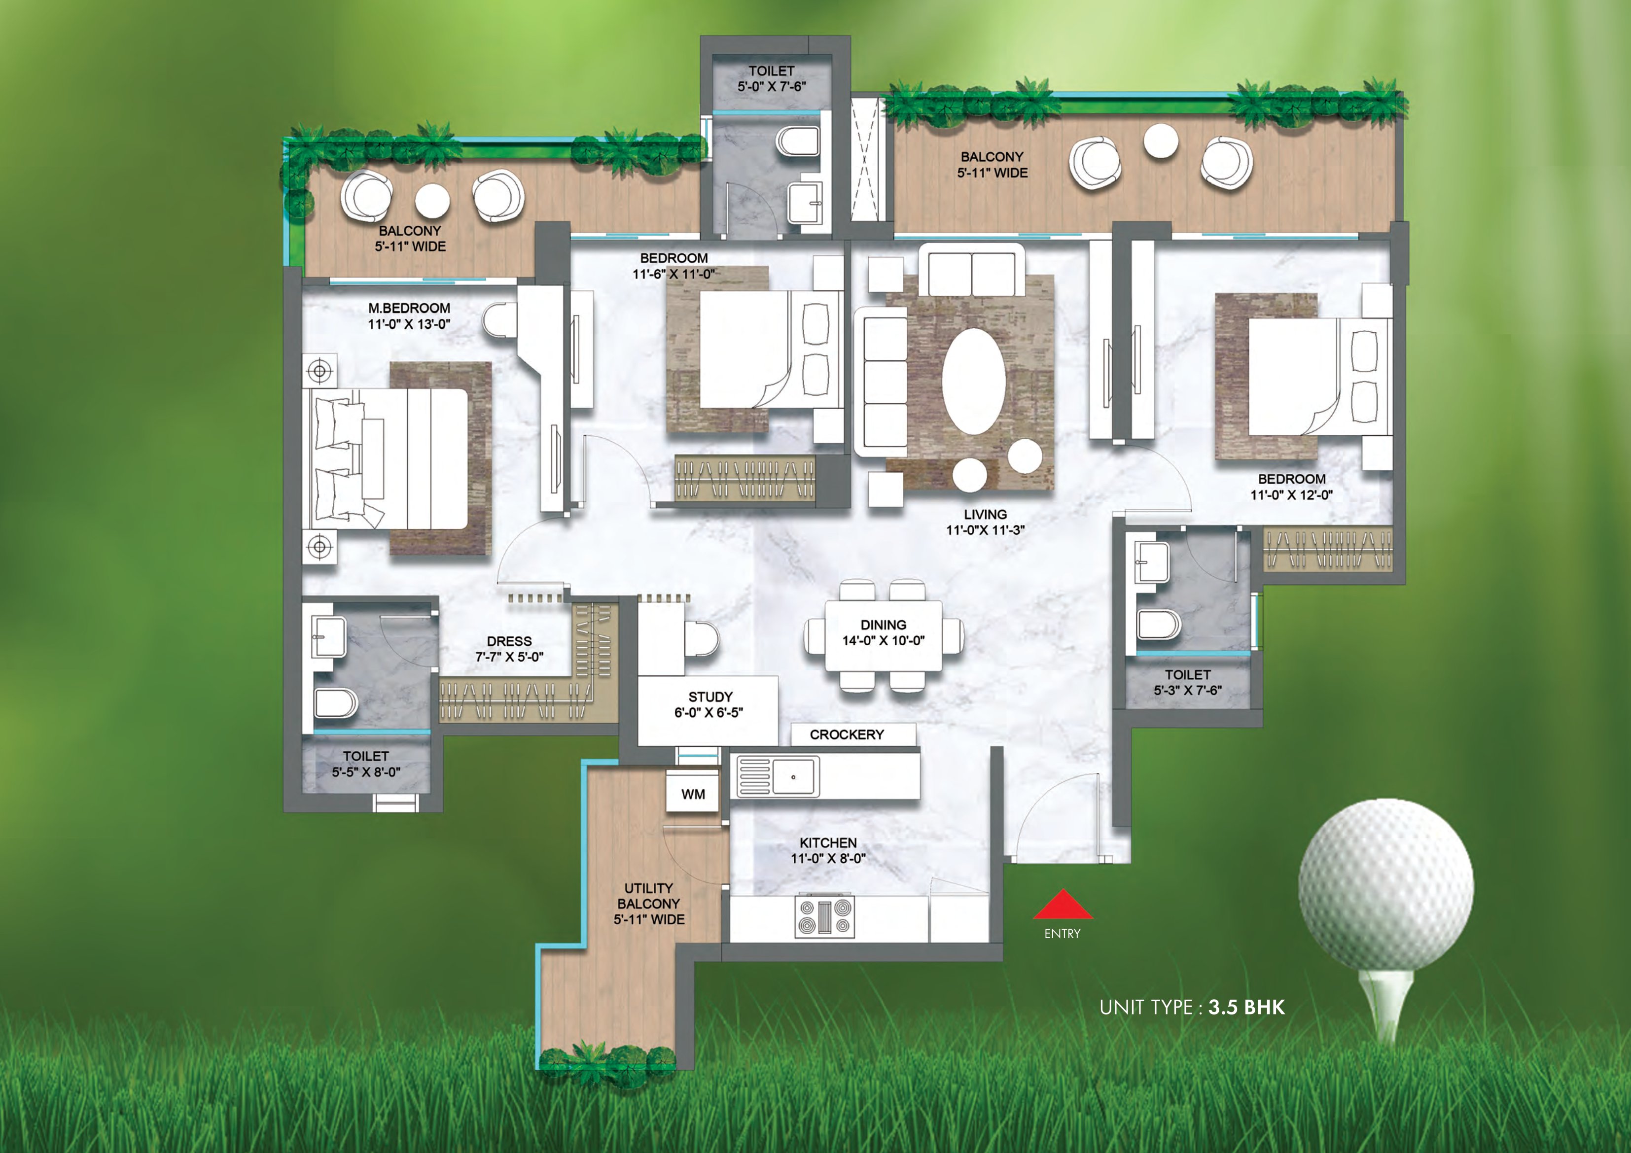

Units & floor plans
4 unit types of M3M Golf Hills on Zricks.com with sizes, prices and floor plans.

This weekend
You're invited to the carnival!
event15 Oct - 18 Oct 2026Thursday to Sunday, 10 am onwards. Join the M3M India Limited carnival to get on-spot discounts.
360
360° Virtual TourJoin a live 360° virtual tour of M3M Golf Hills with our expert.
Mr Prashant Agarwal is available to discuss all your queries.
Online now · replies on WhatsApp
Hello! Ask me anything about M3M Golf Hills – prices, floor plans, offers or a free site visit.
Quick questions
straightenPlots
Plot sizes
1 sizes · 0 plots registered with RERA. Tap a column to sort.
| Sq yd | Sq ft | Sq m | Plots |
|---|---|---|---|
| 0 | 0 | 0 | 0 |
Areas are as registered with RERA (square metres); square yards and square feet are converted. Final sizes are as per the allotment.
apartmentRERA units
Unit types
1309 units in 1 types as registered with RERA.
| Type | Carpet area (sq ft) | Units |
|---|---|---|
| Apartment/Shops/Other Buildings | 14,90,624 | 1309 |
Carpet areas as filed with RERA (square metres, shown in square feet). Booked / unsold are as on the RERA application date.
parkFacilities
Facilities & services
15 facilities in the promoter's service plan estimate · ₹ 94.01 Cr budgeted.
-
add_road
Internal Roads and Pavements ₹ 10.46 Cr est.
-
water_drop
Water Supply System ₹ 2.5 Cr est.
-
water
Storm Water Drainage ₹ 1.25 Cr est.
-
bolt
Electricity Supply System ₹ 10.8 Cr est.
-
recycling
Sewage Treatment & Garbage Disposal ₹ 2.5 Cr est.
-
light
Street Lighting ₹ 1.1 Cr est.
-
local_fire_department
Security and Fire Fighting ₹ 5.95 Cr est.
-
park
Playgrounds and Parks ₹ 70 L est.
-
fence
Boundary Wall ₹ 96.6 L est.
-
local_parking
Parking Marking ₹ 43.85 L est.
-
recycling
Sewage Treatment Plant (STP) ₹ 3.2 Cr est.
-
water_drop
Underground Water Tank ₹ 2.65 Cr est.
-
water_drop
Rain Water Harvesting ₹ 13 L est.
-
bolt
Electrical Sub Station ₹ 37.46 Cr est.
-
local_fire_department
Fire Fighting Services ₹ 2.05 Cr est.
Also budgeted Any Other · ₹ 11.86 Cr
Not in this filing Club House / Community Centre Shopping Area Renewable Energy System School Hospital / Dispensary
External connections
- radio_button_uncheckedRoads
- check_circleWater Supply GMDA
- check_circleElectricity DHBVN
- check_circleSewage Disposal GMDA
- check_circleStorm Water Drainage GMDA
Specifications
- Flooring Details of Various Parts of House
- VITRIFIED TILES/LAMINATEDWOODEN FLOOR/CERAMIC TILE
- Wall Finishing Details
- PLASTER WITH OBD
- Doors and Windos Frames
- EXTERNAL ALUMINIUM WITH GLASSINTERNAL – WOODEN
- Glass Work
- ONLY EXTERNAL DOOR/WINDOW
- Electric Fittings
- AS PER APPROVED MAKE
- Conducting and Wiring Details
- AS PER APPROVED MAKE
- Water Storage
- AS PER NORMS
- Lift Details
- LIFTS AS PER BUILDING PLANS
- External Glazings
- GLASS WITH ALUMINIUM FRAMINGSLIDING
- Windows / Glazings
- GLASS WITH ALUMINIUM FRAMINGSLIDING
- Main Doors
- HARD WOOD DOOR FRAME WITHFLUSH DOOR /LAMINATE
- Internal Doors
- HARD WOOD DOOR FRAME WITHFLUSH DOOR /LAMINATE
- Electrical Fittings
- AS PER APPROVED MAKE
- Cng Pipe Line
- SERVICE PROVIDER
- External Finishing / Colour Scheme
- WATER PROOF PAINT
- Floor
- VITRIFIED TILES
- Walls
- PLASTER /OBD
- Ceiling
- OBD
- Floor
- VITRIFIED TILES/LAMINATE WOODENFLOORING
- Walls
- PLASTER + OBD
- Ceiling
- OBD
- Floor
- ANTISKID CERAMIC TILES
- Walls
- PLASTER +DADO
- Ceiling
- GRID FALSE CEILING/OBD
- Sanitary Ware / Cp Fittings
- AS PER APPROVED MAKE
- Fitting / Fixtures
- AS PER APPROVED MAKE
- Floor
- VITRIFIED TILES/LAMINATE WOODENFLOORING
- Walls
- PLASTER /OBD
- Ceiling
- OBD
- Floor
- ANTISKID CERAMIC TILES
- Walls
- PLASTER +DADO
- Ceiling
- GRID FALSE CEILING/OBD
- Sanitary Ware / Cp Fittings
- AS PER APPROVED MAKE
- Fixtures
- AS PER APPROVED MAKE
- Floor
- VITRIFIED TILES
- Walls
- PLASTER+DADO
- Ceiling
- OBD
- Counters
- STONE / MARBLE
- Fixtures
- AS PER APPROVED MAKE
- Floor
- ANTI SKID VITRIFIED TILES
- Walls & Ceiling
- PLASTER + PAINT
- Toilet
- ANTI SKID CERAMIC TILES
- Balcony
- ANTI SKID CERAMIC TILES
task_altApprovals
Statutory approvals
Approvals declared in Form REP-I Part E.
- verified Building Plan Approval Obtained
Plans filed with RERA
- check_circleLayout plan
- check_circleDemarcation plan
- check_circleZoning plan
- check_circleBuilding plan
- check_circleSite plan
- check_circleFloor plan
- check_circleApartment plans
- check_circleElevation section
- check_circleDetail of permissible FAR
- check_circleDetail of covered area achieved FAR
- check_circleRoads and pavement plan
- check_circleElectricity supply plan
- check_circleWater supply plan
- check_circleSewerage and garbage disposal plan
- check_circleStorm water drainage
- check_circleStreet lighting plan
- check_circleParking plan
folder_openDocuments
RERA documents
52 documents downloaded from the HRERA portal. Opens as PDF.
workspace_premium
Registration CertificateUploaded 17 May 2023 · 1.7 MB
gavel
Authority orderHearing 29 Mar 2023 · 3.7 MB
gavel
Authority orderHearing 20 Mar 2023 · 2.9 MB
Plans & layouts
picture_as_pdf
In Case of Group Housing / Commercial Sites, a Copy of the Approved Site Plan17 Mar 2023 · 2.5 MB
open_in_new
picture_as_pdf
Service Plans Showing the Services on the Layout Plan14 Mar 2023 · 176 KB
open_in_new
picture_as_pdf
Superimposed Demarcation Plan17 Mar 2023 · 962 KB
open_in_new
picture_as_pdf
In Case of Plotted Colony, the Latest Layout Plan14 Mar 2023 · 176 KB
open_in_new
picture_as_pdf
Zoning Plan17 Mar 2023 · 2.8 MB
open_in_new
Licence & approvals
CA certificates
Financials
Other documents
picture_as_pdf
Tower T-1, 4 & 8 29th Floor Plan & Area Details17 Mar 2023 · 3.7 MB
open_in_new
picture_as_pdf
Tower T-2,5,6,10 & 11 30th Floor (Pent House) Plan & Area Details17 Mar 2023 · 3.5 MB
open_in_new
picture_as_pdf
Tower T-2, 5, 6, 10 & 11 2nd 18th, 20th-27th Floor Plan & Area Details17 Mar 2023 · 3.5 MB
open_in_new
picture_as_pdf
Tower T-1, 4 & 8 2nd 18th, 20th Floor Plan & Area Details17 Mar 2023 · 4.0 MB
open_in_new
picture_as_pdf
Tower T-3,7,9 Ground Floor Plan & Area Details17 Mar 2023 · 4.1 MB
open_in_new
picture_as_pdf
Tower T-2, 5, 6, 10 & 11 29th Floor (Penthouse) Plan & Area Details17 Mar 2023 · 3.4 MB
open_in_new
picture_as_pdf
Tower T-3,7,9 Terrace & Above Lvl. Plans & Area Details17 Mar 2023 · 4.6 MB
open_in_new
picture_as_pdf
Parking Plan-217 Mar 2023 · 2.4 MB
open_in_new
picture_as_pdf
Tower T-1, 4 &8 Ground Floor Paln & Area Details17 Mar 2023 · 3.6 MB
open_in_new
picture_as_pdf
Tower T-3,7,9 2nd – 18th,20th – 27th Floor Plan & Area Details17 Mar 2023 · 4.1 MB
open_in_new
picture_as_pdf
Tower T-1, 4 & 8 30th Floor Plan & Area Details17 Mar 2023 · 3.7 MB
open_in_new
picture_as_pdf
Tower-1 Floor Plans17 Mar 2023 · 2.6 MB
open_in_new
picture_as_pdf
Tower T-2, 5 & 10 Ground Floor Plan & Area Details17 Mar 2023 · 4.5 MB
open_in_new
picture_as_pdf
Tower T-3,7,9 Ist Floor Plan & Area Details17 Mar 2023 · 3.9 MB
open_in_new
picture_as_pdf
Parking Plan17 Mar 2023 · 2.4 MB
open_in_new
picture_as_pdf
Tower T-2,5,6,10 & 11 Terrace & Above Floor Plan & Area Details17 Mar 2023 · 4.2 MB
open_in_new
picture_as_pdf
Tower-2,5,6,10 Floor Plans17 Mar 2023 · 4.8 MB
open_in_new
picture_as_pdf
Tower T-3,7,9 29th Floor (Penthouse Lower )Plan & Area Details17 Mar 2023 · 3.9 MB
open_in_new
picture_as_pdf
Tower T1, 4, 8 Elevation 1, 2 & 3_Compressed17 Mar 2023 · 3.2 MB
open_in_new
picture_as_pdf
Sewerage Plan17 Mar 2023 · 4.8 MB
open_in_new
picture_as_pdf
Road and Pavement Plan17 Mar 2023 · 4.6 MB
open_in_new
picture_as_pdf
Tower T-1, 4 & 8 Terace & Above Floor Plan & Area Details17 Mar 2023 · 4.3 MB
open_in_new
picture_as_pdf
Br III17 Mar 2023 · 1.8 MB
open_in_new
picture_as_pdf
Tower T-1, 4 & 8 19th & 28th (Refuge) Floor Plan & Area Details17 Mar 2023 · 4.1 MB
open_in_new
picture_as_pdf
Tower T-6 & 11 Ground Floor Plan & Area Details17 Mar 2023 · 3.9 MB
open_in_new
picture_as_pdf
Tower-1,4,8 Floor Plans17 Mar 2023 · 4.8 MB
open_in_new
picture_as_pdf
Tower T-3,7,9 30th Floor (Penthouse Upper) Plan & Area Details17 Mar 2023 · 3.1 MB
open_in_new
picture_as_pdf
Structural Plan 217 Mar 2023 · 422 KB
open_in_new
picture_as_pdf
Tower T-2, 5, 6 10 & 11(19th & 28th) Refuge Floor Plan & Area Details17 Mar 2023 · 4.0 MB
open_in_new
picture_as_pdf
Tower T-2,5,6,10 & 11 Elevation 1 & Elevation 217 Mar 2023 · 2.4 MB
open_in_new
picture_as_pdf
Tower T-2, 5, 6, 10 & 11 First Floor Plan & Area Details17 Mar 2023 · 3.6 MB
open_in_new
picture_as_pdf
Tower T-2,5,6,10 & 11 Section X-X & Section Y-Y17 Mar 2023 · 2.1 MB
open_in_new
picture_as_pdf
Tower T-3,7,9 Refuge Floor (19th & 28th ) Plan & Area Details17 Mar 2023 · 4.3 MB
open_in_new
picture_as_pdf
Structural Plan17 Mar 2023 · 380 KB
open_in_new
picture_as_pdf
Order DTCP Revised Land Schedule17 Mar 2023 · 1.3 MB
open_in_new
picture_as_pdf
Tower T-1, 4 & 8 First Floor Plan & Area Details17 Mar 2023 · 3.1 MB
open_in_new
picture_as_pdf
Water Supply Plan17 Mar 2023 · 4.7 MB
open_in_new
picture_as_pdf
Electricity & Street Light Plan16 May 2023 · 2.5 MB
open_in_new
picture_as_pdf
Services Plan Sewer Storm, Water Supply16 May 2023 · 2.3 MB
open_in_new
balanceAuthority
Hearings & orders
Proceedings recorded by the Authority on this registration.
Approved and ready for certificate issuing process
descriptionView order
Approved as proposed.
Adjournment
The matter is adjourned to 29.03.2023.
Examination by authority
descriptionView order
Sh. Ashish Kush, Planning Executive and Ms. Asha, Chartered Accountant briefed about the facts of the case. Sh. Abhijeet Singh (AR), Sh. Bharat Vigmal (AR) and Sh. Manik Sharma (AR) are present on behalf of the promoter. The AR submits that the detailed reply along with deficit documents have been submitted in the Authority today. Further the AR requests for allowing the change in the name of the project and shall be filing and application for the same along with amended forms and requisite documents. The office to examine the above in light of documents submitted along with the application for change in the name of the project. The matter to come up on 27.03.2023.
timelineDevelopment
Development schedule
Planned spend each year, from the promoter's quarterly schedule.
Completion committed to RERA: 28 Feb 2031.
placeLocation
Location advantages of M3M Golf Hills
 near_me Open in Google Maps
home_workM3M Golf Estate Phase 2, NH8, Sector 79, Gurgaon, Haryana, India.
Location advantages
- 30 minutes from IGI Airport.
- Surrounded by the Aravalli foothills.
- Upcoming ISBT is nearby (Kherki Daula).
- Hospitals like IGD Primary Healthcare Center, VPS Rockland Hospital, etc. are in close proximity.
- Easy and smooth connectivity from NH-8, SPR Road, Dwarka Expressway & KMP Expressway.
domainDeveloper
About the developer

M3M India Limited
39 projects on Zricks
M3M India Limited, established more than a decade ago has become a renowned name as a real estate developer of choice. M3M is known for developing classy and affordable living solutions for its clientele. The name of the group M3M stands for “Magnificence in the trinity of Men, Material and Money” and it is distinguished in the real estate industry with its unique concepts, unparalleled service standards and multi-dimensional real estate solutions for clients. The group has developed some of the most well-known and widely appreciated residential projects in Delhi-NCR. M3M follows the philosophy of using all the skills and creativity to bring novelty into the real estate sector. The most well-known of them all is the M3M Polo Suites that has been designed around the affluent sport, Polo.
Since its inception, the M3M group has been providing state-of-the-art infrastructure and real estate solutions to its clients. The group has always strived to provide the best with unfailing commitment towards innovation, technology, quality, client satisfaction and ethical business practices of highest standard. The company has won many awards for its accomplishments that has enhanced its reputation.
M3M’s vision is to emerge as the leading real estate company in India with a global presence. M3M has made it a mission to deliver high-quality through highest levels of professionalism, quality in service along with proper business practice and ethics. Under the guidance of its Director Mr. Roop Bansal, M3M has become a name to reckon with in the real estate market with smooth financial and commercial systems working in tandem to ensure complete client satisfaction without compromising on the quality of any venture it takes up. M3M has a separate corporate social responsibility wing that donates towards social causes along with motivating everyone to volunteer at and support various NGO’s.
support_agent
M3M Golf Hills
Share your details and our expert will call you back.
- check_circle Free site visit
- check_circle Best price assistance
- check_circle Home loan help
request_quote
M3M Golf Hills
Get the latest price and availability for this unit.
- check_circle Free site visit
- check_circle Best price assistance
- check_circle Home loan help
redeem
Unlock M3M Golf Hills offers
Limited-period October deals, shared by our expert.