 zoom_in
- Home
- RERA Projects
- Gurugram
- Sobha Aranya Phase-1
verifiedRERA Registered
Group Housing
New project
Under Construction

Sobha Aranya Phase-1 RERA details
Price on Zricks.com
₹ 7.50 Cr to 11.50 Cr
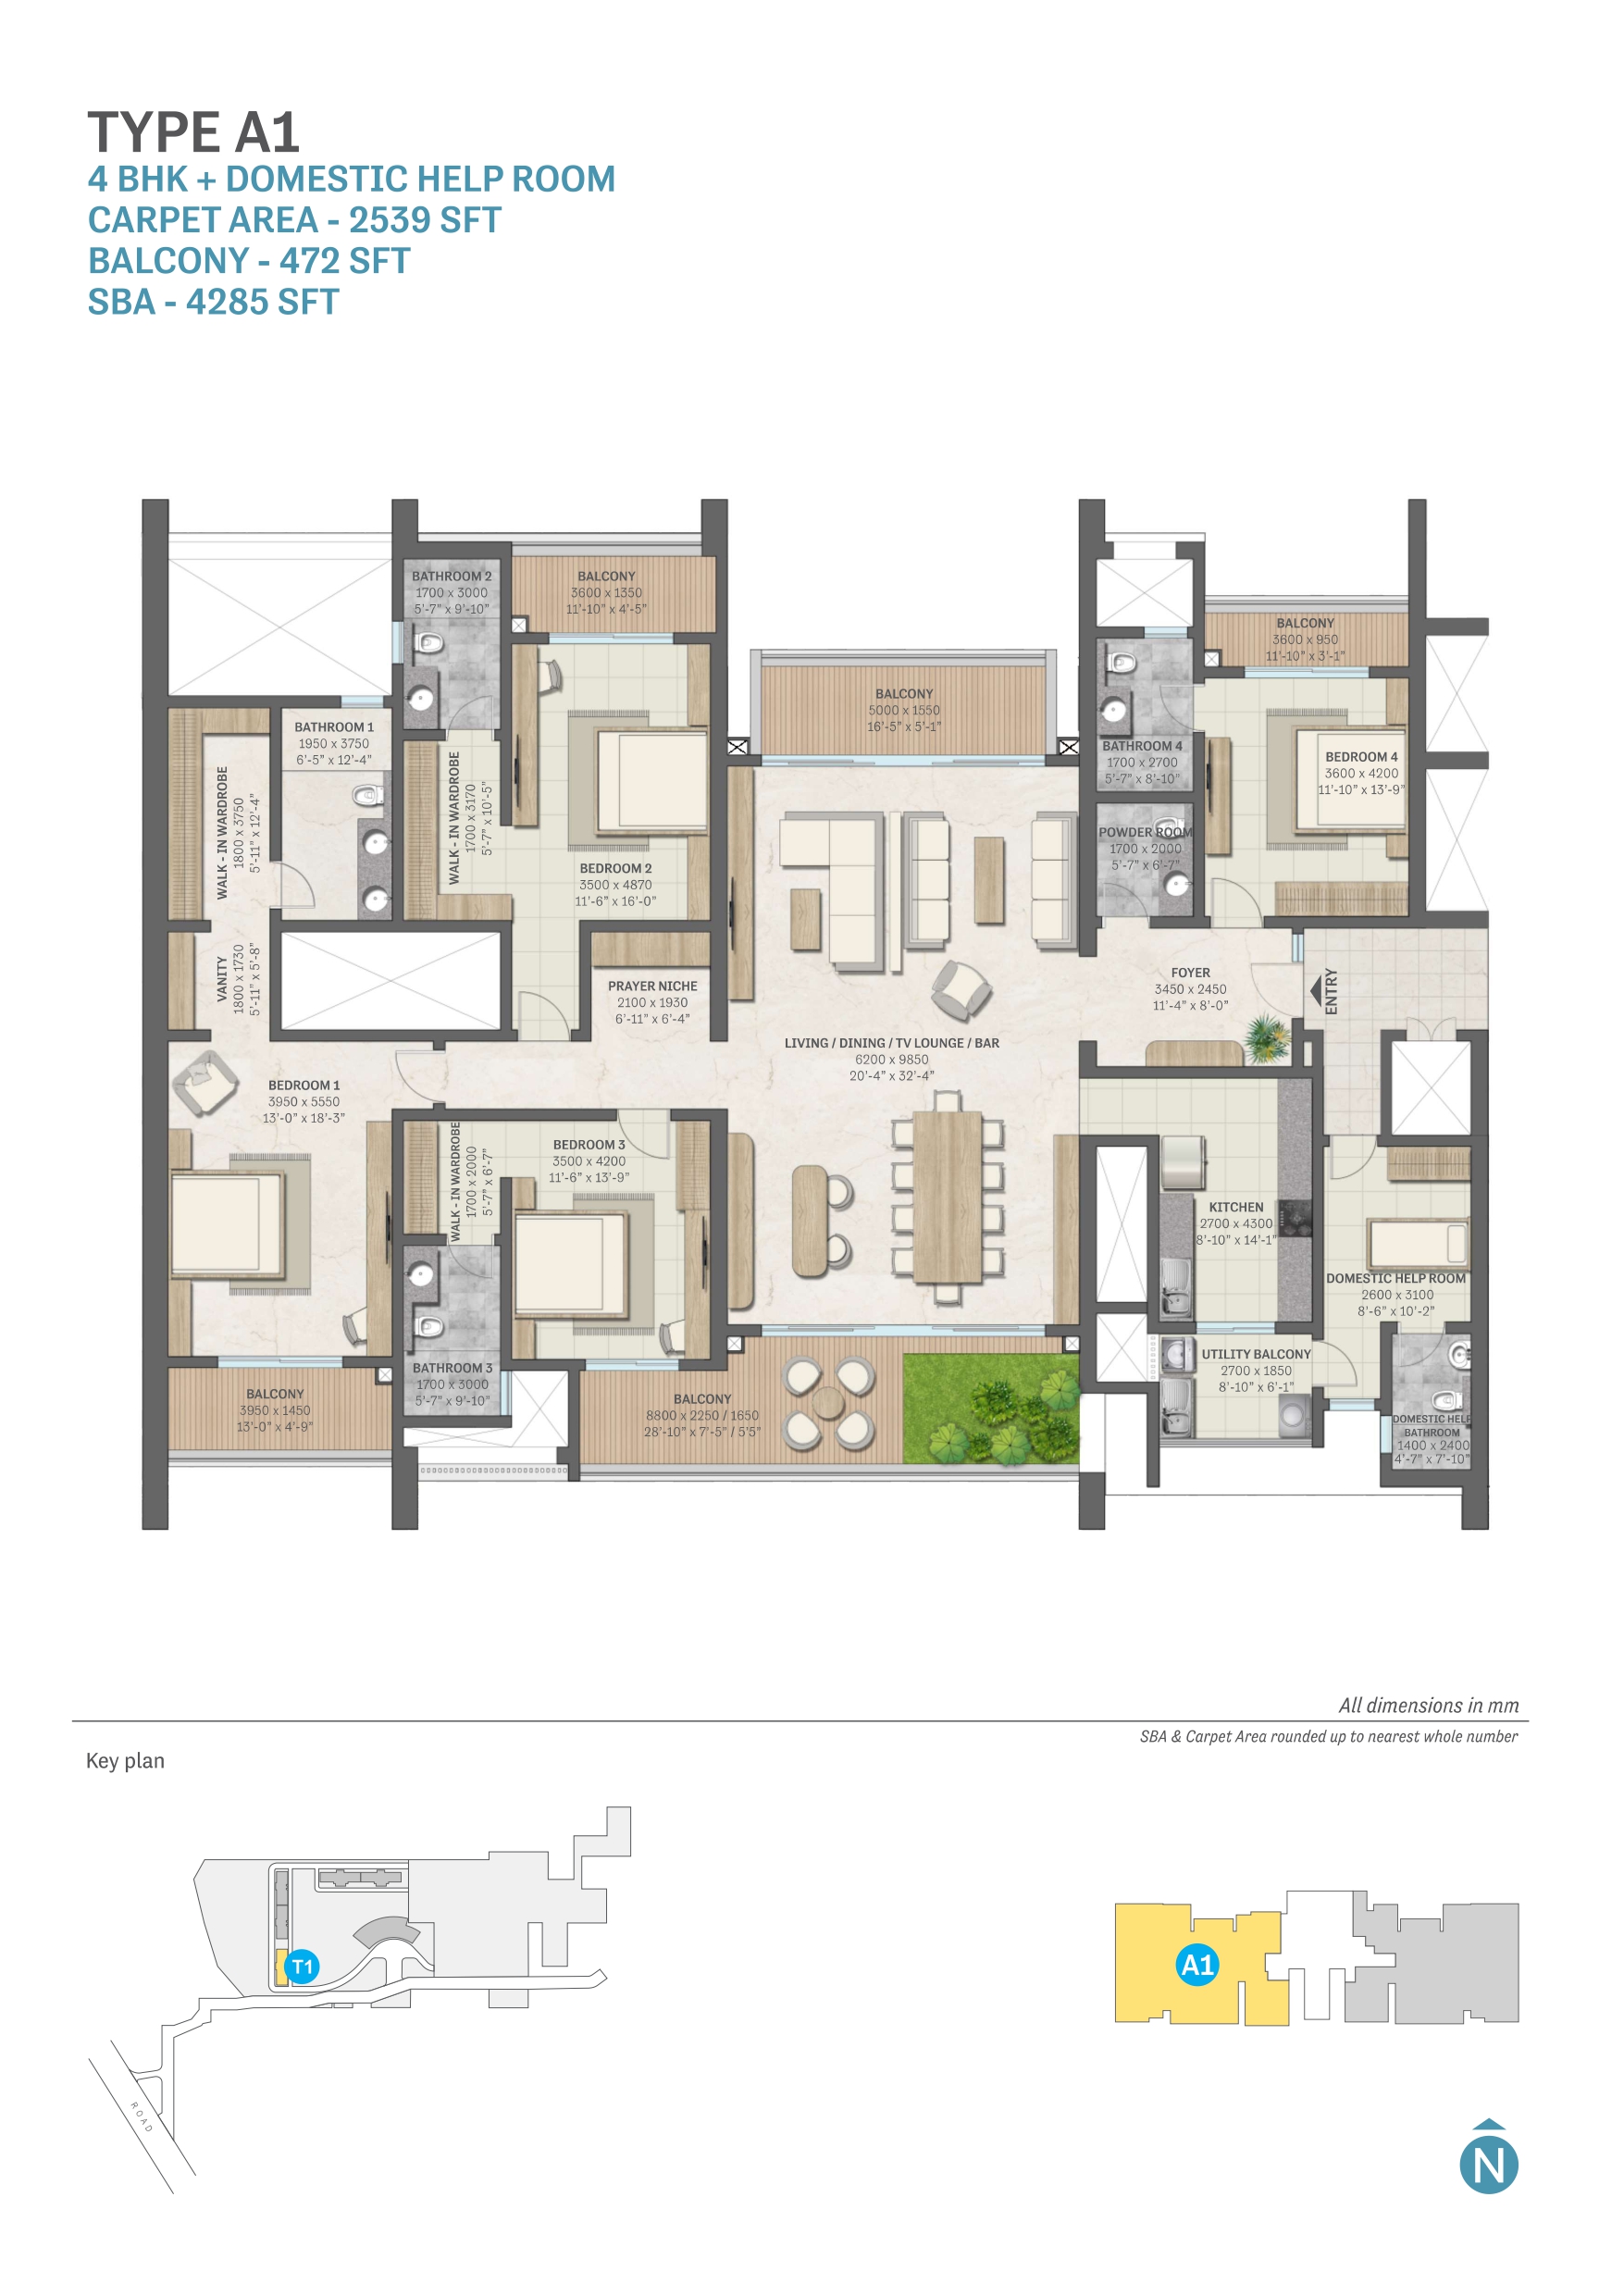
3, 4 BHK · 2836 - 4285 Sq.Ft
apartmentFull project page
workspace_premium
HRERA registration number
check_circleValid till 31 Oct 2030
GGM/808/540/2024/35
bed
Configuration3, 4 BHK
landscape
Project area14.82 Acres
apartment
Total units524
payments
Project cost₹ 3,975.91 Cr
key
PossessionQuarter 1, 2027
event_available
Completion (RERA)Dec 2030

gavelRERA filing
RERA overview
As filed by the promoter in Form REP-I with HRERA Gurugram.
- businessPromoter
- Sobha Limited
- placeLocation
- Sector-80, Revenue Estate of Village Naurangpur, Gurugram
- mapTehsil / District
- Gurgaon, Gurugram
- verifiedRERA status
- Approved and certificate uploaded
- account_balanceAuthority
- HRERA Gurugram
- edit_calendarApplied on
- 27 Feb 2024
- architectureLayout plan approved
- 07 Mar 2024
- constructionConstruction start
- 01 Jul 2024
- event_availableCompletion date
- 31 Dec 2030
- workspace_premiumRegistration valid
- 01 Apr 2024 – 31 Oct 2030
- layersFAR (permissible / proposed)
- 1.25 / 1.25
- paymentsEstimated project cost
- ₹ 3,975.91 Cr
Licence
gavel
Licence No 180 of 2023 dated 05.09.2023Town & Country Planning Department, Haryana
Land use 14.82 acres in all
Estimated cost ₹ 3,975.91 Cr in all
Promoter
business
- Company
- Sobha Limited
- Registered office
- Sobha Limited, 5th Floor Plot No 136P, Rider House, Sector 44, Gurgaon, Gurgaon, Haryana, 122003
- CIN
- L45201KA1995PLC018475
info
Details are as filed with HRERA (haryanarera.gov.in) and may change after the last update on 23 Oct 2026.
support_agent
Book a free site visit
Latest price, offers and a guided visit of Sobha Aranya.
apartmentAbout the project
About Sobha Aranya
home_work
Property type
Apartment
construction
Status
Under Construction
event_available
Possession
Quarter 1, 2027
square_foot
Sizes
2836 - 4285 Sq.Ft
landscape
Project area
31.28 Acres
apartment
Total units
524
location_city
Towers
5
layers
Total floors
43
verified
Approved by
RERA
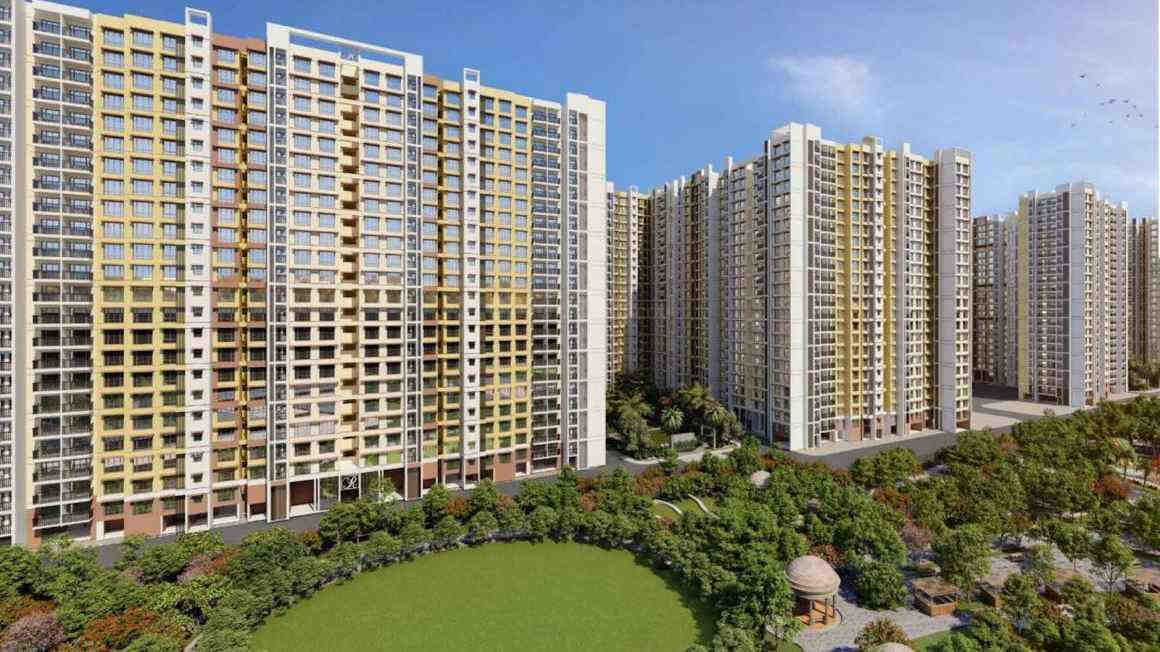
Sobha Aranya is a luxury residential project located in Sector 80, Gurugram, Haryana, near NH-48. The development offers 3 and 4-bedroom eco-luxe residences, with prices starting at ?7.1 crore.
Key Features:
-
Spacious Living: The project spans approximately 31 acres and comprises five high-rise towers, each with 46 floors, totaling around 524 units.
-
Modern Amenities: Residents can enjoy a range of facilities, including a swimming pool, amphitheater, yoga and meditation zones, fitness center, badminton court, children's play area, and party lawn.
-
Eco-Friendly Design: The project emphasizes eco-luxury living, integrating green spaces and sustainable design elements.
Location Advantages:
-
Connectivity: Strategically situated near NH-48, Sobha Aranya offers easy access to major highways and is well-connected to key areas in Gurugram and Delhi.
-
Proximity to Essential Services: The development is close to top schools, healthcare facilities, and shopping centers, ensuring convenience for residents.
For more detailed information, including floor plans and pricing, you can visit the official Sobha Aranya website.
architectureFloor plans
Units & floor plans
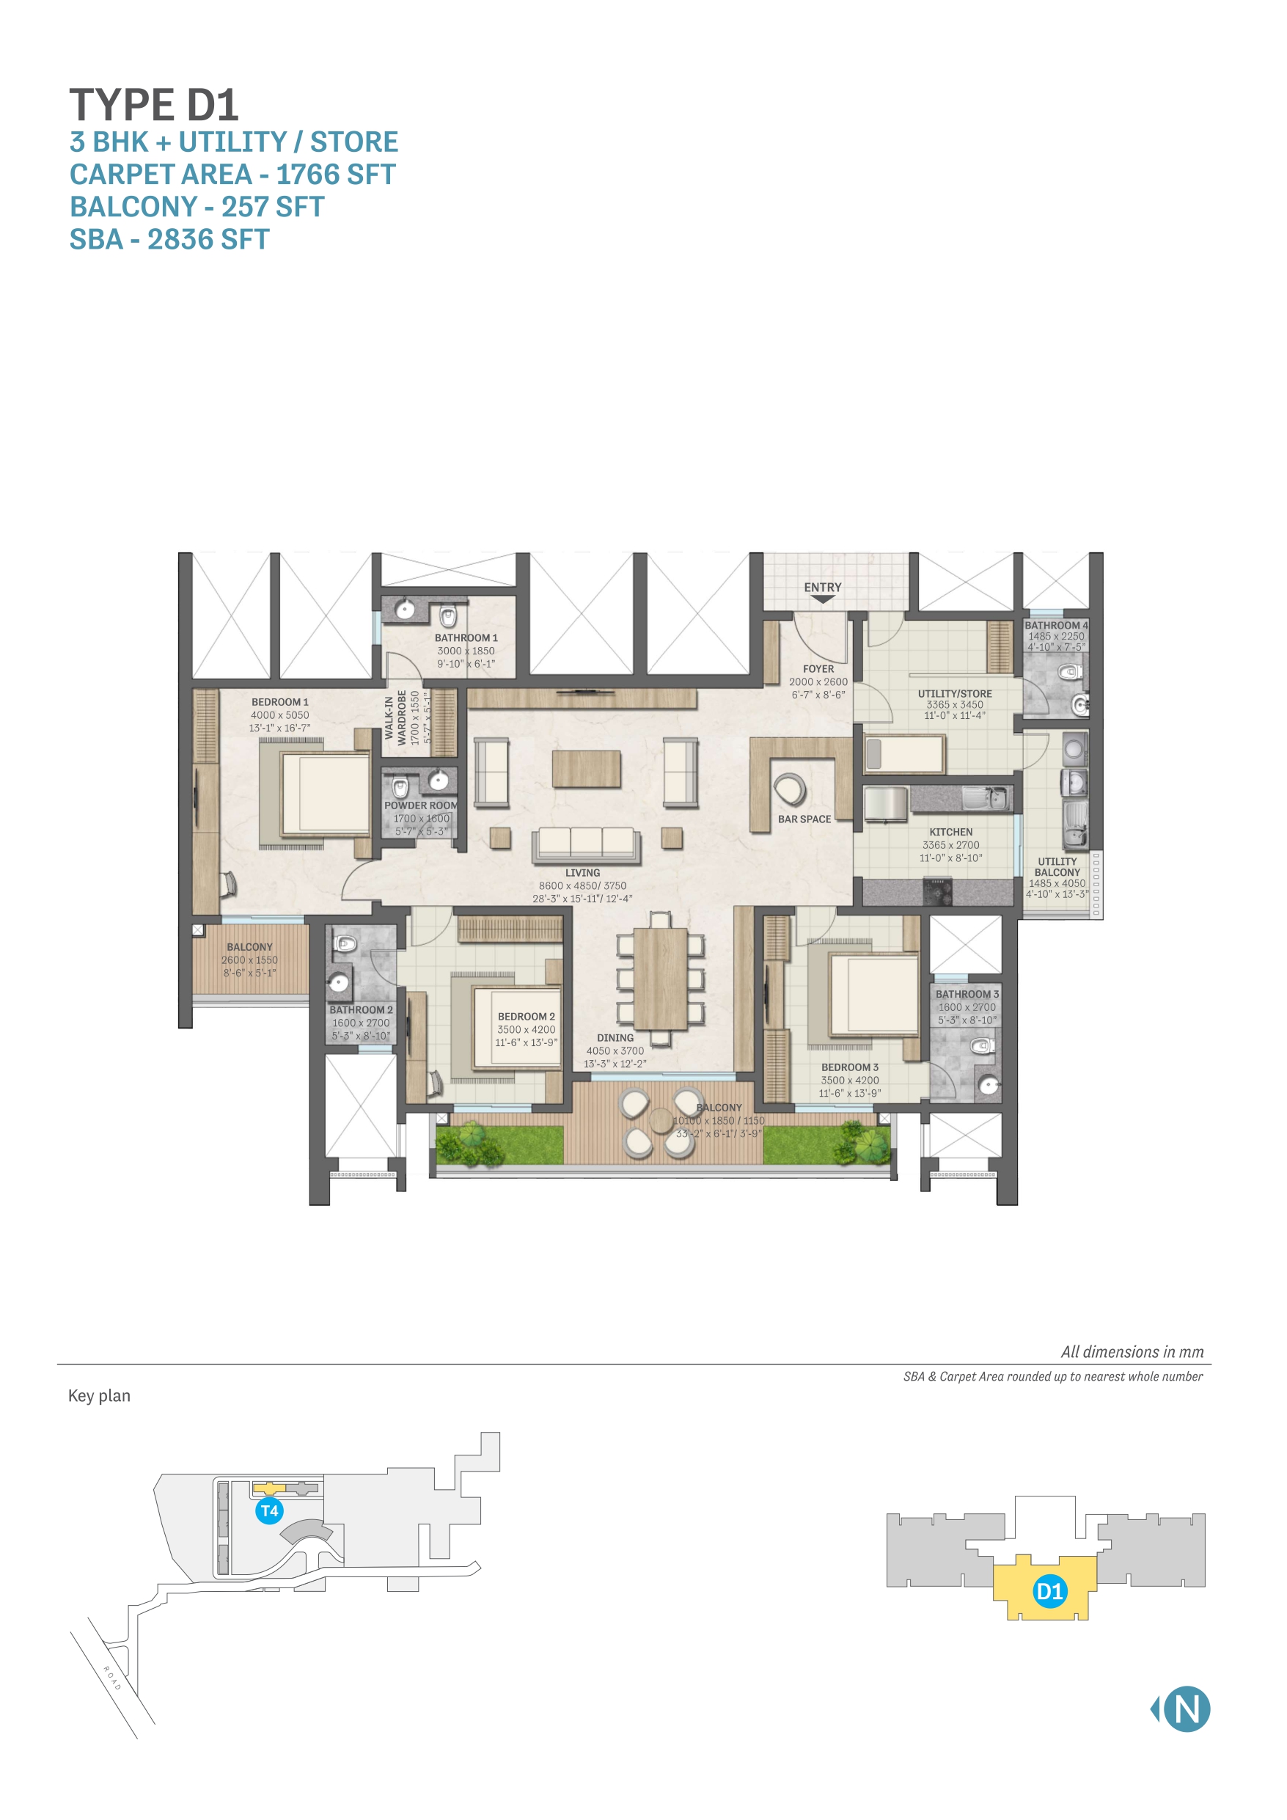
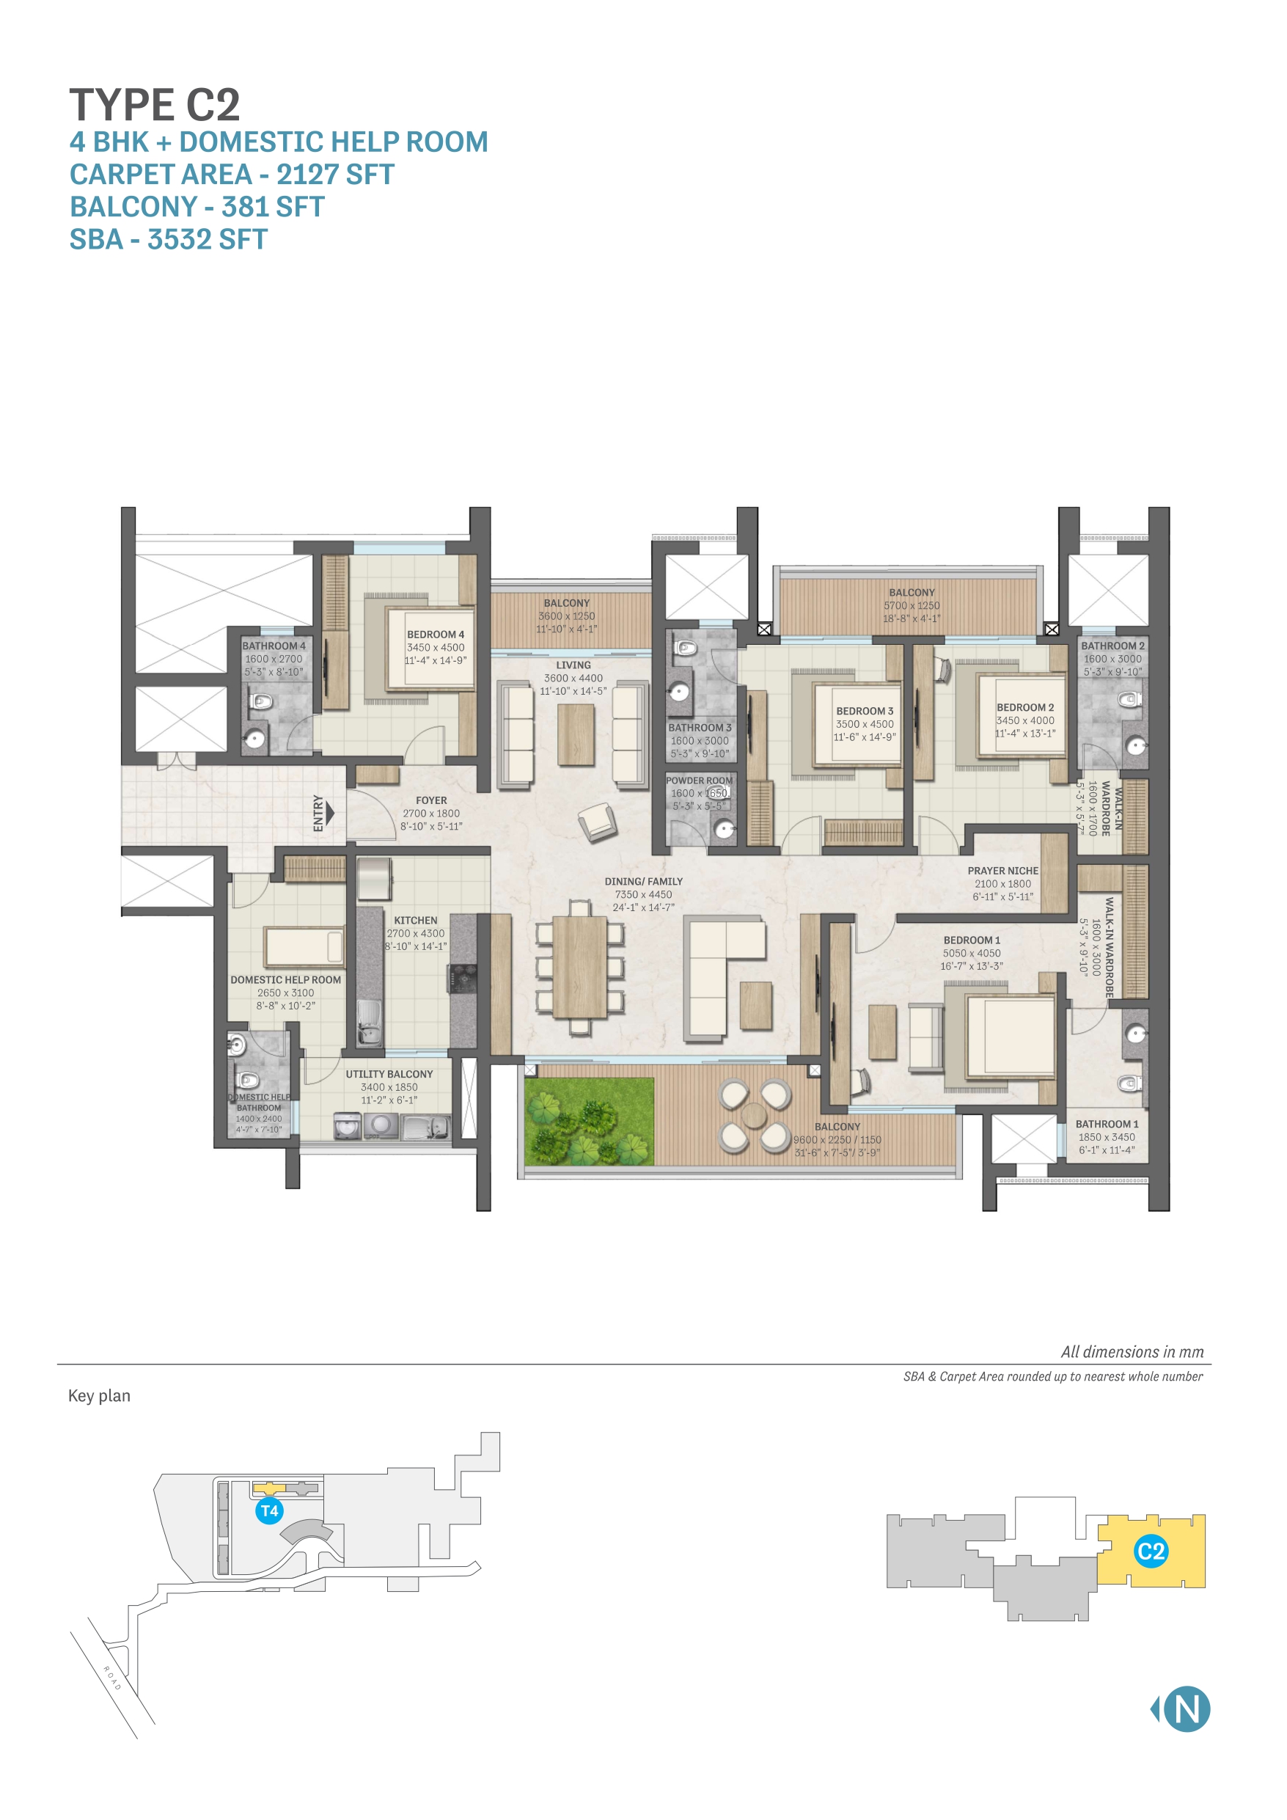
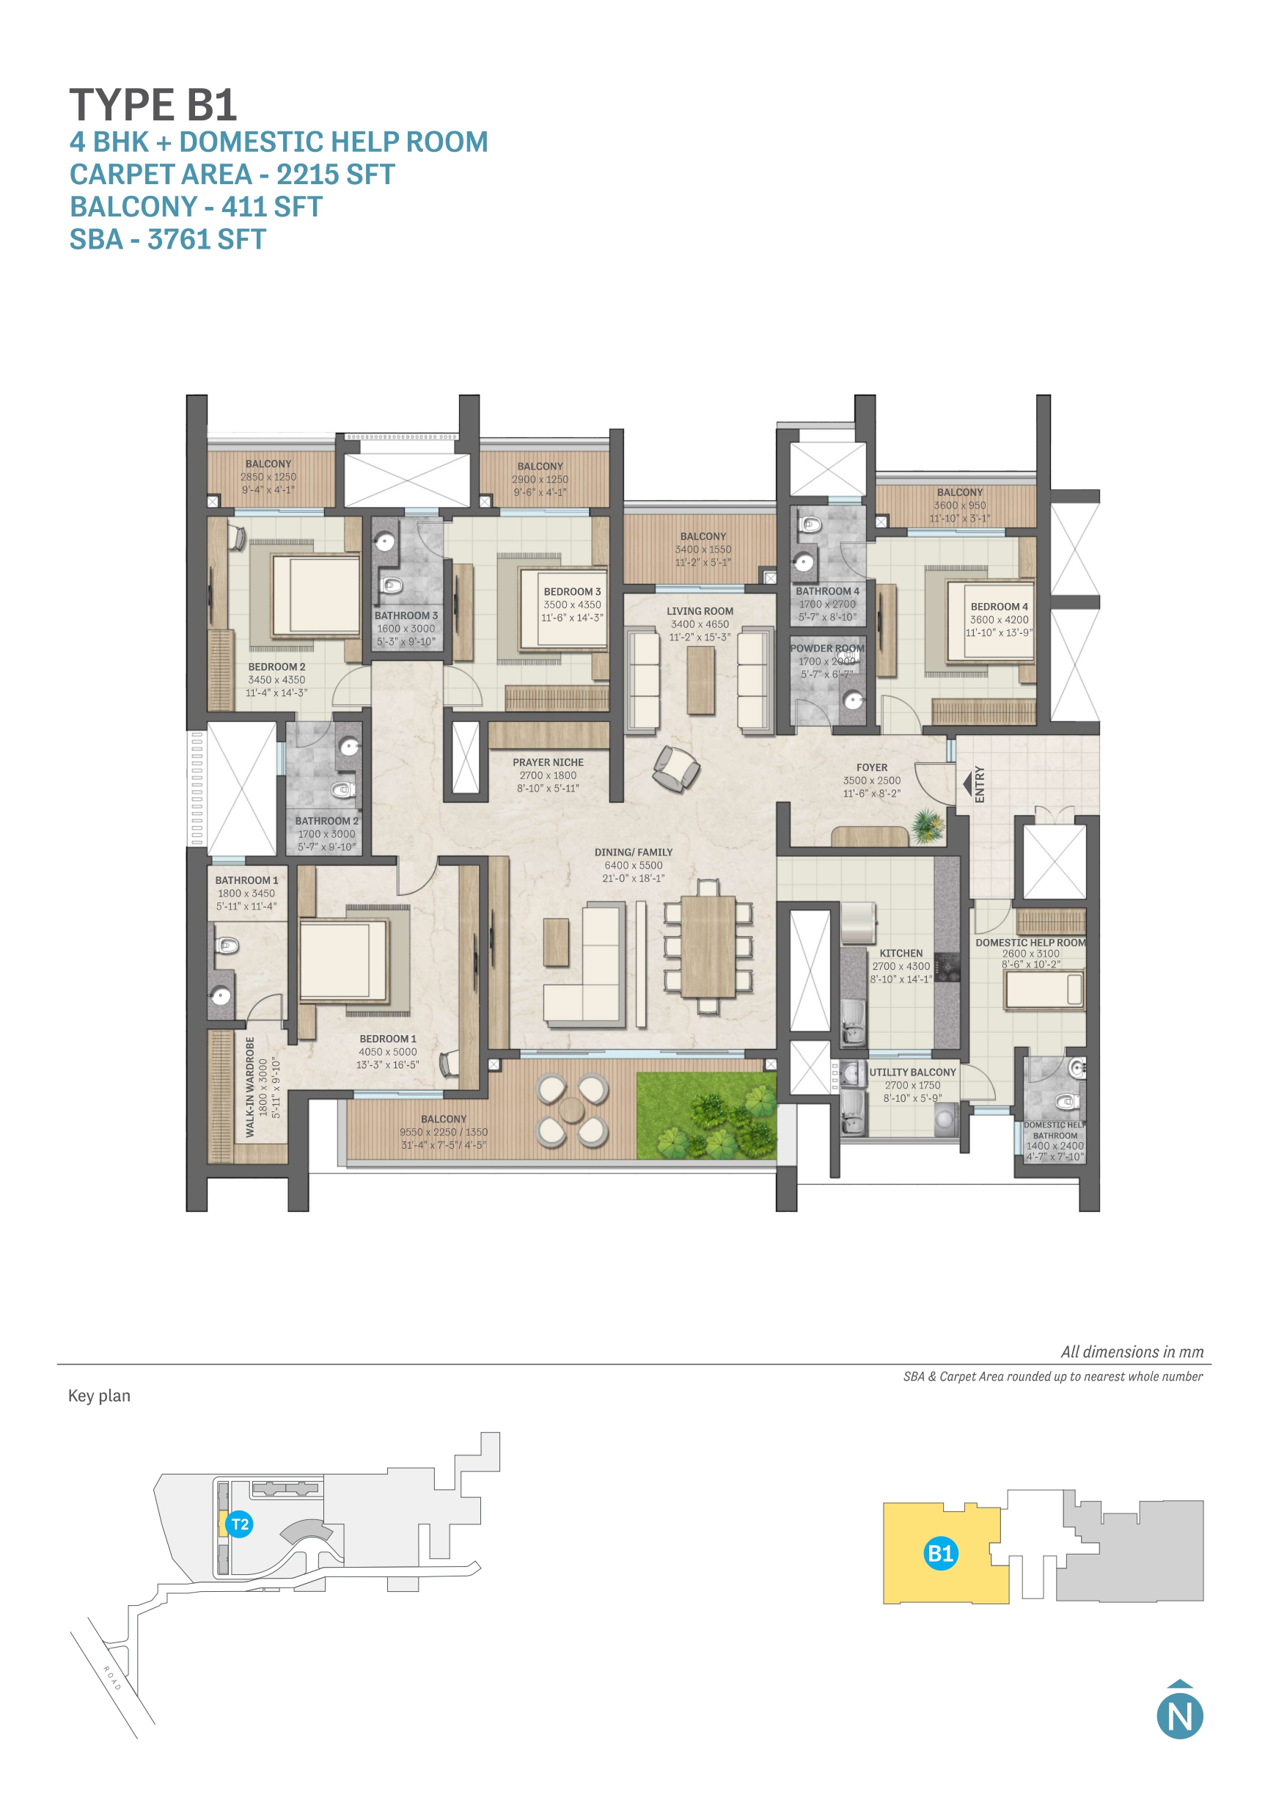
4 unit types of Sobha Aranya on Zricks.com with sizes, prices and floor plans.

This weekend
You're invited to the carnival!
event22 Oct - 25 Oct 2026Thursday to Sunday, 10 am onwards. Join the Sobha Developers Ltd carnival to get on-spot discounts.
360
360° Virtual TourJoin a live 360° virtual tour of Sobha Aranya with our expert.
Mr Prashant Agarwal is available to discuss all your queries.
Online now · replies on WhatsApp
Hello! Ask me anything about Sobha Aranya – prices, floor plans, offers or a free site visit.
Quick questions
straightenPlots
Plot sizes
1 sizes · 0 plots registered with RERA. Tap a column to sort.
| Sq yd | Sq ft | Sq m | Plots |
|---|---|---|---|
| 0 | 0 | 0 | 0 |
Areas are as registered with RERA (square metres); square yards and square feet are converted. Final sizes are as per the allotment.
apartmentRERA units
Unit types
524 units in 1 types as registered with RERA.
| Type | Carpet area (sq ft) | Units |
|---|---|---|
| Apartment/Shops/Other Buildings | 1,766 – 2,540 | 524 |
Carpet areas as filed with RERA (square metres, shown in square feet). Booked / unsold are as on the RERA application date.
parkFacilities
Facilities & services
7 facilities in the promoter's service plan estimate · ₹ 18.64 Cr budgeted.
-
add_road
Internal Roads and Pavements ₹ 4.91 Cr est.
-
water_drop
Water Supply System ₹ 3.01 Cr est.
-
water
Storm Water Drainage ₹ 1.84 Cr est.
-
recycling
Sewage Treatment & Garbage Disposal ₹ 2.44 Cr est.
-
light
Street Lighting ₹ 34.12 L est.
-
park
Playgrounds and Parks ₹ 12.41 L est.
-
add_road
Mtc of Services and Resurfacing of Roads ₹ 5.98 Cr est.
Not in this filing Electricity Supply System Security and Fire Fighting Club House / Community Centre Shopping Area Renewable Energy System School Hospital / Dispensary
External connections
- radio_button_uncheckedRoads NHAI
- check_circleWater Supply GMDA
- check_circleElectricity DHBVN
- check_circleSewage Disposal GMDA
- check_circleStorm Water Drainage GMDA
Specifications
- Flooring Details of Various Parts of House
- VERTIFIED/CERAMIC TILES
- Wall Finishing Details
- JOTUN OR EQUIVALENT
- Kitchen Details
- RAK OR EQUIVALENT
- Bathroom Fittings
- STEEL
- Wood Work Etc
- WOOD
- Doors and Windos Frames
- TIMBER WITH BOTH SIDE MASONITE SKIN
- Glass Work
- HARDEND GLASS
- Electric Fittings
- CLIPSAL- OPALE/EQUIVA LENT
- Conducting and Wiring Details
- COPPER FR WIRES AS PER ISI AND IS SPECIFICATION. 1SQMM, 1.5SQMM, 2.5SQMM, 4 SQMM, 6SQMM..ETC
- Cupboard Details
- N/A
- Lift Details
- 4 FLATS PER FLOOR-D TOWER 3 FLATS PER FLOOR-Z TOWER 3 NO OF LIFTS PER FLOOR
- External Glazings
- EXTERIOR PAINT
- Windows / Glazings
- ALUMINIUM/UPVC/GLASS
- Doors
- ALUMINIUM/UPVC/GLASS
- Main Doors
- BOTH SIDE MASONITE SKIN
- Internal Doors
- BOTH SIDE MASONITE SKIN
- Air Conditioning
- N/A
- Electrical Fittings
- CLIPSAL- OPALE/EQUIVA LENT
- Cng Pipe Line
- N/A
- Provision of Wifi and Broadband Facility
- N/A
- External Finishing / Colour Scheme
- BOTH SIDE MASONITE SKIN
- Internal Finishing
- EXTERIOR PAINT
task_altApprovals
Statutory approvals
Approvals declared in Form REP-I Part E.
- verified License Obtained
Plans filed with RERA
- radio_button_uncheckedLayout plan
- check_circleDemarcation plan
- check_circleZoning plan
- check_circleBuilding plan
- check_circleSite plan
- check_circleFloor plan
- check_circleApartment plans
- check_circleElevation section
- check_circleDetail of permissible FAR
- check_circleDetail of covered area achieved FAR
- check_circleRoads and pavement plan
- check_circleElectricity supply plan
- check_circleWater supply plan
- check_circleSewerage and garbage disposal plan
- check_circleStorm water drainage
- check_circleStreet lighting plan
- check_circleParking plan
folder_openDocuments
RERA documents
44 documents downloaded from the HRERA portal. Opens as PDF.
workspace_premium
Registration CertificateUploaded 11 Jun 2024 · 1.6 MB
gavel
Authority orderHearing 01 Apr 2024 · 4.7 MB
gavel
Authority orderHearing 18 Mar 2024 · 2.5 MB
Plans & layouts
picture_as_pdf
Demarcation Plan21 Feb 2024 · 1.1 MB
open_in_new
picture_as_pdf
A Complete Set of the Last Approved Building Plans21 Feb 2024 · 2.9 MB
open_in_new
picture_as_pdf
In Case of Plotted Colony, the Latest Layout Plan21 Feb 2024 · 1.1 MB
open_in_new
picture_as_pdf
In Case of Group Housing / Commercial Sites, a Copy of the Approved Site Plan21 Feb 2024 · 1.1 MB
open_in_new
picture_as_pdf
Zoning Plan06 Jun 2024 · 2.9 MB
open_in_new
picture_as_pdf
Phasing and Revised Zoning Letter06 Jun 2024 · 686 KB
open_in_new
picture_as_pdf
Revised Zoning and Phasing Drawing06 Jun 2024 · 4.1 MB
open_in_new
picture_as_pdf
Site Plan Applied06 Jun 2024 · 1.6 MB
open_in_new
Licence & approvals
picture_as_pdf
LOI 124 of 201906 Jun 2024 · 320 KB
open_in_new
picture_as_pdf
Aravali NOC06 Jun 2024 · 1.6 MB
open_in_new
picture_as_pdf
Airport Authority NOC06 Jun 2024 · 561 KB
open_in_new
picture_as_pdf
Copy of License Along with Schedule of Land06 Jun 2024 · 3.7 MB
open_in_new
picture_as_pdf
Assurance Sewer Connection06 Jun 2024 · 1.0 MB
open_in_new
picture_as_pdf
LOI_180 of 202306 Jun 2024 · 1.1 MB
open_in_new
picture_as_pdf
Documents Relating to the Entry of License and Collaboration Agreement in the Revenue Record06 Jun 2024 · 773 KB
open_in_new
picture_as_pdf
Forest NOC_Nilp06 Jun 2024 · 328 KB
open_in_new
picture_as_pdf
Licence-124 of 2019 Dated 19.09.201906 Jun 2024 · 349 KB
open_in_new
picture_as_pdf
Licence_180 of 2023_05.09.2306 Jun 2024 · 3.7 MB
open_in_new
picture_as_pdf
Power Assurance06 Jun 2024 · 69 KB
open_in_new
picture_as_pdf
Assurance Construction Water06 Jun 2024 · 192 KB
open_in_new
CA certificates
picture_as_pdf
Non Default Certificate from a Chartered Accountant06 Jun 2024 · 272 KB
open_in_new
picture_as_pdf
CA Certificate for Project Cost06 Jun 2024 · 374 KB
open_in_new
picture_as_pdf
CA Certificate for Net Worth06 Jun 2024 · 210 KB
open_in_new
picture_as_pdf
Certificate from a Chartered Accountant Certifying That the Informstion Provided by the Applicant in Form REP-1-C-X Is Correct as per the Books of Accounts / Balance Sheet of the Applicant06 Jun 2024 · 260 KB
open_in_new
picture_as_pdf
CA Certificate for Promoter Equity06 Jun 2024 · 249 KB
open_in_new
Financials
Declarations
picture_as_pdf
Affidavit_10% EDC06 Jun 2024 · 64 KB
open_in_new
picture_as_pdf
Affidavit_Ncz06 Jun 2024 · 60 KB
open_in_new
picture_as_pdf
Affidavit_Power Line Shifting06 Jun 2024 · 59 KB
open_in_new
picture_as_pdf
Affidavit_4 (2) (L) (D)06 Jun 2024 · 194 KB
open_in_new
picture_as_pdf
Declaration Supported by Affidavit Duly Signed by the Promoter to Be Enclosed06 Jun 2024 · 128 KB
open_in_new
Other documents
picture_as_pdf
EC Karma Seac Mom06 Jun 2024 · 1.9 MB
open_in_new
picture_as_pdf
Gpa – 29.07.201906 Jun 2024 · 1.2 MB
open_in_new
picture_as_pdf
LC-IV B06 Jun 2024 · 322 KB
open_in_new
picture_as_pdf
Bank Undertaking V106 Jun 2024 · 362 KB
open_in_new
picture_as_pdf
Addendum06 Jun 2024 · 297 KB
open_in_new
picture_as_pdf
Development Agreement06 Jun 2024 · 3.0 MB
open_in_new
picture_as_pdf
LC-IV Agreement06 Jun 2024 · 484 KB
open_in_new
picture_as_pdf
Br III06 Jun 2024 · 478 KB
open_in_new
picture_as_pdf
Fire Scheme Receiving06 Jun 2024 · 496 KB
open_in_new
picture_as_pdf
Mining Approval06 Jun 2024 · 384 KB
open_in_new
balanceAuthority
Hearings & orders
Proceedings recorded by the Authority on this registration.
Approved and ready for certificate issuing process
descriptionView order
Ms. Prachi Singh, Planning Executive briefed about the facts of the project. Sh. C.M. Batra (AR) is present on behalf of the promoter. Approved as proposed subject to submission of BG/DD of Rs. 25 lakhs for obtaining and submitting requisite fire scheme approval within three months along with undertaking for submission of approved service plans and estimates within two months (which have been technically approved by CE, HSVP and requisite BG for internal development works already stand submitted at the time of grant of license). Further, a submission of BG/DD of Rs. 25 lakhs for obtaining and submitting environment clearance approval within four months which is approved in the SEAC meeting held on 31.01.2024 with “Gold Rating” and formal approval of EC is yet to be granted.
Examination by authority
descriptionView order
Sh. Ashish Kush, Planning Executive and Sh. Ashish Dubey, Chartered Accountant briefed about the facts of the case. Ms. Tina Talwar (Regional Head NCR) and Sh. C.M. Batra, Sr. General Manager (Legal) is present on behalf of the promoter. The AR states that reply to the deficiency notice has been submitted on 15.03.2024 after rectification of the deficiencies along with the requisite documents and fees. Further, no 3rd party rights were created in respect of the license granted in the year 2019 vide no. 124 of 2019 and neither any development works were taken in respect of the said license which has now been migrated to a NILP policy with a phasing plan approved by DTCP. The promoter has made an application for Phase-I admeasuring 14.81747 acres. A public notice in three news papers shall be made for objections if any. In meanwhile the office to scrutinize the reply and documents submitted on 15.03.2024. The matter to come up on 01.04.2024.
placeLocation
Location advantages of Sobha Aranya
 near_me Open in Google Maps
home_workSector 80, Golf Course Road Gurgaon Haryana 122001
Location advantages
- Savoy Suites, Manesar -1.9 Km
-
Bal Bharati Public School IMT Manesar -2.3 Km
-
Wet n Wild -2.6 Km
-
Delhi Jaipur Expressway -2.9 Km
-
Medeor Hospital, Manesar -3.7 Km
domainDeveloper
About the developer

Sobha Developers Ltd
2 projects on Zricks
Sobha Developers Ltd is a company with the motto of inculcating passion at work and delivering the best to its clientele. Set up in the year 1995, the company has been engaged in high-quality construction of residential, commercial and corporate projects. The company has developed its projects at 24 cities in 13 states across India. Apart from high-end, fully-developed projects, the company also offers residential plots to its customers for creating and designing the house of their dreams as they like it.
Accredited with OHSAS 18001:2007 and ISO 14001:2004 certifications the company has been following superior business ethics in the environmental, health and safety management systems. Sobha Developers Ltd adhere to international standards in every project they carry out and have won accolades for the same. Some of their achievements are the awards for ‘Builder of the Year’ and ‘Most Reliable Builder Award’ by CNBC, ‘Top Indian Real Estate Company’ by Dun & Bradstreet, ‘India’s Top 10 Builders Award’ by Construction World and then some more.
Awarded with the Lifetime Achievement Award by the prestigious news/media giant NDTV and the Pravasi Bharatiya Samman Puraskar’ conferred by the Government of India, the Chairman of the company Mr. P.N.C. Menon has to his credit vast experience in the real estate market. It is under his guidance that the company has been able to gain such standing in the realty market.
support_agent
Sobha Aranya
Share your details and our expert will call you back.
- check_circle Free site visit
- check_circle Best price assistance
- check_circle Home loan help
request_quote
Sobha Aranya
Get the latest price and availability for this unit.
- check_circle Free site visit
- check_circle Best price assistance
- check_circle Home loan help
redeem
Unlock Sobha Aranya offers
Limited-period October deals, shared by our expert.