architecturePlan on request
- Home
- RERA Projects
- Gurugram
- Central Park Bignonia Towers
verifiedRERA Registered
Group Housing
New project
Under Construction
Central Park Bignonia Towers RERA details
Price on Zricks.com
₹ 5.95 Cr to 8.95 Cr
3, 4 BHK · 3805 - 5581 Sq.Ft
apartmentFull project page
workspace_premium
HRERA registration number
GGM/826/558/2024/53
bed
Configuration3, 4 BHK
landscape
Project area7.36 Acres
apartment
Total units227
payments
Project cost₹ 1,059.59 Cr
key
PossessionQuarter 3, 2028
event_available
Completion (RERA)Mar 2028
gavelRERA filing
RERA overview
As filed by the promoter in Form REP-I with HRERA Gurugram.
- businessPromoter
- St. Patricks Realty Pvt. Ltd.
- placeLocation
- Village Dhunela, Sector-32 Sohna – Gurugram, Haryana
- mapTehsil / District
- Sohna, Gurugram
- verifiedRERA status
- Approved and certificate uploaded
- account_balanceAuthority
- HRERA Gurugram
- edit_calendarApplied on
- 12 Apr 2024
- architectureLayout plan approved
- 10 Apr 2024
- constructionConstruction start
- 01 Apr 2024
- event_availableCompletion date
- 31 Mar 2028
- workspace_premiumRegistration valid
- —
- layersFAR (permissible / proposed)
- 1.87 / 1.85
- paymentsEstimated project cost
- ₹ 1,059.59 Cr
Licence
gavel
136 of 2023Town & Country Planning Department, Haryana
Land use 7.36 acres in all
Estimated cost ₹ 1,059.59 Cr in all
Promoter
business
- Company
- St. Patricks Realty Pvt. Ltd.
- Registered office
- The Median Central Park Resorts, Off Sohna Road, Sector 48, Gurugram, Haryana-122018
- CIN
- U45200HR2008PTC037964
info
Details are as filed with HRERA (haryanarera.gov.in) and may change after the last update on 14 Oct 2026.
support_agent
Book a free site visit
Latest price, offers and a guided visit of Central Park Bignonia Towers.
apartmentAbout the project
About Central Park Bignonia Towers
home_work
Property type
Apartment
construction
Status
Under Construction
event_available
Possession
Quarter 3, 2028
square_foot
Sizes
3805 - 5581 Sq.Ft
landscape
Project area
5 Acres
apartment
Total units
193
location_city
Towers
2
layers
Total floors
G+48
sell
Booking type
Original Booking
verified
Approved by
TCP
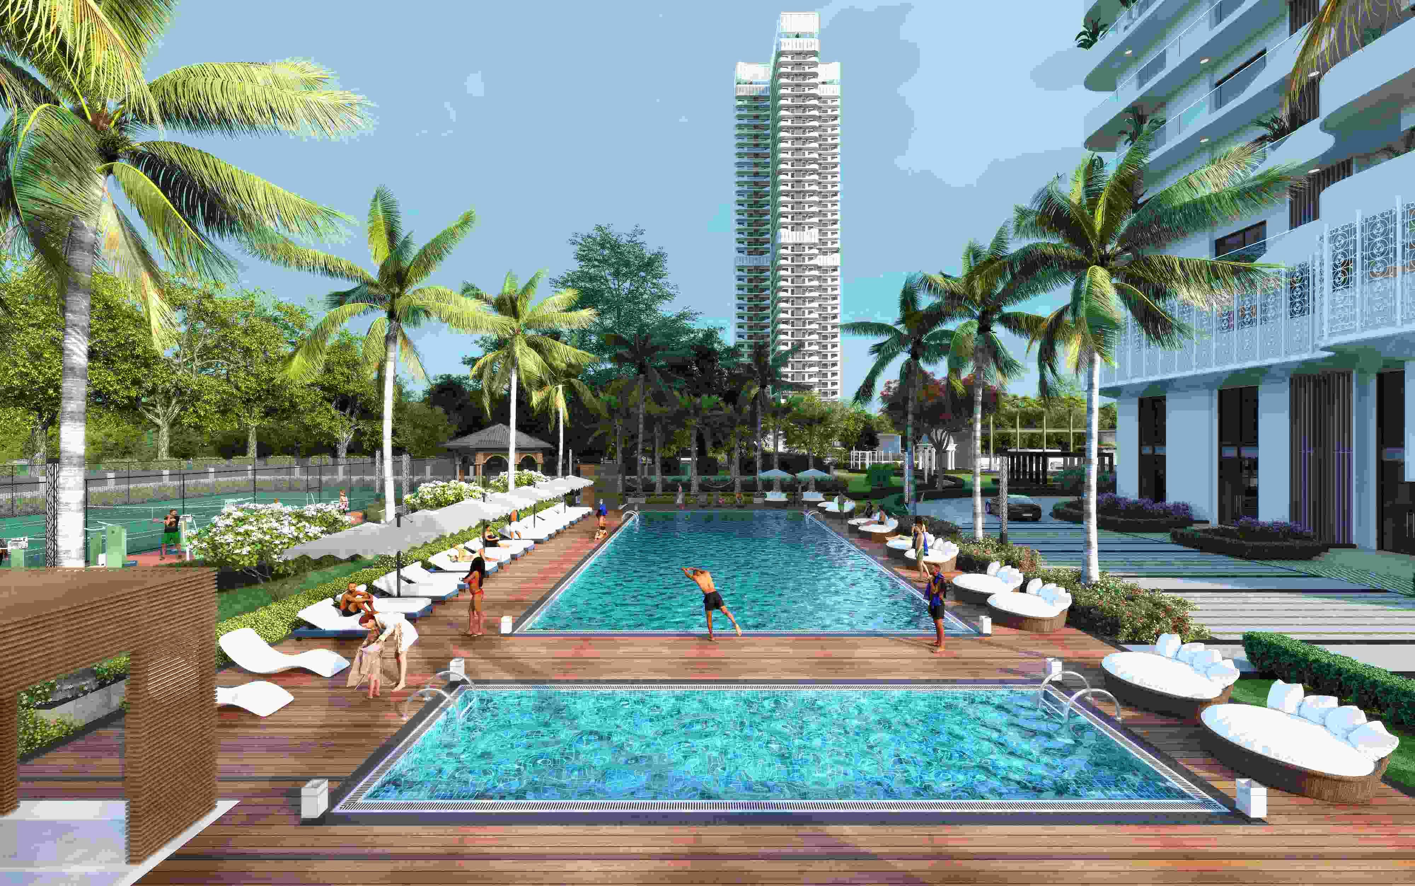
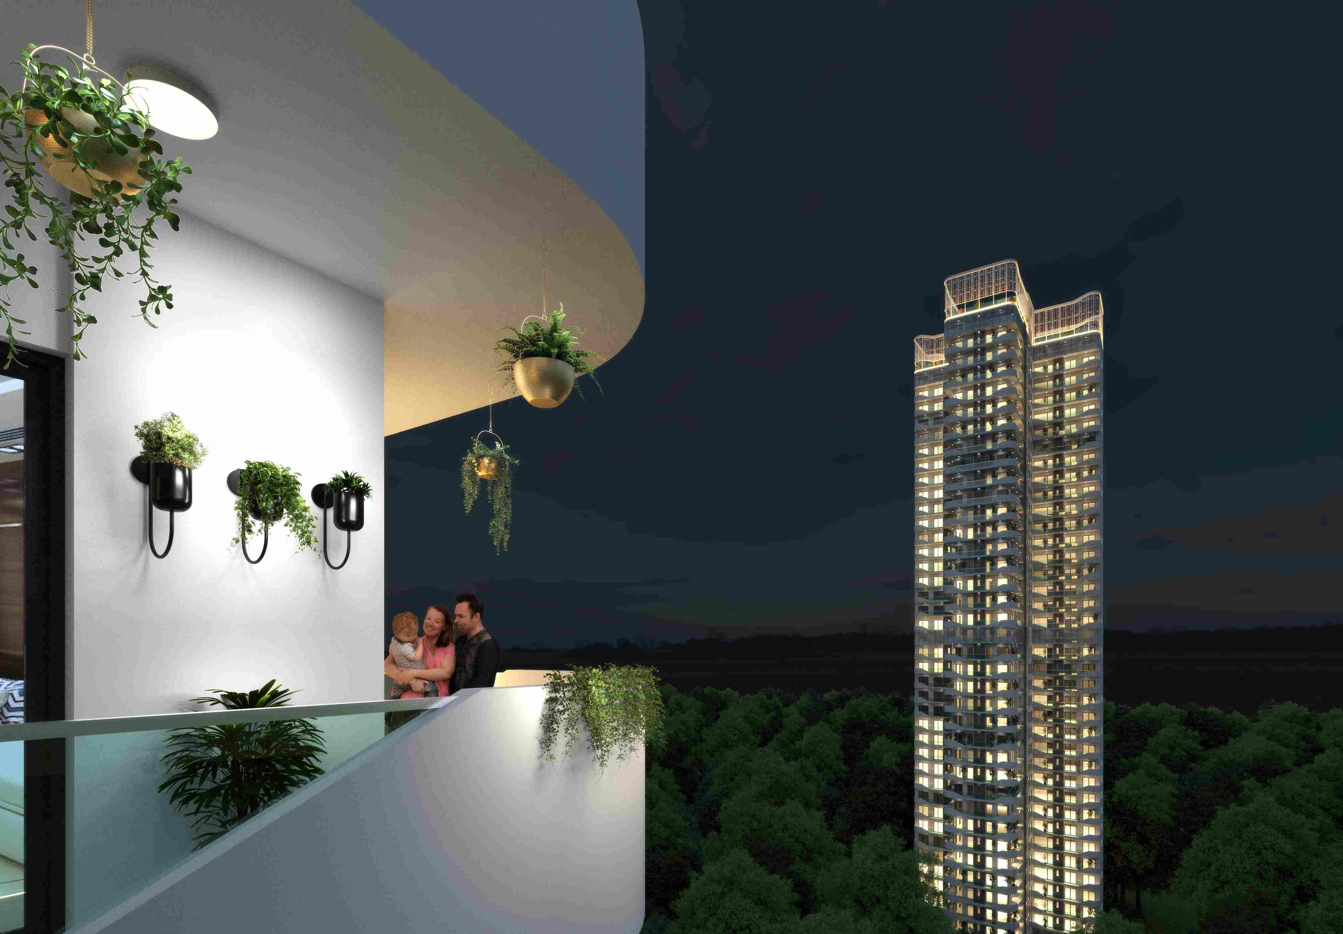
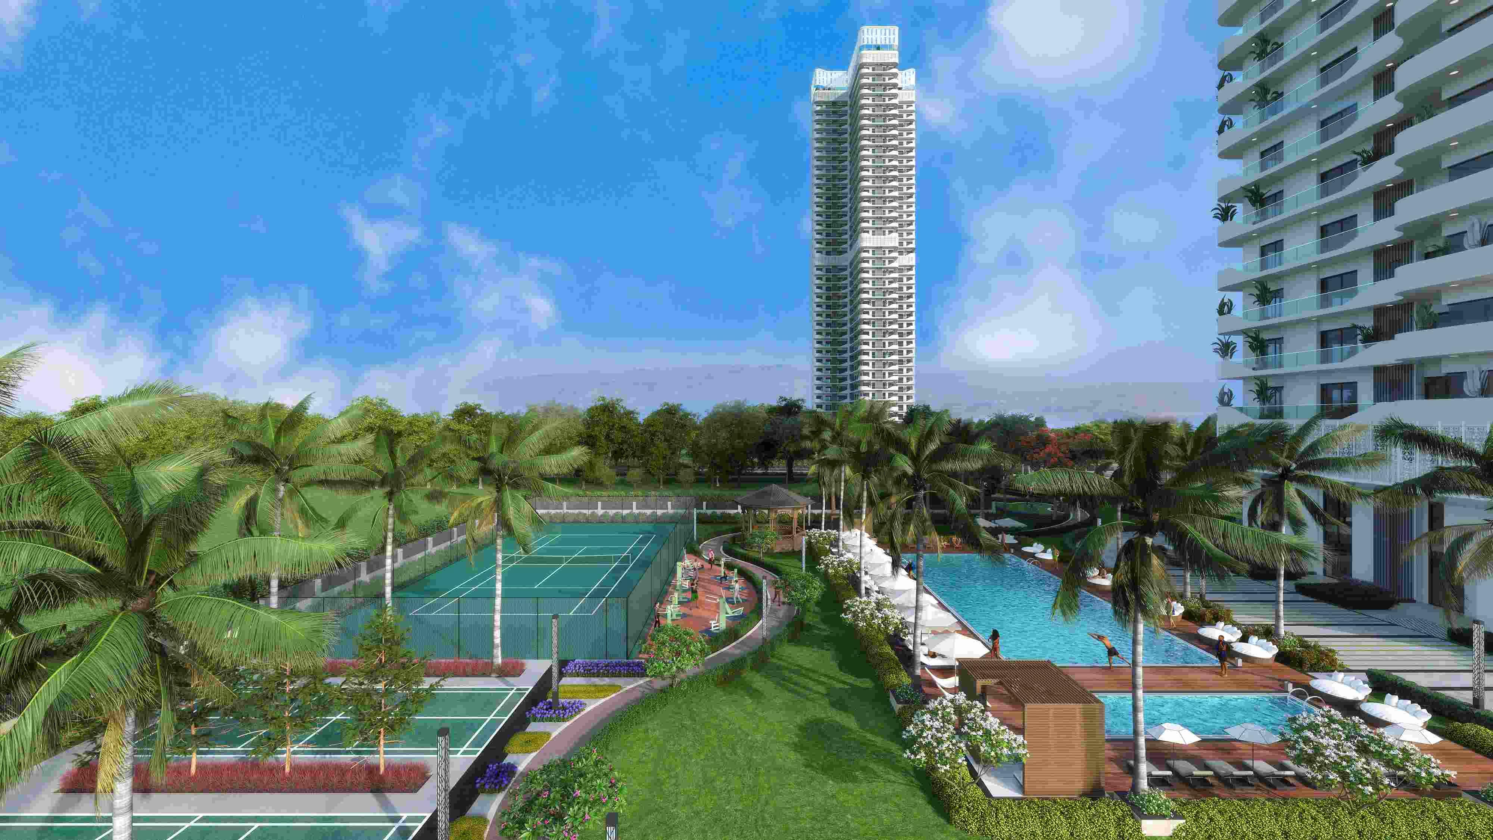
Discover the epitome of luxury living at the Central Park Bignonia Towers in Sohna. With only a few units remaining, this is your chance to invest in a prestigious property that promises comfort, elegance, and world-class amenities. Central Park Bignonia Towers is offering an exclusive limited-time deal on their luxurious apartments, ensuring that you get the best value for your investment.
Project Overview:
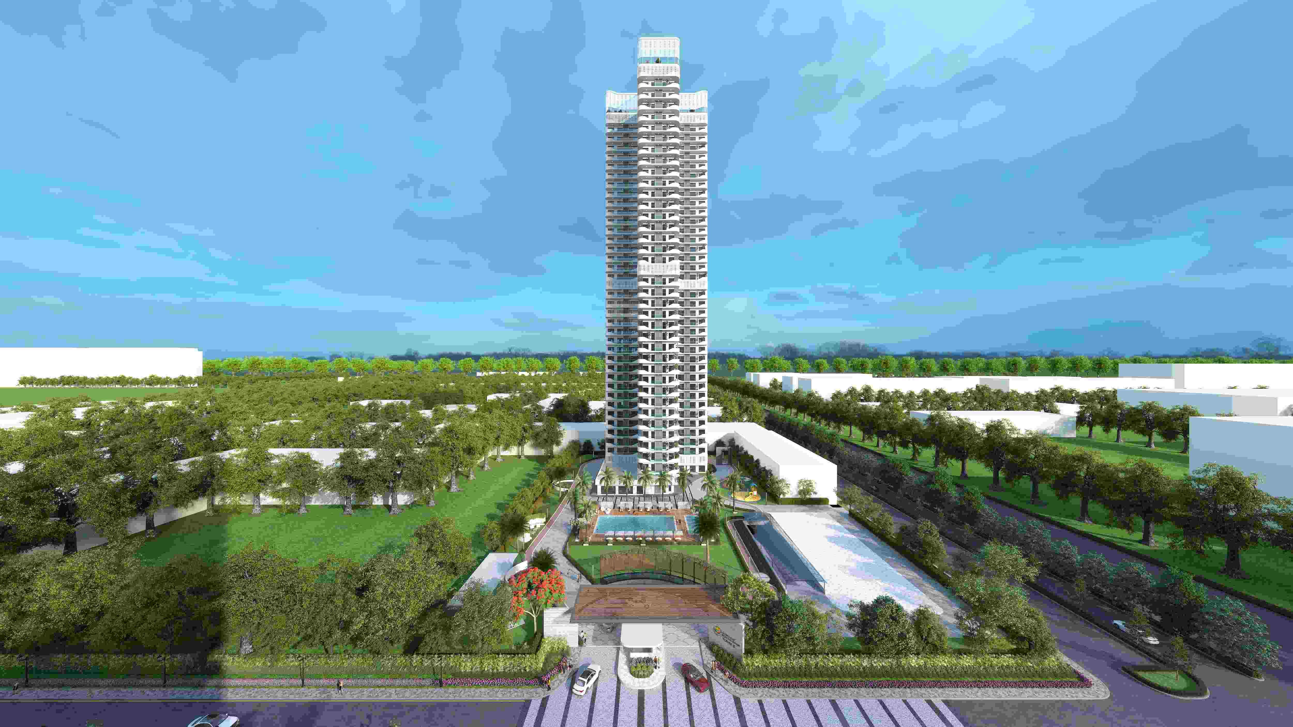
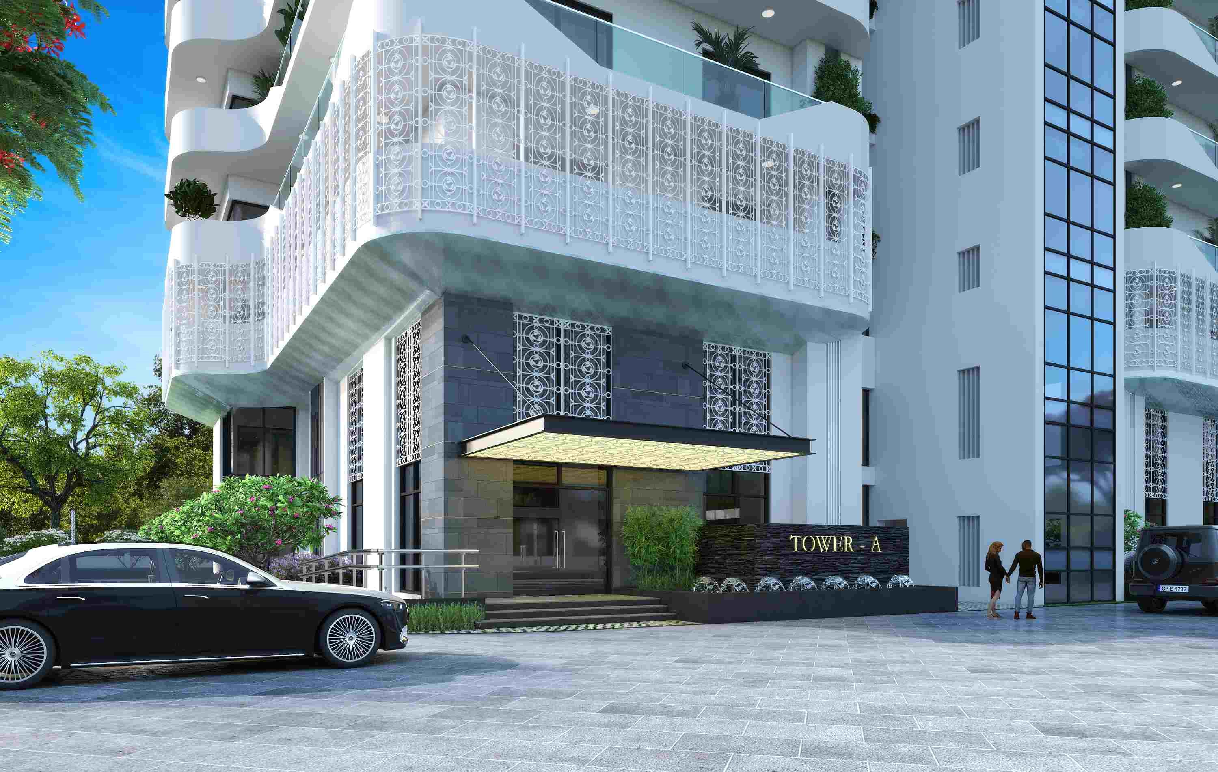
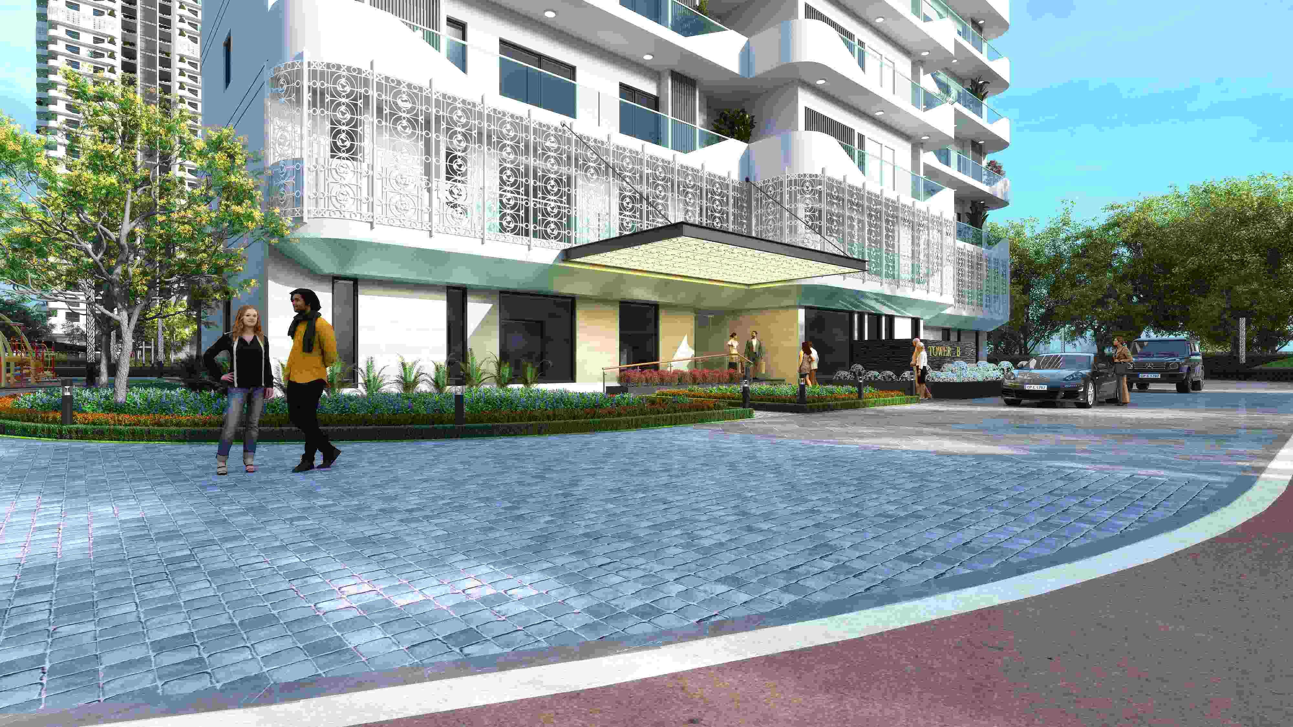
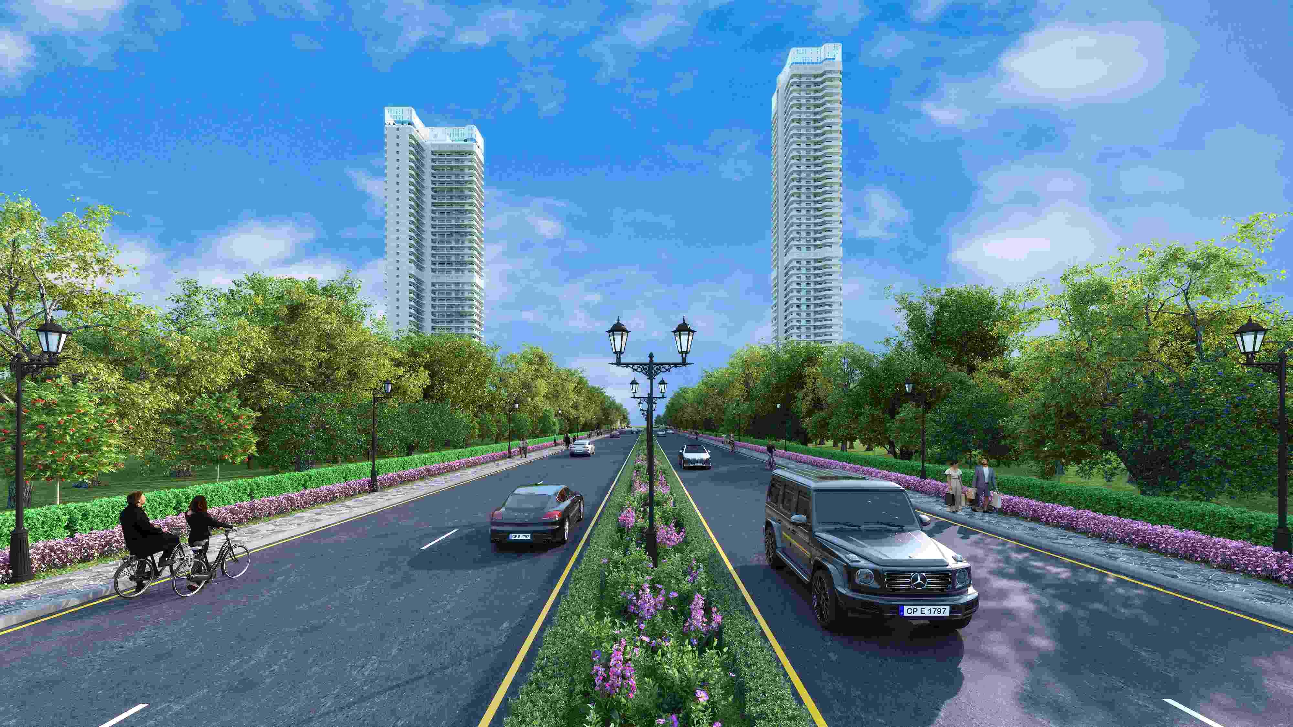
Central Park Bignonia Towers is a striking residential development that features two meticulously designed towers:
- A Tower: Offers 193 units with a unique 2-core layout, which includes two units per floor, spanning G+48 levels and a 3-level basement. Each unit is a spacious 4BHK, providing ample space and privacy.
- B Tower: This tower comprises a 3-core layout with three units per floor, covering G+38 levels and a 3-level basement. It offers a mix of 2-3BHK and one 4BHK unit per floor, catering to various family sizes and preferences.
Why Choose Central Park Bignonia Towers?
Central Park Bignonia Towers is not just a residence; it's a lifestyle. Each apartment is designed with the finest attention to detail and equipped with modern amenities to ensure a comfortable and luxurious living experience. The towers boast state-of-the-art facilities, including security systems, recreational areas, and much more.
architectureFloor plans
Units & floor plans
2 unit types of Central Park Bignonia Towers on Zricks.com with sizes, prices and floor plans.
architecturePlan on request

This weekend
You're invited to the carnival!
event15 Oct - 18 Oct 2026Thursday to Sunday, 10 am onwards. Join the Sweta Estates Pvt Ltd (Central Park) carnival to get on-spot discounts.
360
360° Virtual TourJoin a live 360° virtual tour of Central Park Bignonia Towers with our expert.
Mr Prashant Agarwal is available to discuss all your queries.
Online now · replies on WhatsApp
Hello! Ask me anything about Central Park Bignonia Towers – prices, floor plans, offers or a free site visit.
Quick questions
straightenPlots
Plot sizes
1 sizes · 0 plots registered with RERA. Tap a column to sort.
| Sq yd | Sq ft | Sq m | Plots |
|---|---|---|---|
| 0 | 0 | 0 | 0 |
Areas are as registered with RERA (square metres); square yards and square feet are converted. Final sizes are as per the allotment.
apartmentRERA units
Unit types
227 units in 1 types as registered with RERA.
| Type | Carpet area (sq ft) | Units |
|---|---|---|
| Apartment/Shops/Other Buildings | 189 – 2,274 | 227 |
Carpet areas as filed with RERA (square metres, shown in square feet). Booked / unsold are as on the RERA application date.
parkFacilities
Facilities & services
14 facilities in the promoter's service plan estimate · ₹ 45.85 Cr budgeted.
-
add_road
Internal Roads and Pavements ₹ 4.25 Cr est.
-
water_drop
Water Supply System ₹ 85.01 L est.
-
water
Storm Water Drainage ₹ 1.42 Cr est.
-
bolt
Electricity Supply System ₹ 8.5 Cr est.
-
recycling
Sewage Treatment & Garbage Disposal ₹ 1.13 Cr est.
-
light
Street Lighting ₹ 85.01 L est.
-
local_fire_department
Security and Fire Fighting ₹ 3.4 Cr est.
-
park
Playgrounds and Parks ₹ 1.42 Cr est.
-
check_circle
Sewerage System ₹ 1.42 Cr est.
-
water_drop
Underground Water Tank ₹ 1.28 Cr est.
-
water_drop
Rain Water Harvesting ₹ 28.34 L est.
-
bolt
Electrical Substation ₹ 2.83 Cr est.
-
people
Club ₹ 16.79 Cr est.
-
store
Shop ₹ 72.33 L est.
Also budgeted Any Other · ₹ 70.84 L
Not in this filing Club House / Community Centre Shopping Area Renewable Energy System School Hospital / Dispensary
External connections
- radio_button_uncheckedRoads GMDA
- check_circleWater Supply HSVP
- check_circleElectricity DHBVN
- check_circleSewage Disposal HSVP
- check_circleStorm Water Drainage HSVP
Specifications
- Flooring Details of Various Parts of House
- ITALIAN MARBLE, RECON WOODEN, VINYL FLOOR(GYM), RUBBER FLOORING (GYM), EPOXY FLOOR, DECK IPE ( FOR OUTDOOR AREAS), TILE ( UTILITY AND SERVICE AREAS)
- Wall Finishing Details
- ITALIAN WALL CLADDING, VENEER PANELING, MIRROR, METAL PROFILES, SANDWICH GLASS, PAINT
- Kitchen Details
- TILE CLADDING, SS EQPT., GAS BANK, INDUSTRIAL EXHAUST
- Bathroom Fittings
- SS/PWD COATED FF&E, SANITARYWARE
- Wood Work Etc
- BWP GRADE PLY/HDHMR
- Doors and Windos Frames
- FLUSHED DOORS/ FIRE RATED DOORS
- Glass Work
- SANDWICH GLASS, FLOAT GLASS, LACQUER
- Electric Fittings
- SWITCHES/SOCKETS AND SWITCHGEARS
- Conducting and Wiring Details
- FRLSH, PCV, MS CONDUIT, BX METAL SPUN FLEXIBLE
- Cupboard Details
- HDHMR- PU FINISH/LAMINATE/VENEER
- Water Storage
- UGT/SWP- TILED, OHT- CPVC
- Lift Details
- ITALIAN STONE,VENEER, METAL PROFILES
- External Glazings
- DGU- ALUMINIUM FRAME
- Windows / Glazings
- DGU- ALUMINIUM FRAME
- Doors
- FLUSHED- VENEER
- Main Doors
- FLUSHED- VENEER
- Internal Doors
- FLUSHED- VENEER/ AL WITH SANDWICH GLASS
- Air Conditioning
- DAIKEN/SAMGSUNG/MITSUBISHI/KONE
- Electrical Fittings
- SWITCHES/SOCKETS AND SWITCHGEARS
- External Finishing / Colour Scheme
- RECON STONE/STONE/PAINT
- Floor
- MARBLE
- Walls
- POP PUNNING WITH ACRYLIC EMULSION PAINT
- Ceiling
- OIL BOUND DISTEMPER
- Floor
- LAMINATED WOODEN FLOORING/ MARBLE
- Walls
- POP PUNNING WITH ACRYLIC EMULSION PAINT
- Ceiling
- OIL BOUND DISTEMPER
- Floor
- ANTI SKID TILES/MARBLES
- Walls
- HIGH QUALITY DESIGNER CERAMIC TILES/ MARBLES
- Ceiling
- OIL BOUND DISTEMPER
- Sanitary Ware / Cp Fittings
- CPVC/PVC
- Floor
- LAMINATED WOODEN FLOORING/ MARBLE
- Walls
- POP PUNNING WITH ACRYLIC EMULSION PAINT
- Ceiling
- OIL BOUND DISTEMPER
- Floor
- ANTI SKID TILES/MARBLES
- Walls
- HIGH QUALITY DESIGNER CERAMIC TILES/ MARBLES
- Ceiling
- OIL BOUND DISTEMPER
- Sanitary Ware / Cp Fittings
- CPVC
- Floor
- ANTI SKID /VITRIFIED TILES/MARBLE
- Walls
- TILES UPTO 2FT ABOVE THE COUNTER
- Ceiling
- OIL BOUND DISTEMPER
- Floor
- CERAMIC TILES
- Walls & Ceiling
- OIL BOUND DISTEMPER
task_altApprovals
Statutory approvals
Approvals declared in Form REP-I Part E.
- verified License Obtained
- verified Zoning Obtained
- verified Building Plan Obtained
- verified Environment Clearance Obtained
- verified Fire Scheme Obtained
- verified Service Plan Estimates Obtained
Plans filed with RERA
- check_circleLayout plan
- check_circleDemarcation plan
- check_circleZoning plan
- check_circleBuilding plan
- check_circleSite plan
- check_circleFloor plan
- check_circleApartment plans
- check_circleElevation section
- check_circleDetail of permissible FAR
- check_circleDetail of covered area achieved FAR
- radio_button_uncheckedRoads and pavement plan
- check_circleElectricity supply plan
- check_circleWater supply plan
- check_circleSewerage and garbage disposal plan
- check_circleStorm water drainage
- radio_button_uncheckedStreet lighting plan
- check_circleParking plan
folder_openDocuments
RERA documents
63 documents downloaded from the HRERA portal. Opens as PDF.
workspace_premium
Registration CertificateUploaded 18 Jul 2024 · 1.5 MB
gavel
Authority orderHearing 20 May 2024 · 4.7 MB
gavel
Authority orderHearing 13 May 2024 · 3.1 MB
Plans & layouts
picture_as_pdf
Demarcation Plan12 Apr 2024 · 4.3 MB
open_in_new
picture_as_pdf
Zoning Plan12 Apr 2024 · 4.3 MB
open_in_new
picture_as_pdf
In Case of Group Housing / Commercial Sites, a Copy of the Approved Site Plan12 Apr 2024 · 951 KB
open_in_new
picture_as_pdf
A Complete Set of the Last Approved Building Plans12 Apr 2024 · 951 KB
open_in_new
picture_as_pdf
In Case of Plotted Colony, the Latest Layout Plan12 Apr 2024 · 951 KB
open_in_new
picture_as_pdf
Building Plan Approval Letter13 Jun 2024 · 409 KB
open_in_new
picture_as_pdf
Service Plans Showing the Services on the Layout Plan13 Jun 2024 · 951 KB
open_in_new
Licence & approvals
picture_as_pdf
Approval of Service Plan & Estimate13 Jun 2024 · 124 KB
open_in_new
picture_as_pdf
Assurance for Excess Treated Water Discharge in Sewer Line13 Jun 2024 · 50 KB
open_in_new
picture_as_pdf
Assurance for Storm Water Connection13 Jun 2024 · 52 KB
open_in_new
picture_as_pdf
Forest NOC13 Jun 2024 · 364 KB
open_in_new
picture_as_pdf
Documents Relating to the Entry of License and Collaboration Agreement in the Revenue Record13 Jun 2024 · 955 KB
open_in_new
picture_as_pdf
Copy of License Along with Schedule of Land13 Jun 2024 · 3.3 MB
open_in_new
picture_as_pdf
LOI13 Jun 2024 · 3.1 MB
open_in_new
CA certificates
picture_as_pdf
Non Default Certificate from a Chartered Accountant12 Apr 2024 · 541 KB
open_in_new
picture_as_pdf
Certificate from a Chartered Accountant Certifying That the Informstion Provided by the Applicant in Form REP-1-C-X Is Correct as per the Books of Accounts / Balance Sheet of the Applicant12 Apr 2024 · 541 KB
open_in_new
picture_as_pdf
CA Certificate08 May 2024 · 3.3 MB
open_in_new
picture_as_pdf
Electricity Assurance Certificate13 Jun 2024 · 69 KB
open_in_new
picture_as_pdf
Non – Encumbrance Certificate13 Jun 2024 · 125 KB
open_in_new
Financials
Other documents
picture_as_pdf
Bank Undertaking08 May 2024 · 295 KB
open_in_new
picture_as_pdf
Fire Scheme Approvals08 May 2024 · 124 KB
open_in_new
picture_as_pdf
Road Scheme Plan13 Jun 2024 · 557 KB
open_in_new
picture_as_pdf
1st Basement13 Jun 2024 · 628 KB
open_in_new
picture_as_pdf
Tower B Typical Floor113 Jun 2024 · 404 KB
open_in_new
picture_as_pdf
3rd Basement13 Jun 2024 · 568 KB
open_in_new
picture_as_pdf
Electrical Load Availability13 Jun 2024 · 69 KB
open_in_new
picture_as_pdf
Tower B Ground Floor13 Jun 2024 · 815 KB
open_in_new
picture_as_pdf
Parking Plan13 Jun 2024 · 1.8 MB
open_in_new
picture_as_pdf
Service Estimate Booklet13 Jun 2024 · 1.4 MB
open_in_new
picture_as_pdf
Structural Plan13 Jun 2024 · 951 KB
open_in_new
picture_as_pdf
2nd Basement13 Jun 2024 · 551 KB
open_in_new
picture_as_pdf
Commercial Building13 Jun 2024 · 415 KB
open_in_new
picture_as_pdf
2nd Floor13 Jun 2024 · 638 KB
open_in_new
picture_as_pdf
Apartment Plan13 Jun 2024 · 1.8 MB
open_in_new
picture_as_pdf
Approval of Service Estimate Plan13 Jun 2024 · 124 KB
open_in_new
picture_as_pdf
Bank Undertaking13 Jun 2024 · 97 KB
open_in_new
picture_as_pdf
Br-III Letter13 Jun 2024 · 409 KB
open_in_new
picture_as_pdf
Elevation Plan13 Jun 2024 · 2.2 MB
open_in_new
picture_as_pdf
EWS Block13 Jun 2024 · 589 KB
open_in_new
picture_as_pdf
Ground & 1st Floor13 Jun 2024 · 902 KB
open_in_new
picture_as_pdf
Tower B Elevation & Sec13 Jun 2024 · 716 KB
open_in_new
picture_as_pdf
Tower B Typical Floor213 Jun 2024 · 524 KB
open_in_new
picture_as_pdf
Fire Scheme Approval Letter13 Jun 2024 · 124 KB
open_in_new
picture_as_pdf
Floor Plan13 Jun 2024 · 1.8 MB
open_in_new
picture_as_pdf
Road Scheme13 Jun 2024 · 557 KB
open_in_new
picture_as_pdf
Sewerage Scheme Plan13 Jun 2024 · 561 KB
open_in_new
picture_as_pdf
Tower a Momty & Ohwt13 Jun 2024 · 362 KB
open_in_new
picture_as_pdf
Water Supply Scheme13 Jun 2024 · 583 KB
open_in_new
picture_as_pdf
X-Section Plan13 Jun 2024 · 2.2 MB
open_in_new
picture_as_pdf
Storm Water Supply Plan13 Jun 2024 · 576 KB
open_in_new
picture_as_pdf
Towe a Typical Floor13 Jun 2024 · 346 KB
open_in_new
picture_as_pdf
Tower a Elevation – B13 Jun 2024 · 601 KB
open_in_new
picture_as_pdf
Tower a Elevations13 Jun 2024 · 565 KB
open_in_new
picture_as_pdf
Tower a Refuge Floor13 Jun 2024 · 673 KB
open_in_new
picture_as_pdf
Tower B 2nd Floor and Etc13 Jun 2024 · 502 KB
open_in_new
picture_as_pdf
Tower B Terrace O.H.T13 Jun 2024 · 389 KB
open_in_new
picture_as_pdf
Tower B Typical Refuge Floor13 Jun 2024 · 530 KB
open_in_new
picture_as_pdf
Water Supply Scheme Plan13 Jun 2024 · 583 KB
open_in_new
balanceAuthority
Hearings & orders
Proceedings recorded by the Authority on this registration.
Approved and ready for certificate issuing process
descriptionView order
Sh. Ashish Kush, Planning Executive and Ms. Suruchi Pandey, Chartered Accountant briefed about the facts of the case. S/Shri Chirag Gehlot, Pragya Sharan, Saurabh Bhardwaj, Anil Gulia and Ashok Kumar are present on behalf of the promoter. Approved as proposed subject to submission of revised undertaking regarding the approach for the site under consideration, by the promoters and submission of approval of Environment Clearance within four months from the grant of registration certificate and Mining permission before start of construction. The RC shall be issued after correction in A-H and DPI as well as all annexures are uploaded.
Examination by authority
descriptionView order
Sh. Ashish Kush, Planning Executive and Ms. Suruchi Pandey, Chartered Accountant briefed about the facts of the case. Sh. Chirag Gehlot (AR), Ms. Pragya Sharan and Sh. Saurabh Bhardwaj are present on behalf of the promoter. Reply has been submitted on 08.05.2024 but is yet to be scrutinized. The matter to come up on 20.05.2024. The director/CEO/Project-Incharge of the promoter company and landowner company are directed to be present on the next date of hearing.
timelineDevelopment
Development schedule
Planned spend each year, from the promoter's quarterly schedule.
Completion committed to RERA: 31 Mar 2028.
placeLocation
Location advantages of Central Park Bignonia Towers
 near_me Open in Google Maps
home_workCentral Park Flower Valley, Sector - 32/33, Sohna , Gurugram, Haryana -122102
Location advantages
- Easy access to major roadways like NH-48 and the upcoming KMP Expressway, which improves connectivity to Delhi, Gurugram, and other major cities.
-
The area is rapidly developing with upcoming social and civic infrastructure including schools, hospitals, and shopping centers.
-
Offers a picturesque setting surrounded by the Aravalli Hills, providing a peaceful environment away from the urban sprawl.
-
Situated in Sohna, Sector 32/33, which is close to the economic powerhouse of Gurugram, enhancing both residential and commercial appeal.
domainDeveloper
About the developer

Sweta Estates Pvt Ltd (Central Park)
21 projects on Zricks
Sweta Estates Pvt Ltd has carved out a niche for itself in the real estate sector of the NCR with its numerous first-rate projects. The company has been thriving in the real estate market since 2001. With its highly acclaimed real estate ventures, the group has put its name down in the good books of an ever expanding clientele. Credited with many excellent residential, commercial and hospitality projects, the company has earned the reputation of being one of the most capable and advanced organizations catering to its clientele in the most distinctive manners. Sweta Estates Pvt Ltd has positioned their projects majorly at the NCR, especially Gurgaon since it’s the most sought after area in Northern India with the highest development scope. The company's first project, Central Park I, a pioneering upscale condominium initiative located in Gurgaon, part of India's National Capital Region, was an unprecedented success, selling out within a short span of time since its launch in 2001.
Upholding cent percent transparency in dealing with its customers and carrying out property related matters, the company aims to earn the lifelong trust of its customers. Apart from its successful and ambitious real estate ventures, the company, which was founded by Mr. Amarjit Bakshi also plans to expand its endeavors to technical advancements for economically feasible and affordable construction processes. The company also makes every effort towards shortening the time taken for the completion of a project in order to present the clientele with the living space way before the deadlines.
For absolute compliance with international quality standards that win the hearts of many, Sweta Estates have collaborations with international architects, landscape designers and interior designers. This step has permitted the company to achieve its vision of creating value for its customers and stakeholders alike.
support_agent
Central Park Bignonia Towers
Share your details and our expert will call you back.
- check_circle Free site visit
- check_circle Best price assistance
- check_circle Home loan help
request_quote
Central Park Bignonia Towers
Get the latest price and availability for this unit.
- check_circle Free site visit
- check_circle Best price assistance
- check_circle Home loan help
redeem
Unlock Central Park Bignonia Towers offers
Limited-period October deals, shared by our expert.