architecturePlan on request
- Home
- RERA Projects
- Gurugram
- Signatureglobal Titanium Spr
verifiedRERA Registered
Group Housing
New project
Under Construction

Signatureglobal Titanium Spr RERA details
Price on Zricks.com
₹ 3.99 Cr to 5.86 Cr
3, 4 BHK · 2780 - 3780 Sq.Ft
apartmentFull project page
workspace_premium
HRERA registration number
check_circleValid till 28 Feb 2031
GGM/831/563/2024/58
bed
Configuration3, 4 BHK
landscape
Project area14.38 Acres
apartment
Total units613
payments
Project cost₹ 2,045.4 Cr
key
PossessionQuarter 3, 2028
event_available
Completion (RERA)May 2031
local_offer Limited period · October
October offers on Signature Global Titanium SPR
Call: 9716040121 for exclusive units
gavelRERA filing
RERA overview
As filed by the promoter in Form REP-I with HRERA Gurugram.
- businessPromoter
- Signatureglobal (India) Limited
- placeLocation
- Village – Fazilpur Jharsa, Sector-71, Gurugram, Haryana
- mapTehsil / District
- Badshahpur St, Gurugram
- verifiedRERA status
- Approved and certificate uploaded
- account_balanceAuthority
- HRERA Gurugram
- edit_calendarApplied on
- 06 May 2024
- architectureLayout plan approved
- —
- constructionConstruction start
- 01 Jun 2024
- event_availableCompletion date
- 31 May 2031
- workspace_premiumRegistration valid
- 03 Jun 2024 – 28 Feb 2031
- layersFAR (permissible / proposed)
- 1.87 / 1.79
- paymentsEstimated project cost
- ₹ 2,045.4 Cr
Licence
gavel
License No. 09 of 2010 Dated 23.01.2010Town & Country Planning Department, Haryana · promoter is the owner-licensee
Land use 14.38 acres in all
Estimated cost ₹ 2,045.4 Cr in all
Promoter
business
- Company
- Signatureglobal (India) Limited
- Registered office
- 13th Floor, DR. Gopal Das Bhawan, 28 Barakhamba Road, Connaught Place, Central Delhi,New Delhi 110001
- CIN
- L70100DL2000PLC104787
info
Details are as filed with HRERA (haryanarera.gov.in) and may change after the last update on 11 Oct 2026.
support_agent
Book a free site visit
Latest price, offers and a guided visit of Signature Global Titanium SPR.
apartmentAbout the project
About Signature Global Titanium SPR
home_work
Property type
Apartment
construction
Status
Under Construction
event_available
Possession
Quarter 3, 2028
square_foot
Sizes
2780 - 3780 Sq.Ft
landscape
Project area
22 Acres
apartment
Total units
600
location_city
Towers
7
layers
Total floors
G+40
sell
Booking type
Original Booking
verified
Approved by
GMDA

SIGNATURE GLOBAL introduces a 125-acre integrated township located bang on SPR, Sector 71, Gurgaon. The project blends modern architecture with luxury living, catering to both residential and commercial needs.
Phase 1 Highlights:
- Spread across 22.5 acres, the first phase features 8 ultra-luxurious residential towers.
- The design offers 2 apartments per floor with private lifts, ensuring maximum privacy and exclusivity.
- Soaring at 42 storeys, the project redefines vertical luxury.
Key Features:
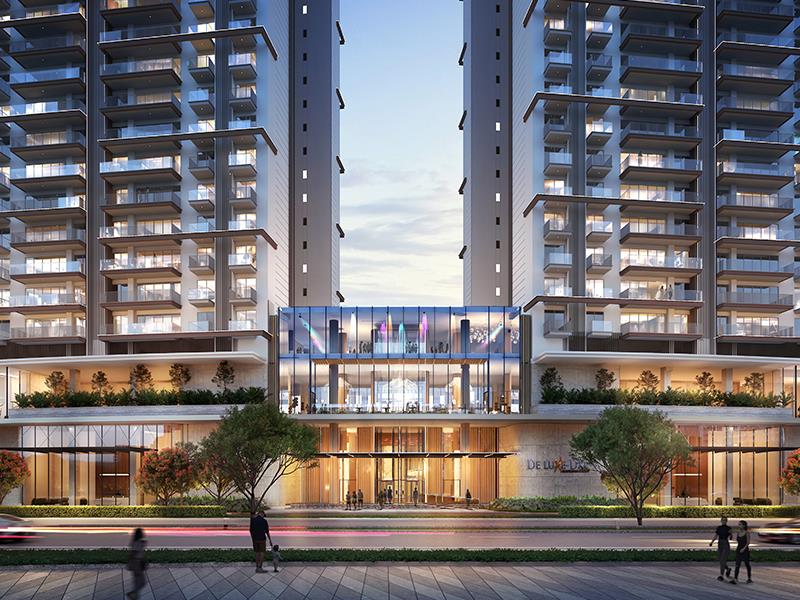
- Grand Triple-Height Entrances that create a luxurious first impression.
- Spacious Sun Deck (28 feet) seamlessly connected to the living room for hosting house parties.
- No Apartment Overlooks Another, offering unmatched privacy.
- Sky Garden on the 30th floor, a serene space with panoramic views.
- Double-Height Club Entrance for a grand lifestyle experience.
- Premium Floor Heights of 3.6 metres (11.8 feet) to enhance openness.
- Luxurious Bathrooms with bathtubs in every master bedroom.
- Multiple Balconies: 6 in 4.5 BHK and 5 in 3.5 BHK apartments.
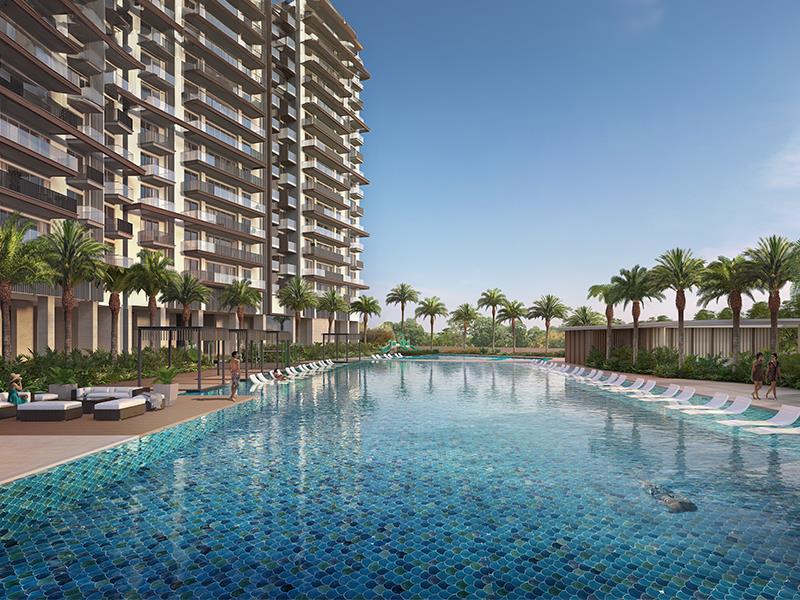
- World-Class Clubhouse spanning 1 lac sq. ft., loaded with premium facilities.
- 91% Open Area with lush landscaping and over 55 amenities.
Global Expertise:
- Architect: DPA (Designers of Dubai Mall, Marina Square)
- Landscape Design: MPFP-USA
- MEP Consultant: Sanelac Consultants
- Design Consultant: Vintech Consultant
This iconic project is a testament to luxury, privacy, and innovation, making it an ideal destination for an elite lifestyle in the heart of Gurgaon.
architectureFloor plans
Units & floor plans
2 unit types of Signature Global Titanium SPR on Zricks.com with sizes, prices and floor plans.
architecturePlan on request

This weekend
You're invited to the carnival!
event15 Oct - 18 Oct 2026Thursday to Sunday, 10 am onwards. Join the Signature Global (India) Ltd carnival to get on-spot discounts.
360
360° Virtual TourJoin a live 360° virtual tour of Signature Global Titanium SPR with our expert.
Mr Prashant Agarwal is available to discuss all your queries.
Online now · replies on WhatsApp
Hello! Ask me anything about Signature Global Titanium SPR – prices, floor plans, offers or a free site visit.
Quick questions
straightenPlots
Plot sizes
1 sizes · 0 plots registered with RERA. Tap a column to sort.
| Sq yd | Sq ft | Sq m | Plots |
|---|---|---|---|
| 0 | 0 | 0 | 0 |
Areas are as registered with RERA (square metres); square yards and square feet are converted. Final sizes are as per the allotment.
apartmentRERA units
Unit types
613 units in 1 types as registered with RERA.
| Type | Carpet area (sq ft) | Units |
|---|---|---|
| Apartment/Shops/Other Buildings | 1,441 – 3,157 | 613 |
Carpet areas as filed with RERA (square metres, shown in square feet). Booked / unsold are as on the RERA application date.
parkFacilities
Facilities & services
7 facilities in the promoter's service plan estimate · ₹ 21.37 Cr budgeted.
-
add_road
Internal Roads and Pavements ₹ 4.19 Cr est.
-
water_drop
Water Supply System ₹ 6.63 Cr est.
-
water
Storm Water Drainage ₹ 2.22 Cr est.
-
recycling
Sewage Treatment & Garbage Disposal ₹ 2.74 Cr est.
-
light
Street Lighting ₹ 55.19 L est.
-
park
Playgrounds and Parks ₹ 48.06 L est.
-
add_road
Construction of Circulation Road ₹ 4.56 Cr est.
Not in this filing Electricity Supply System Security and Fire Fighting Club House / Community Centre Shopping Area Renewable Energy System School Hospital / Dispensary
External connections
- check_circleRoads GMDA (CONNECTED)
- check_circleWater Supply GMDA (ASSURANCE GRANTED)
- check_circleElectricity DHBVN
- check_circleSewage Disposal GMDA (ASSURANCE GRANTED)
- check_circleStorm Water Drainage GMDA (OWN ARRANGEMENT)
Specifications
- Flooring Details of Various Parts of House
- IMPORTED MARBLE
- Wall Finishing Details
- ACRYLIC EMULSION PAINT
- Kitchen Details
- IMPORTED MARBLE
- Bathroom Fittings
- WASH BASIN WITH FAUCET, SHOWER DIVERTER
- Wood Work Etc
- FLUSH DOOR SHUTTERS
- Doors and Windos Frames
- HIGH LAMINATED SHUTTER, FLUSH DOOR SHUTTERS
- Glass Work
- GLASS PARTITION WITHOUT DOOR
- Electric Fittings
- AS/ SELECTION
- Conducting and Wiring Details
- AS/ SELECTION
- Lift Details
- PASSENGER LIFT, SERVICE LIFT, PENTHOUSE INTERNAL LIFT, PRIVATE LIFT FOR EACH TOWER / WING
- External Glazings
- GLASS PARTITION WITHOUT DOOR
- Windows / Glazings
- GLASS PARTITION WITHOUT DOOR
- Doors
- LAMINATED SHUTTER, FLUSH DOOR SHUTTERS
- Main Doors
- LAMINATED SHUTTER, FLUSH DOOR SHUTTERS
- Internal Doors
- LAMINATED SHUTTER, FLUSH DOOR SHUTTERS
- Air Conditioning
- VRV/VRF
- Electrical Fittings
- AS/SELECTION
- Floor
- IMPORTED MARBLE
- Walls
- ACRYLIC EMULSION PAINT
- Ceiling
- ACRYLIC EMULSION PAINT
- Floor
- IMPORTED MARBLE
- Walls
- ACRYLIC EMULSION PAINT
- Ceiling
- ACRYLIC EMULSION PAINT
- Modular Wardrobes
- MODULAR PRE-LAMINATED SHUTTER AND CARCASS
- Floor
- IMPORTED MARBLE
- Walls
- STONE / VITRIFIED MATTE TILES
- Ceiling
- ACRYLIC EMULSION PAINT ON CEILING/MOISTURE-PROOF BOARD FALSE CEILING
- Counters
- IMPORTED MARBLE /ENGINEERED STONE
- Sanitary Ware / Cp Fittings
- TOILET PAPER HOLDER, TOWEL RING, TOWEL RACK, ROBE HOOK
- Fitting / Fixtures
- MEDICINE CABINET WITH MIRROR, VANITY CABINET
- Floor
- LAMINATED WOODEN FLOORING (AC4)
- Walls
- ACRYLIC EMULSION PAINT
- Ceiling
- ACRYLIC EMULSION PAINT
- Wardrobes
- CALCIUM SILICATE BOARD WITH MS FRAMEWORK
- Floor
- VITRIFIED MATTE TILES
- Walls
- VITRIFIED GLOSSY TILES UPTO FALSE CEILING
- Ceiling
- ACRYLIC EMULSION PAINT ON CEILING/MOISTURE-PROOF BOARD FALSE CEILING
- Counters
- IMPORTED MARBLE/ GRANITE/ ENGINEERED STONE
- Sanitary Ware / Cp Fittings
- TOILET PAPER HOLDER, TOWEL RING, TOWEL ROD, ROBE HOOK
- Fixtures
- BRANDED
- Floor
- IMPORTED MARBLE
- Walls
- VITRIFIED GLOSSY TILES & ACRYLIC EMULSION PAINT
- Ceiling
- ACRYLIC EMULSION PAINT
- Counters
- GRANITE
- Fixtures
- MODULAR CABINETARY WITH SOFT CLOSE TRAYS
- Kitchen Appliances
- HOB & CHIMNEY, REFRIGERATOR, BUILT-IN MICROWAVE, BUILT-IN OVEN, DISHWASHER, DOUBLE BOWL SINK WITH DRAIN BOARD, INSTANT GEYSER, RO
- Floor
- ANTI - SKID VITRIFIED TILES
- Walls & Ceiling
- ACRYLIC EMULSION PAINT
- Toilet
- ANTI - SKID VITRIFIED TILES
- Balcony
- MATTE TILES
task_altApprovals
Statutory approvals
Approvals declared in Form REP-I Part E.
- verified Aai NOC Obtained
- verified Water Assurance Obtained
- verified Sewerage Assurance Obtained
- verified STP Assurance Obtained
- verified Br-III Obtained
- verified Power Assurance Obtained
- verified Fire Approval Obtained
Plans filed with RERA
- radio_button_uncheckedLayout plan
- check_circleDemarcation plan
- check_circleZoning plan
- check_circleBuilding plan
- check_circleSite plan
- check_circleFloor plan
- check_circleApartment plans
- check_circleElevation section
- check_circleDetail of permissible FAR
- check_circleDetail of covered area achieved FAR
- check_circleRoads and pavement plan
- radio_button_uncheckedElectricity supply plan
- check_circleWater supply plan
- check_circleSewerage and garbage disposal plan
- check_circleStorm water drainage
- radio_button_uncheckedStreet lighting plan
- radio_button_uncheckedParking plan
folder_openDocuments
RERA documents
50 documents downloaded from the HRERA portal. Opens as PDF.
workspace_premium
Registration CertificateUploaded 17 Jul 2024 · 1.7 MB
gavel
Authority orderHearing 03 Jun 2024 · 3.6 MB
Plans & layouts
picture_as_pdf
In Case of Group Housing / Commercial Sites, a Copy of the Approved Site Plan04 Jun 2024 · 1.8 MB
open_in_new
picture_as_pdf
Zoning Plan04 Jun 2024 · 3.9 MB
open_in_new
picture_as_pdf
Service Plan on Site Layout04 Jun 2024 · 2.0 MB
open_in_new
picture_as_pdf
A Complete Set of the Last Approved Building Plans04 Jun 2024 · 1.8 MB
open_in_new
picture_as_pdf
Service Plans Showing the Services on the Layout Plan04 Jun 2024 · 1.8 MB
open_in_new
picture_as_pdf
Demarcation Plan04 Jun 2024 · 3.9 MB
open_in_new
picture_as_pdf
In Case of Plotted Colony, the Latest Layout Plan04 Jun 2024 · 1.8 MB
open_in_new
Licence & approvals
picture_as_pdf
Copy of License Along with Schedule of Land02 May 2024 · 3.2 MB
open_in_new
picture_as_pdf
Documents Relating to the Entry of License and Collaboration Agreement in the Revenue Record02 May 2024 · 505 KB
open_in_new
picture_as_pdf
Water Assurance04 Jun 2024 · 49 KB
open_in_new
picture_as_pdf
Sewerage Assurance04 Jun 2024 · 51 KB
open_in_new
picture_as_pdf
STP Assurance04 Jun 2024 · 41 KB
open_in_new
picture_as_pdf
Power Assurance 22.50 Acre04 Jun 2024 · 1.7 MB
open_in_new
CA certificates
picture_as_pdf
Non Default Certificate from a Chartered Accountant02 May 2024 · 47 KB
open_in_new
picture_as_pdf
Certificate from a Chartered Accountant Certifying That the Informstion Provided by the Applicant in Form REP-1-C-X Is Correct as per the Books of Accounts / Balance Sheet of the Applicant06 May 2024 · 4.3 MB
open_in_new
picture_as_pdf
CA Certificate for Cost Incurred and to Be Incurred04 Jun 2024 · 2.5 MB
open_in_new
picture_as_pdf
CA Certificate for Land Cost04 Jun 2024 · 1.8 MB
open_in_new
picture_as_pdf
CA Certificate for Net Worth04 Jun 2024 · 56 KB
open_in_new
Financials
Declarations
Other documents
picture_as_pdf
South Side Basemet-2 Plan04 Jun 2024 · 1.9 MB
open_in_new
picture_as_pdf
T4_Sky Garden Plan_30th Floor04 Jun 2024 · 1.1 MB
open_in_new
picture_as_pdf
T7,T8 Refuge Floors(16,24&33;)04 Jun 2024 · 1.0 MB
open_in_new
picture_as_pdf
Tol04 Jun 2024 · 1.7 MB
open_in_new
picture_as_pdf
T7,T8_Ph_Upper Level_41st Floor04 Jun 2024 · 1.1 MB
open_in_new
picture_as_pdf
Bank Undertaking Spr04 Jun 2024 · 391 KB
open_in_new
picture_as_pdf
Br-III04 Jun 2024 · 497 KB
open_in_new
picture_as_pdf
T2 to T6 Elevation a04 Jun 2024 · 967 KB
open_in_new
picture_as_pdf
South Side Basement-1 Plan04 Jun 2024 · 1.9 MB
open_in_new
picture_as_pdf
South Side Basement-1 Ceiling Plan04 Jun 2024 · 1.9 MB
open_in_new
picture_as_pdf
T7,T8_Elevation Aa04 Jun 2024 · 761 KB
open_in_new
picture_as_pdf
T2 to T6 Ground Coverage04 Jun 2024 · 512 KB
open_in_new
picture_as_pdf
T7,T8_Section a04 Jun 2024 · 463 KB
open_in_new
picture_as_pdf
T2 to T6 Section a-a04 Jun 2024 · 570 KB
open_in_new
picture_as_pdf
T2 to T6 Terrace,Oht and Machine Room Level04 Jun 2024 · 806 KB
open_in_new
picture_as_pdf
T2,T3_Sky Garden Plan_30th Floors04 Jun 2024 · 1.1 MB
open_in_new
picture_as_pdf
T7,T8 Ground Coverage Area Calculation04 Jun 2024 · 571 KB
open_in_new
picture_as_pdf
T7,T8_Terrace,Mumty& Machine Room04 Jun 2024 · 780 KB
open_in_new
picture_as_pdf
T-7,T-8_Sky Garden_30th Floor04 Jun 2024 · 1.1 MB
open_in_new
picture_as_pdf
Green Area Calcultion04 Jun 2024 · 1.1 MB
open_in_new
picture_as_pdf
T2 to T6 Refuge Floor04 Jun 2024 · 1.2 MB
open_in_new
picture_as_pdf
T2 to T6 Typical Floor04 Jun 2024 · 1.1 MB
open_in_new
picture_as_pdf
T2 to T6_Ph Lower Level Plan_40th Floor04 Jun 2024 · 1.0 MB
open_in_new
picture_as_pdf
T2 to T6_Ph Uper Level Plan_41st Floor04 Jun 2024 · 1.2 MB
open_in_new
picture_as_pdf
T5,T6_Sky Garden Plan_30th Floor04 Jun 2024 · 1.1 MB
open_in_new
picture_as_pdf
T7,T8 Ground Floor Plan04 Jun 2024 · 984 KB
open_in_new
picture_as_pdf
T7,T8_Ph_Lower Level_40th Floor04 Jun 2024 · 1.1 MB
open_in_new
balanceAuthority
Hearings & orders
Proceedings recorded by the Authority on this registration.
Approved and ready for certificate issuing process
descriptionView order
Sh. Ashish Kush, Planning Executive and Ms. Suruchi Pandey, Chartered Accountant briefed about the facts of the case.Sh. Sanjay Kumar Varshney (ED), Sh. Vedant Batra (CS), Sh. Harshit Batra (Advocate) and Ms. Tanya (Advocate) are present on behalf of the promoter. The AR of the promoter stated that the Approval of Fire scheme has been obtained and BG for approval of Service plan Estimates has been submitted to DTCP, Haryana and copies of same is being submitted today. Further, the promoter states that they will submit the approval of service plan and estimates within 3 months from the issuance of registration certificate. Approved as proposed subject to submission of BG of Rs. 25 lakh for submission of environment clearance within four months and office to ensure necessary correction in form A to H and DPI.
timelineDevelopment
Development schedule
Planned spend each year, from the promoter's quarterly schedule.
Completion committed to RERA: 31 May 2031.
placeLocation
Location advantages of Signature Global Titanium SPR
 near_me Open in Google Maps
home_workSignature Global Titanium 71, SPR Road, Gurugram
Location advantages
- Connectivity: NH8, Clover Leaf, Dwarka Expressway, Extension Road
- TOD Zone: Located on SPR (Southern Peripheral Road)
- Metro: Proposed Metro Stations at Sector 71 & 72A
- Transit: RRTS & MRTS for seamless travel
- Sky Taxi: Gurgaon to Delhi in 7 minutes (proposed)
- Amenities: Near schools, hospitals, and entertainment zones
- Nature: Close to Aravali Range for scenic views
Perfectly positioned for connectivity, convenience, and future growth.
domainDeveloper
About the developer

Signature Global (India) Ltd
71 projects on Zricks
Signature Global, India’s leading real estate development company is transforming the affordable and mid- housing segments through its focus on quality execution with an emphasis on value creation, reliability, and global standards.
The company holds a market share of 19% in Delhi NCR in affordable and Mid-housing segment. The firm started its journey in Gurugram in 2014 and was founded by seasoned professionals with multiple decades of experience in the financial services sector.
support_agent
Signature Global Titanium SPR
Share your details and our expert will call you back.
- check_circle Free site visit
- check_circle Best price assistance
- check_circle Home loan help
request_quote
Signature Global Titanium SPR
Get the latest price and availability for this unit.
- check_circle Free site visit
- check_circle Best price assistance
- check_circle Home loan help
redeem
Unlock Signature Global Titanium SPR offers
Limited-period October deals, shared by our expert.