architecturePlan on request
- Home
- RERA Projects
- Gurugram
- Tarc Ishva
verifiedRERA Registered
Group Housing
New project
Under Construction

Tarc Ishva RERA details
Price on Zricks.com
₹ 5.84 Cr to 8 Cr
3, 4 BHK · 2035 - 2696 Sq.Ft
apartmentFull project page
workspace_premium
HRERA registration number
GGM/865/597/2024/92
bed
Configuration3, 4 BHK
landscape
Project area6.95 Acres
apartment
Total units458
payments
Project cost₹ 1,259.49 Cr
key
PossessionQuarter 1, 2027
event_available
Completion (RERA)Dec 2031
gavelRERA filing
RERA overview
As filed by the promoter in Form REP-I with HRERA Gurugram.
- businessPromoter
- Tarc Limited
- placeLocation
- Sector 63A Gurugram
- mapTehsil / District
- Gurgaon, Gurugram
- verifiedRERA status
- Approved and certificate uploaded
- account_balanceAuthority
- HRERA Gurugram
- edit_calendarApplied on
- 09 Aug 2024
- architectureLayout plan approved
- —
- constructionConstruction start
- 01 Sep 2024
- event_availableCompletion date
- 31 Dec 2031
- workspace_premiumRegistration valid
- —
- layersFAR (permissible / proposed)
- 3.15 / 3.15
- paymentsEstimated project cost
- ₹ 1,259.49 Cr
Licence
gavel
137 of 2023 Date 05.07.2023Town & Country Planning Department, Haryana · promoter is the owner-licensee
Land use 6.95 acres in all
Estimated cost ₹ 1,259.49 Cr in all
Promoter
business
- Company
- Tarc Limited
- Registered office
- 2nd Floor, C-3, Qutab Institutional Area Road, Block C, Katwaria Sarai, New Delhi, Delhi 110016
- CIN
- L70100DL2016PLC390526
info
Details are as filed with HRERA (haryanarera.gov.in) and may change after the last update on 14 Oct 2026.
support_agent
Book a free site visit
Latest price, offers and a guided visit of Tarc Ishva.
apartmentAbout the project
About Tarc Ishva
home_work
Property type
Apartment
construction
Status
Under Construction
event_available
Possession
Quarter 1, 2027
square_foot
Sizes
2035 - 2696 Sq.Ft
landscape
Project area
7 Acres
apartment
Total units
400
location_city
Towers
5
layers
Total floors
45
verified
Approved by
HARERA
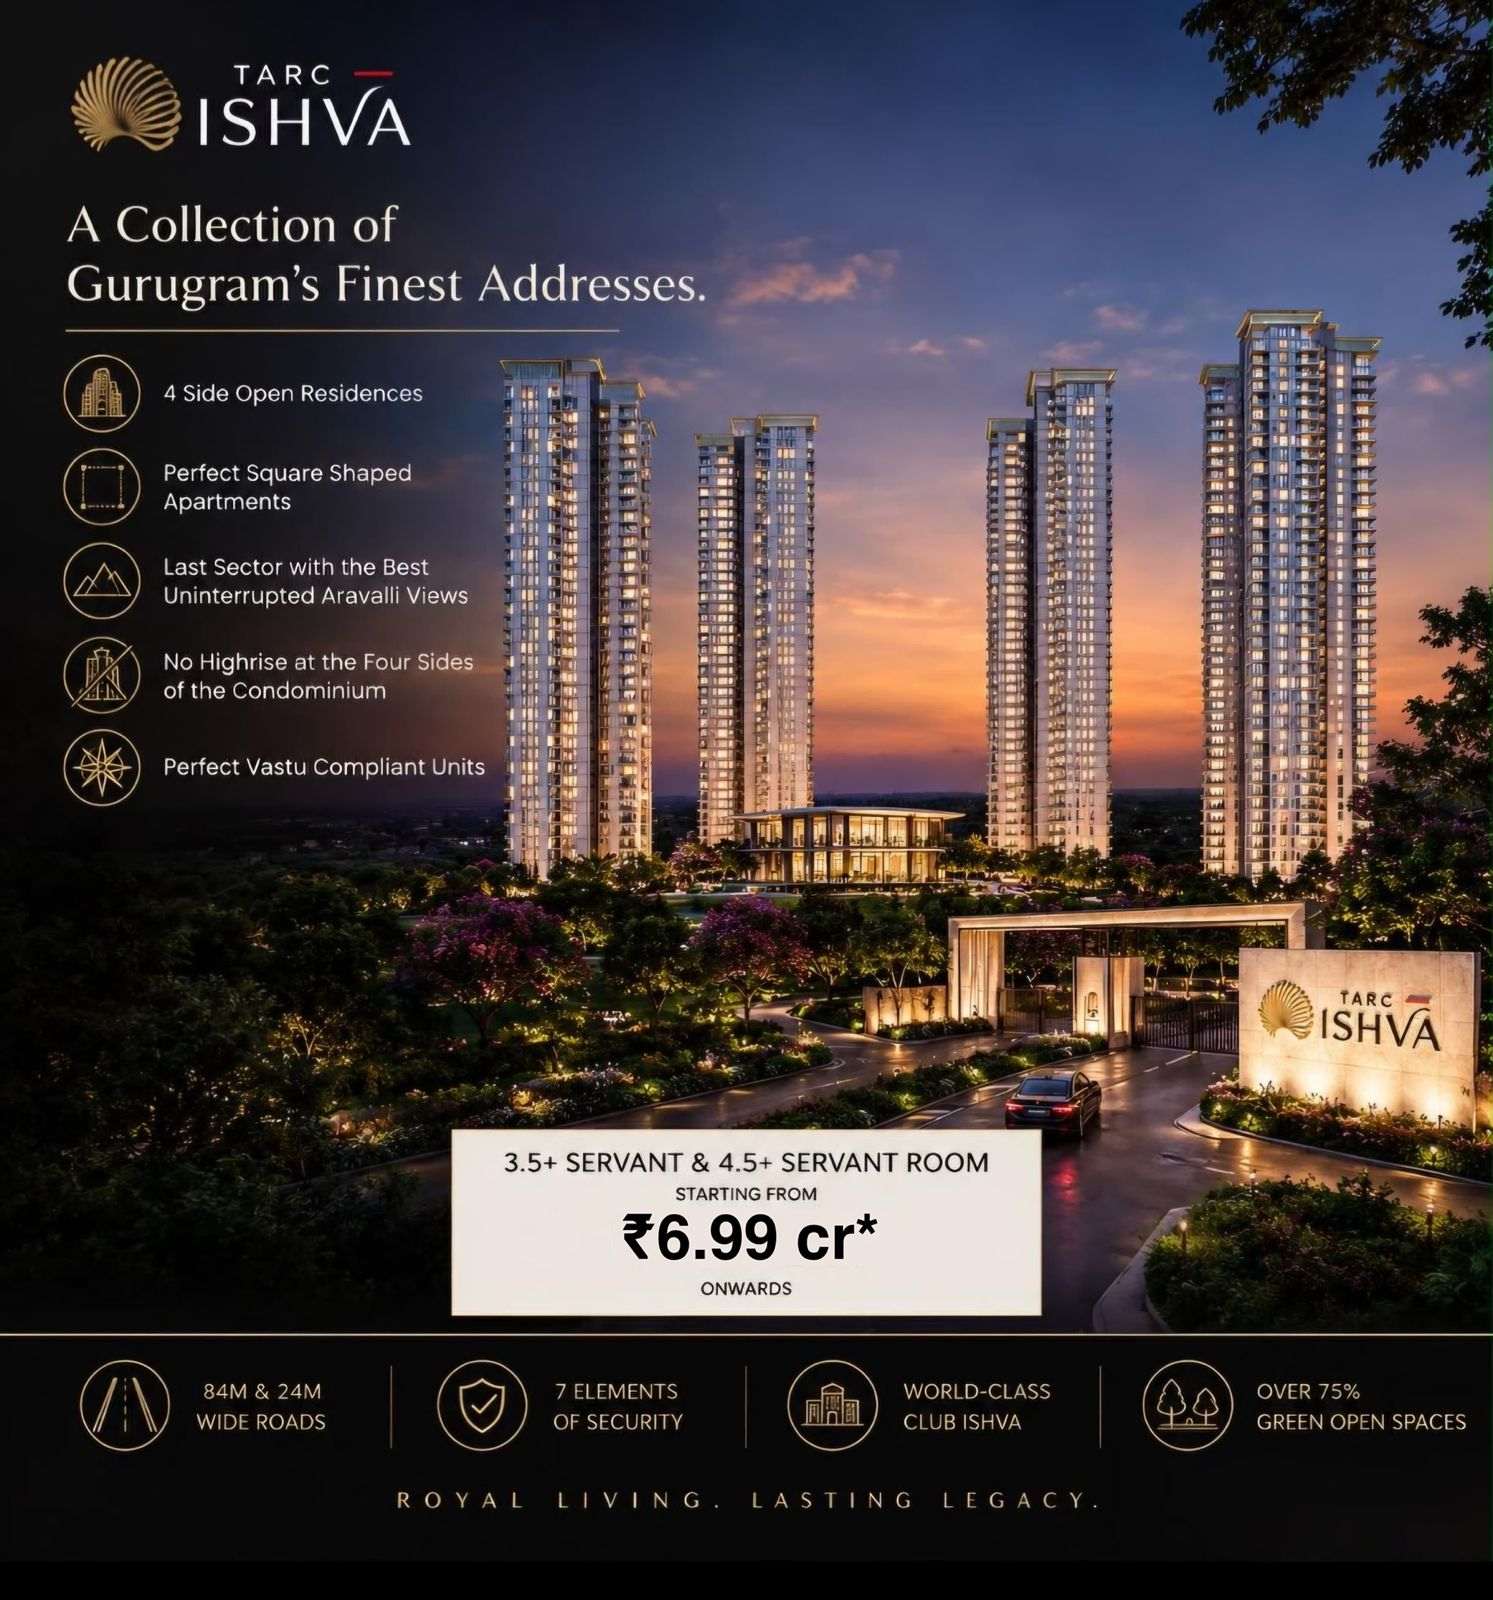
TARC Ishva is an upcoming luxury residential project located in Sector 63A, Gurgaon, along the Golf Course Extension Road. The development spans approximately 7 acres and comprises five high-rise towers, each with 34 floors, totaling around 440 units.
Key Features:
-
Exclusive Residences: Each floor is designed to house only one apartment, ensuring enhanced privacy for residents.
-
Four-Side Open Design: Residences are open on all four sides, providing ample natural light and ventilation.
-
Spacious Layouts: The project offers 3 and 4 BHK apartments with sizes ranging from approximately 2,850 to 3,883 square feet.
-
Luxurious Amenities: Residents will have access to a 1 lakh square feet triple clubhouse, swimming pool, gymnasium, jogging track, children's play area, spa, indoor games room, and more.
-
Green Spaces: The project boasts 85% open green areas, promoting a serene living environment.
Location Advantages:
-
Educational Institutions: Proximity to schools like DPS International Edge (1 min) and Heritage Xperiential Learning School (4 mins).
-
Healthcare Facilities: Nearby hospitals include Ayu Health Hospital (3 mins) and CK Birla Hospital (10 mins).
-
Connectivity: Easy access to Golf Course Road (10 mins), Rapid Metro (15 mins), Delhi Jaipur Expressway (15 mins), Dwarka Expressway (20 mins), and IGI Airport (45 mins).
architectureFloor plans
Units & floor plans
2 unit types of Tarc Ishva on Zricks.com with sizes, prices and floor plans.
architecturePlan on request

This weekend
You're invited to the carnival!
event15 Oct - 18 Oct 2026Thursday to Sunday, 10 am onwards. Join the the developer carnival to get on-spot discounts.
360
360° Virtual TourJoin a live 360° virtual tour of Tarc Ishva with our expert.
Mr Prashant Agarwal is available to discuss all your queries.
Online now · replies on WhatsApp
Hello! Ask me anything about Tarc Ishva – prices, floor plans, offers or a free site visit.
Quick questions
straightenPlots
Plot sizes
1 sizes · 0 plots registered with RERA. Tap a column to sort.
| Sq yd | Sq ft | Sq m | Plots |
|---|---|---|---|
| 0 | 0 | 0 | 0 |
Areas are as registered with RERA (square metres); square yards and square feet are converted. Final sizes are as per the allotment.
apartmentRERA units
Unit types
458 units in 1 types as registered with RERA.
| Type | Carpet area (sq ft) | Units |
|---|---|---|
| Apartment/Shops/Other Buildings | 219 – 3,526 | 458 |
Carpet areas as filed with RERA (square metres, shown in square feet). Booked / unsold are as on the RERA application date.
parkFacilities
Facilities & services
16 facilities in the promoter's service plan estimate · ₹ 104.26 Cr budgeted.
-
add_road
Internal Roads and Pavements ₹ 20.56 Cr est.
-
water_drop
Water Supply System ₹ 7.11 Cr est.
-
water
Storm Water Drainage ₹ 2.59 Cr est.
-
bolt
Electricity Supply System ₹ 24.99 Cr est.
-
light
Street Lighting ₹ 57.59 L est.
-
local_fire_department
Security and Fire Fighting ₹ 1.21 Cr est.
-
park
Playgrounds and Parks ₹ 9.32 Cr est.
-
people
Club House / Community Centre ₹ 17.41 Cr est.
-
store
Shopping Area ₹ 1.86 Cr est.
-
wb_sunny
Renewable Energy System ₹ 60.95 L est.
-
check_circle
Sewerage System ₹ 2.3 Cr est.
-
local_parking
Parking ₹ 7.23 Cr est.
-
water_drop
Underground Water Tank ₹ 80.03 L est.
-
water_drop
Rain Water Harvesting ₹ 45.12 L est.
-
recycling
Sewage Treatment Plant (STP) ₹ 1.31 Cr est.
-
bolt
Electrical Sub Station ₹ 5.95 Cr est.
Not in this filing Sewage Treatment & Garbage Disposal School Hospital / Dispensary
External connections
- check_circleRoads ALREADY CONNECTED
- check_circleWater Supply GMDA
- check_circleElectricity DHBVN
- check_circleSewage Disposal GMDA
- check_circleStorm Water Drainage GMDA
Specifications
- Flooring Details of Various Parts of House
- TILE/WOODEN FLOORING/MARBLE
- Wall Finishing Details
- ACRYLIC EMULSION PAINT
- Kitchen Details
- SINGLE LEVER COUNTER TOP
- Bathroom Fittings
- CHINAWARE , SINGLE LEVER COUNTER TOP
- Wood Work Etc
- NO
- Doors and Windos Frames
- WINDOWS - ALUMINIUM POWDER-COATED SECTIONS AND FLUSH DOOR
- Glass Work
- WINDOWS- ALUMINIUM POWDER-COATED SECTIONS
- Electric Fittings
- FAN AND ELECTRIC POINT
- Conducting and Wiring Details
- HEAVY DUTY , MODULAR
- Water Storage
- YES
- Lift Details
- 2 PASSENGER LIFTS SERVING EVERY APARTMENT
- Windows / Glazings
- WINDOWS- ALUMINIUM POWDER COATED SECTIONS
- Doors
- FLUSH DOOR
- Main Doors
- FLUSH DOOR
- Internal Doors
- FLUSH DOOR
- Air Conditioning
- VARIABLE RATE FLOW SYSTEM
- Electrical Fittings
- HEAVY DUTY CONDUTING MODULAR SWITCHES, C CURVE MCB
- External Finishing / Colour Scheme
- EXTERNAL GRADE TEXTURE PAINT
- Internal Finishing
- ACRYLIC EMULSION PAINT
- Floor
- MARBLE
- Walls
- ACRYLIC EMULSION PAINT
- Ceiling
- POP CEILING
- Floor
- WOODEN
- Walls
- ACRYLIC EMULSION PAINT
- Ceiling
- POP CEILING
- Modular Wardrobes
- NO
- Floor
- MARBLE
- Walls
- MARBLE
- Ceiling
- FALSE CEILING
- Counters
- VANITY COUNTER
- Sanitary Ware / Cp Fittings
- SINGLE LEVER COUNTER TOP
- Fitting / Fixtures
- SINGLE LEVER COUNTER TOP
- Floor
- WOODEN FLOORING
- Walls
- ACRYLIC EMULSION PAINT
- Ceiling
- POP CEILING
- Wardrobes
- NO
- Floor
- TILE
- Walls
- TILE
- Ceiling
- FALSE CEILING
- Counters
- VANITY COUNTER
- Sanitary Ware / Cp Fittings
- CP FITTING & CERAMIC FIXTURES
- Fixtures
- SINGLE LEVER COUNTER TOP
- Floor
- MARBLE
- Walls
- ACRYLIC EMULSION PAINT
- Ceiling
- POP CEILING
- Counters
- MARBLE/KOREAN
- Fixtures
- CP FITTING & FIXTURES
- Floor
- TILE
- Walls & Ceiling
- OBD PAINT
- Toilet
- TILE
- Balcony
- TILE
- Floor
- TILE
- Walls & Ceiling
- OBD PAINT
- Railings
- METAL
task_altApprovals
Statutory approvals
Approvals declared in Form REP-I Part E.
- verified Water Supply Obtained
- verified Sewage Disposal Obtained
- verified Storm Water Drainage Obtained
- verified Electrical Load Obtained
- verified Airport Height Clearance Obtained
- verified Forest NOC Obtained
- verified Power Line Shifting NOC Obtained
- verified HUDA Construction Obtained
- verified Building Plan Obtained
Plans filed with RERA
- check_circleLayout plan
- check_circleDemarcation plan
- check_circleZoning plan
- check_circleBuilding plan
- check_circleSite plan
- check_circleFloor plan
- check_circleApartment plans
- check_circleElevation section
- check_circleDetail of permissible FAR
- check_circleDetail of covered area achieved FAR
- check_circleRoads and pavement plan
- check_circleElectricity supply plan
- check_circleWater supply plan
- check_circleSewerage and garbage disposal plan
- check_circleStorm water drainage
- check_circleStreet lighting plan
- check_circleParking plan
folder_openDocuments
RERA documents
65 documents downloaded from the HRERA portal. Opens as PDF.
workspace_premium
Registration CertificateUploaded 20 Nov 2024 · 1.7 MB
gavel
Authority orderHearing 02 Sep 2024 · 4.4 MB
Plans & layouts
picture_as_pdf
Service Plans Showing the Services on the Layout Plan03 Sep 2024 · 3.5 MB
open_in_new
picture_as_pdf
Sizera Plan Overlap Site Plan03 Sep 2024 · 1.9 MB
open_in_new
picture_as_pdf
Zoning Plan03 Sep 2024 · 1.4 MB
open_in_new
picture_as_pdf
In Case of Plotted Colony, the Latest Layout Plan03 Sep 2024 · 3.5 MB
open_in_new
picture_as_pdf
A Complete Set of the Last Approved Building Plans03 Sep 2024 · 3.5 MB
open_in_new
picture_as_pdf
In Case of Group Housing / Commercial Sites, a Copy of the Approved Site Plan03 Sep 2024 · 3.5 MB
open_in_new
picture_as_pdf
Demarcation Plan03 Sep 2024 · 1.4 MB
open_in_new
Licence & approvals
picture_as_pdf
Forest NOC01 Aug 2024 · 211 KB
open_in_new
picture_as_pdf
Assurance for Storm Water Connection01 Aug 2024 · 341 KB
open_in_new
picture_as_pdf
Aai NOC01 Aug 2024 · 519 KB
open_in_new
picture_as_pdf
Assurance for Sewerage Connection01 Aug 2024 · 515 KB
open_in_new
picture_as_pdf
LOI02 Aug 2024 · 3.8 MB
open_in_new
picture_as_pdf
Power Shifting Line NOC02 Aug 2024 · 648 KB
open_in_new
picture_as_pdf
Documents Relating to the Entry of License and Collaboration Agreement in the Revenue Record09 Aug 2024 · 750 KB
open_in_new
picture_as_pdf
Copy of License Along with Schedule of Land09 Aug 2024 · 750 KB
open_in_new
picture_as_pdf
Water Assurance Pdf03 Sep 2024 · 43 KB
open_in_new
CA certificates
picture_as_pdf
Non Default Certificate from a Chartered Accountant09 Aug 2024 · 631 KB
open_in_new
picture_as_pdf
Non Encumbrance Certificate03 Sep 2024 · 937 KB
open_in_new
picture_as_pdf
Tarc CA Certificate Incurred Cost03 Sep 2024 · 228 KB
open_in_new
picture_as_pdf
Tarc CA Certificate (Inventory)03 Sep 2024 · 421 KB
open_in_new
picture_as_pdf
Certificate from a Chartered Accountant Certifying That the Informstion Provided by the Applicant in Form REP-1-C-X Is Correct as per the Books of Accounts / Balance Sheet of the Applicant03 Sep 2024 · 131 KB
open_in_new
Land records
Financials
Declarations
Other documents
picture_as_pdf
Electrica Load Availability01 Aug 2024 · 200 KB
open_in_new
picture_as_pdf
HUDA Construction01 Aug 2024 · 527 KB
open_in_new
picture_as_pdf
LC-IV02 Aug 2024 · 931 KB
open_in_new
picture_as_pdf
Briii03 Sep 2024 · 493 KB
open_in_new
picture_as_pdf
T-5-E-2 Elevation03 Sep 2024 · 661 KB
open_in_new
picture_as_pdf
T-5-E-2 Elevation03 Sep 2024 · 627 KB
open_in_new
picture_as_pdf
T-1-P-303 Sep 2024 · 550 KB
open_in_new
picture_as_pdf
T-5-E-1 Elevation03 Sep 2024 · 627 KB
open_in_new
picture_as_pdf
E-1 Elevation03 Sep 2024 · 642 KB
open_in_new
picture_as_pdf
E-2 Elevation03 Sep 2024 · 404 KB
open_in_new
picture_as_pdf
Transfer Deed – 63 a03 Sep 2024 · 4.1 MB
open_in_new
picture_as_pdf
B-2 Parking03 Sep 2024 · 780 KB
open_in_new
picture_as_pdf
T-3-E-2 Elevation03 Sep 2024 · 631 KB
open_in_new
picture_as_pdf
T-3-P-203 Sep 2024 · 619 KB
open_in_new
picture_as_pdf
T-5-P-403 Sep 2024 · 446 KB
open_in_new
picture_as_pdf
S-1SECTION03 Sep 2024 · 1.1 MB
open_in_new
picture_as_pdf
T-1-P-203 Sep 2024 · 592 KB
open_in_new
picture_as_pdf
T-3-E-1 Elevation03 Sep 2024 · 594 KB
open_in_new
picture_as_pdf
T-3-E-2 Elevation03 Sep 2024 · 594 KB
open_in_new
picture_as_pdf
Land Title Search Report03 Sep 2024 · 620 KB
open_in_new
picture_as_pdf
T-3-P-403 Sep 2024 · 446 KB
open_in_new
picture_as_pdf
B-1 Parking03 Sep 2024 · 789 KB
open_in_new
picture_as_pdf
T-5-P-303 Sep 2024 · 623 KB
open_in_new
picture_as_pdf
C-2 Section03 Sep 2024 · 349 KB
open_in_new
picture_as_pdf
T-1-P-403 Sep 2024 · 425 KB
open_in_new
picture_as_pdf
T-3-P-103 Sep 2024 · 588 KB
open_in_new
picture_as_pdf
Sale Deed03 Sep 2024 · 687 KB
open_in_new
picture_as_pdf
C-1 Section03 Sep 2024 · 514 KB
open_in_new
picture_as_pdf
T-1-E-1 Elevation03 Sep 2024 · 636 KB
open_in_new
picture_as_pdf
T-1-E-2 Elevation03 Sep 2024 · 621 KB
open_in_new
picture_as_pdf
T-1-P-103 Sep 2024 · 596 KB
open_in_new
picture_as_pdf
T-3-P-303 Sep 2024 · 619 KB
open_in_new
picture_as_pdf
T-5-P-103 Sep 2024 · 580 KB
open_in_new
picture_as_pdf
T-5-P-203 Sep 2024 · 613 KB
open_in_new
picture_as_pdf
Bank Undertaking03 Sep 2024 · 433 KB
open_in_new
balanceAuthority
Hearings & orders
Proceedings recorded by the Authority on this registration.
Approved and ready for certificate issuing process
descriptionView order
Ms. Nikita Mittal, Planning Executive and Sh. Ashish Dubey, Chartered Accountant briefed about the facts of the case. Sh. Sh. Ajay Pathania (AR), Sh. Atul Mahindroo (AR) and Sh. Dinesh Chahal (AR) are present on behalf of the promoter. Approved as proposed subject to submission of BG/DD of Rs. 25 lakh each in lieu of submission of approved SPE, EC and fire clearance. The requisite rectification in the allotment letter, BBA, A to H Form and DPI shall be made before issuance of RC.
timelineDevelopment
Development schedule
Planned spend each year, from the promoter's quarterly schedule.
Completion committed to RERA: 31 Dec 2031.
placeLocation
Location advantages of Tarc Ishva
 near_me Open in Google Maps
home_workGolf Course Extension Road, Sector 63A, Gurgaon, Haryana 122102
Location advantages
- 3 Min Ayu Health Hospital
- 1 Min DPS International Edge
- 10 Min CK Birla Hospital
- 10 Min Golf Course Road
- 15 Min Rapid Metro
- 15 Min Delhi Jaipur Expressway
- 20 Min Dwarka Expressway
- 45 Min IGI Airport
support_agent
Tarc Ishva
Share your details and our expert will call you back.
- check_circle Free site visit
- check_circle Best price assistance
- check_circle Home loan help
request_quote
Tarc Ishva
Get the latest price and availability for this unit.
- check_circle Free site visit
- check_circle Best price assistance
- check_circle Home loan help
redeem
Unlock Tarc Ishva offers
Limited-period October deals, shared by our expert.