architecturePlan on request
- Home
- RERA Projects
- Gurugram
- Smartworld Sky Arc
verifiedRERA Registered
Group Housing
New project
Under Construction

Smartworld Sky Arc RERA details
Price on Zricks.com
₹ 5 Cr to 6.97 Cr
3, 4 BHK · 2355 - 3270 Sq.Ft
apartmentFull project page
workspace_premium
HRERA registration number
check_circleValid till 31 May 2032
GGM/878/610/2024/105
bed
Configuration3, 4 BHK
landscape
Project area6.98 Acres
apartment
Total units952
payments
Project cost₹ 3,407.66 Cr
key
PossessionQuarter 2, 2032
event_available
Completion (RERA)May 2032
gavelRERA filing
RERA overview
As filed by the promoter in Form REP-I with HRERA Gurugram.
- businessPromoter
- Riverday Infrastructure Private Limited
- placeLocation
- Sector 69
- mapTehsil / District
- Badshahpur St, Gurugram
- verifiedRERA status
- Approved and certificate uploaded
- account_balanceAuthority
- HRERA Gurugram
- edit_calendarApplied on
- 30 Aug 2024
- architectureLayout plan approved
- 19 Sep 2024
- constructionConstruction start
- 01 Oct 2024
- event_availableCompletion date
- 31 May 2032
- workspace_premiumRegistration valid
- 11 Oct 2024 – 31 May 2032
- layersFAR (permissible / proposed)
- 3.62 / 3.36
- paymentsEstimated project cost
- ₹ 3,407.66 Cr
Licence
gavel
90 of 2024 dated 18.07.2024Town & Country Planning Department, Haryana
Land use 6.98 acres in all
Estimated cost ₹ 3,407.66 Cr in all
Promoter
business
- Company
- Riverday Infrastructure Private Limited
- Registered office
- 12A Floor, Tower 2 M3M International Financial Center, Sector-66, Gurgaon, Gurugram, Haryana
- CIN
- U70100HR2021PTC098078
info
Details are as filed with HRERA (haryanarera.gov.in) and may change after the last update on 14 Oct 2026.
support_agent
Book a free site visit
Latest price, offers and a guided visit of Smartworld Sky Arc.
apartmentAbout the project
About Smartworld Sky Arc
home_work
Property type
Apartment
construction
Status
Under Construction
event_available
Possession
Quarter 2, 2032
square_foot
Sizes
2355 - 3270 Sq.Ft
landscape
Project area
7 Acres
apartment
Total units
952
location_city
Towers
6
layers
Total floors
41
sell
Booking type
Original Booking
verified
Approved by
RERA
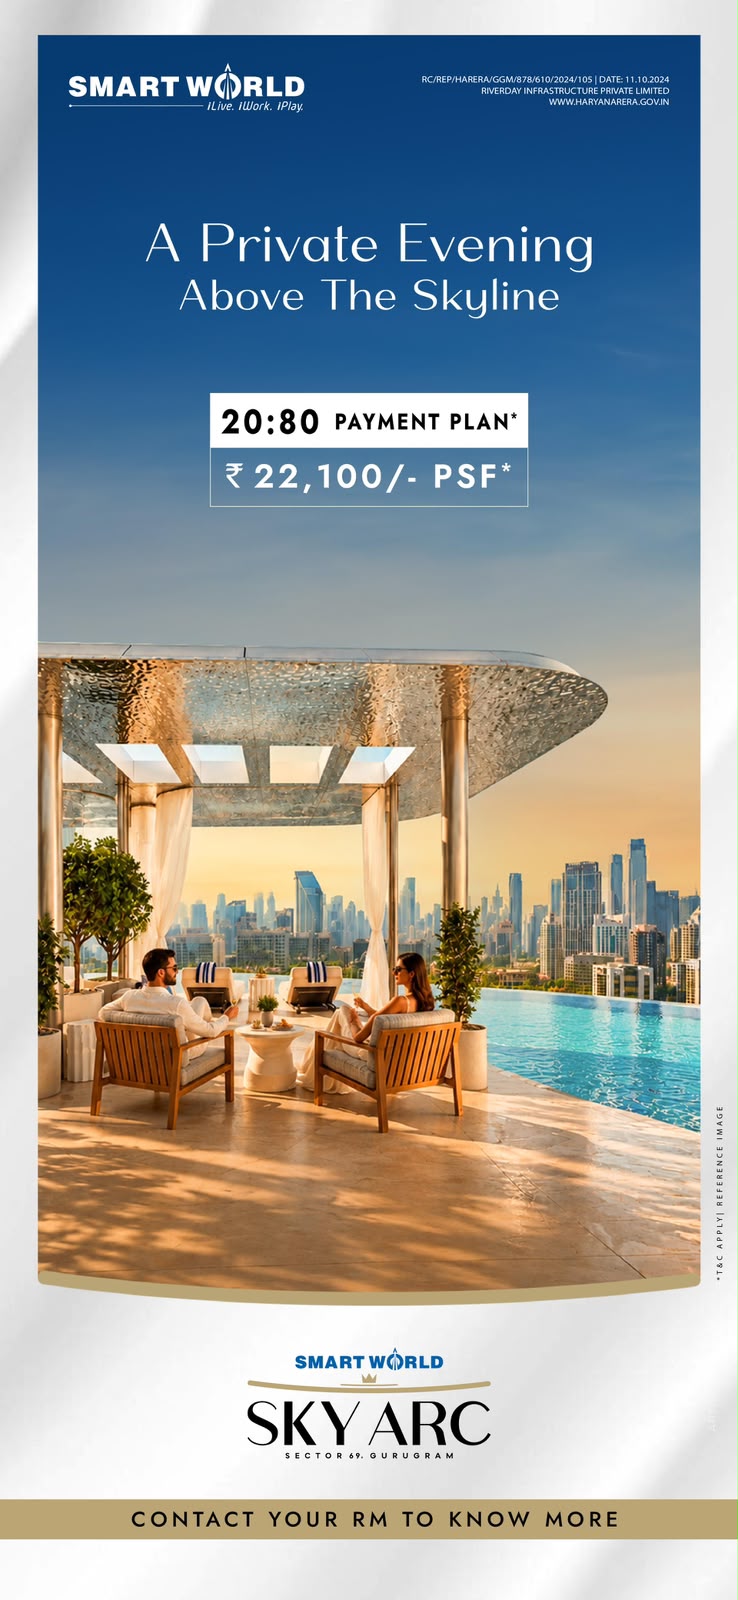
Smartworld Sky Arc is an under-construction luxury residential project by Smartworld Developers in Sector 69, Southern Peripheral Road (SPR), Gurgaon. It has 6 towers rising to about 41 floors, with 952 apartments of 3 and 4 BHK in sizes from 2355 to 3270 sq. ft. The towers offer city views, and the project features a rooftop clubhouse and an infinity-edge pool.
The project is well placed for connectivity to Golf Course Extension Road, Sohna Road and NH-48. Cyber City and Golf Course Road business hubs, malls, schools and hospitals are close by. RERA possession is expected in May 2032.
architectureFloor plans
Units & floor plans
3 unit types of Smartworld Sky Arc on Zricks.com with sizes, prices and floor plans.

This weekend
You're invited to the carnival!
event15 Oct - 18 Oct 2026Thursday to Sunday, 10 am onwards. Join the Smart World Developers Pvt Ltd carnival to get on-spot discounts.
360
360° Virtual TourJoin a live 360° virtual tour of Smartworld Sky Arc with our expert.
Mr Prashant Agarwal is available to discuss all your queries.
Online now · replies on WhatsApp
Hello! Ask me anything about Smartworld Sky Arc – prices, floor plans, offers or a free site visit.
Quick questions
straightenPlots
Plot sizes
1 sizes · 0 plots registered with RERA. Tap a column to sort.
| Sq yd | Sq ft | Sq m | Plots |
|---|---|---|---|
| 0 | 0 | 0 | 0 |
Areas are as registered with RERA (square metres); square yards and square feet are converted. Final sizes are as per the allotment.
apartmentRERA units
Unit types
952 units in 1 types as registered with RERA.
| Type | Carpet area (sq ft) | Units |
|---|---|---|
| Apartment/Shops/Other Buildings | 775 – 3,281 | 952 |
Carpet areas as filed with RERA (square metres, shown in square feet). Booked / unsold are as on the RERA application date.
parkFacilities
Facilities & services
15 facilities in the promoter's service plan estimate · ₹ 90.28 Cr budgeted.
-
add_road
Internal Roads and Pavements ₹ 13.92 Cr est.
-
water_drop
Water Supply System ₹ 6.83 Cr est.
-
water
Storm Water Drainage ₹ 2.66 Cr est.
-
recycling
Sewage Treatment & Garbage Disposal ₹ 1.23 Cr est.
-
light
Street Lighting ₹ 1.23 Cr est.
-
local_fire_department
Security and Fire Fighting ₹ 1.46 Cr est.
-
park
Playgrounds and Parks ₹ 1.07 Cr est.
-
bolt
Electrification ₹ 15.08 Cr est.
-
recycling
Sewage Treatment Plant (STP) ₹ 2.14 Cr est.
-
water_drop
Underground Water Tank ₹ 1.23 Cr est.
-
water_drop
Rain Water Harvesting ₹ 3.53 Cr est.
-
bolt
Electrical Sub Station ₹ 18.19 Cr est.
-
bolt
Switching Station ₹ 11.04 Cr est.
-
check_circle
Infra Establishments ₹ 4.27 Cr est.
-
check_circle
Png Works ₹ 1.07 Cr est.
Also budgeted Consultancy · ₹ 5.34 Cr
Not in this filing Electricity Supply System Club House / Community Centre Shopping Area Renewable Energy System School Hospital / Dispensary
External connections
- check_circleRoads GMDA
- check_circleWater Supply GMDA
- check_circleElectricity DHBVN
- check_circleSewage Disposal GMDA
- check_circleStorm Water Drainage GMDA
Specifications
- Flooring Details of Various Parts of House
- MARBLE / LAMINATED WOODEN FLOORING / VITRIFIED TILES / CERAMIC TILE
- Wall Finishing Details
- ACYLIC EMULSION PAINT / OIL BOUND DISTEMPER, OVER GYPSUM/CEMENT PLASTER / VITRIFIED/ ANTISKID TILES IN TOILET DADO.
- Kitchen Details
- STONE OVER KITCHEN COUNTER, SS SINK
- Bathroom Fittings
- CP FITING & CHINAWARE
- Wood Work Etc
- NOT APPLICABLE
- Doors and Windos Frames
- "MAIN DOOR - MODULAR DOORS WITH HARDWARES. BED ROOMS / TOILETS / KITCHEN DOORS: - MODULAR DOORS WITH HARDWARES."
- Glass Work
- " GLASS WITH ALUMINIUM FRAME"
- Electric Fittings
- COMMON AREA LIGHT FIXTURES
- Conducting and Wiring Details
- FR WIRES, HEAVY DUTY PVC CONDUITS.
- Cupboard Details
- NOT APPLICABLE
- Water Storage
- UGWT & OHWT
- Lift Details
- HIGH SPEED ELEVATORS (PASSENGER & SERVICE)
- External Glazings
- ALUMINIUM DOUBLE/SINGLE GLAZED UNIT DOORS & WINDOWS
- Windows / Glazings
- ALUMINIUM DOUBLE/SINGLE GLAZED UNIT DOORS & WINDOWSQ
- Doors
- BED ROOMS / TOILETS / KITCHEN DOORS: - MODULAR DOORS WITH HARDWARES.
- Main Doors
- MAIN DOOR - MODULAR DOORS WITH HARDWARES.
- Internal Doors
- BED ROOMS / TOILETS / KITCHEN DOORS: - MODULAR DOORS WITH HARDWARES.
- Air Conditioning
- YES, IN SPECIFIC AREAS
- Electrical Fittings
- COMMON AREA LIGHT FIXTURES
- Cng Pipe Line
- PROVISION ONLY
- Provision of Wifi and Broadband Facility
- PROVISION ONLY
- External Finishing / Colour Scheme
- EXTERIOR WEATHER SHIELD PAINT (TEXTURE / PLAIN)
- Internal Finishing
- AS STATED ABOVE
- Floor
- MARBLE/VITRIFIED TILES FLOORING
- Walls
- ACYLIC EMULSION PAINT/OBD
- Ceiling
- OIL BOUND DISTEMPER
- Floor
- LAMINATED WOODEN FLOORING /VITRIFIED TILE
- Walls
- ACYLIC EMULSION PAINT/OBD
- Ceiling
- OIL BOUND DISTEMPER
- Modular Wardrobes
- NOT APPLICABLE
- Floor
- ANTI SKID VITRIFIED TILE FLOORING
- Walls
- VITRIFIED TILE DADO AND ACRYLIC EMUSION PAINT ABOVE TILE DADO.
- Ceiling
- OIL BOUND DISTEMPER OVER MR GYP BOARD FALSE CEILING
- Counters
- GRANITE/ ENGINEERED STONE COUNTER
- Sanitary Ware / Cp Fittings
- EWC, WASH BASIN, SHOWER, GEYSER AND NECESSARY C P FITTINGS
- Fitting / Fixtures
- MODULAR SWITCHES & SOCKETS
- Floor
- VITRIFIED TILES
- Walls
- ACYLIC EMULSION PAINT /OBD
- Ceiling
- OIL BOUND DISTEMPER
- Wardrobes
- NOT APPLICABLE
- Floor
- VITRIFIED TILE FLOORING
- Walls
- VITRIFIED TILE DADO AND ACRYLIC EMUSION PAINT OABOVE TILE DADO.
- Ceiling
- OIL BOUND DISTEMPER OVER MR GYP BOARD FALSE CEILING
- Counters
- GRANITE/ ENGINEERED STONE COUNTER
- Sanitary Ware / Cp Fittings
- EWC, WASH BASIN, SHOWER, GEYSER AND NECESSARY C P FITTINGS
- Fixtures
- MODULAR SWITCHES & SOCKETS
- Floor
- VITRIFIED TILE FLOORING
- Walls
- VITRIFIED TILE DADO (600MM HIGH ABOVE KITCHEN COUNTER) AND ACRYLIC EMUSION PAINT ABOVE.
- Ceiling
- OIL BOUND DISTEMPER
- Counters
- GRANITE/ ENGINEERED STONE COUNTER
- Fixtures
- S S SINK , C P FITTING.
- Kitchen Appliances
- NOT APPLICABLE
- Floor
- VITRIFIED TILES FLOORING
- Walls & Ceiling
- ACYLIC EMULSION PAINT / OIL BOUND DISTEMPER
- Toilet
- VITRIFIED TILES IN FLOORING & DADO
- Balcony
- ANTISKID/ VITRIFIED TILES FLOORING
- Floor
- VITRIFIED TILES FLOORING
- Walls & Ceiling
- EXTERIOR GRADE WEATHERSHIELD PAINT
- Railings
- GLASS/MS/ALUMINIUM
- Fixtures
- NOT APPLICABLE
task_altApprovals
Statutory approvals
Approvals declared in Form REP-I Part E.
- verified License Approval Obtained
- verified LOI Obtained
- verified Aai NOC Obtained
- verified Electricity Assurance Obtained
- verified Forest NOC Obtained
- verified Sewerage Assurance Obtained
- verified Storm Water Connection Obtained
- verified Water Supply Connection Obtained
Plans filed with RERA
- check_circleLayout plan
- check_circleDemarcation plan
- check_circleZoning plan
- check_circleBuilding plan
- check_circleSite plan
- check_circleFloor plan
- check_circleApartment plans
- check_circleElevation section
- check_circleDetail of permissible FAR
- check_circleDetail of covered area achieved FAR
- check_circleRoads and pavement plan
- check_circleElectricity supply plan
- check_circleWater supply plan
- check_circleSewerage and garbage disposal plan
- check_circleStorm water drainage
- check_circleStreet lighting plan
- check_circleParking plan
folder_openDocuments
RERA documents
69 documents downloaded from the HRERA portal. Opens as PDF.
workspace_premium
Registration CertificateUploaded 21 Jan 2025 · 1.8 MB
gavel
Authority orderHearing 07 Oct 2024 · 2.2 MB
gavel
Authority orderHearing 30 Sep 2024 · 2.8 MB
Plans & layouts
picture_as_pdf
Approved Site Plan30 Aug 2024 · 33 KB
open_in_new
picture_as_pdf
In Case of Plotted Colony, the Latest Layout Plan30 Aug 2024 · 33 KB
open_in_new
picture_as_pdf
Approved Demarcation Plan30 Aug 2024 · 439 KB
open_in_new
picture_as_pdf
In Case of Group Housing / Commercial Sites, a Copy of the Approved Site Plan08 Oct 2024 · 1019 KB
open_in_new
picture_as_pdf
Approved Zoning Plan08 Oct 2024 · 358 KB
open_in_new
picture_as_pdf
Demarcation Plan08 Oct 2024 · 439 KB
open_in_new
picture_as_pdf
In Case of Group Housing Commercial Sites, a Copy of the Approved Site Plan08 Oct 2024 · 1019 KB
open_in_new
picture_as_pdf
Mep Layout Plan08 Oct 2024 · 1.1 MB
open_in_new
Licence & approvals
picture_as_pdf
Copy of License Along with Schedule of Land30 Aug 2024 · 2.8 MB
open_in_new
picture_as_pdf
Assurance STP Treated Water for Construction Purpose08 Oct 2024 · 172 KB
open_in_new
picture_as_pdf
Drinking Water Assurance08 Oct 2024 · 60 KB
open_in_new
picture_as_pdf
Sewerage Assurance08 Oct 2024 · 315 KB
open_in_new
picture_as_pdf
Electrical Load Assurance08 Oct 2024 · 425 KB
open_in_new
picture_as_pdf
License Entry in Revenue Records08 Oct 2024 · 346 KB
open_in_new
picture_as_pdf
License08 Oct 2024 · 2.8 MB
open_in_new
picture_as_pdf
LOI08 Oct 2024 · 3.1 MB
open_in_new
picture_as_pdf
Storm Water Assurance08 Oct 2024 · 266 KB
open_in_new
picture_as_pdf
Applied Service Plans & Estimate Report27 Nov 2024 · 3.4 MB
open_in_new
CA certificates
picture_as_pdf
Non Default Certificate from a Chartered Accountant30 Aug 2024 · 33 KB
open_in_new
picture_as_pdf
CA Certificate Expenditure Incurred08 Oct 2024 · 345 KB
open_in_new
picture_as_pdf
CA Certificate – Net Worth08 Oct 2024 · 283 KB
open_in_new
picture_as_pdf
CA Certificate-Inventory08 Oct 2024 · 259 KB
open_in_new
picture_as_pdf
Non – Encumbrance Certificate08 Oct 2024 · 848 KB
open_in_new
Land records
Other documents
picture_as_pdf
Application of Fire Scheme08 Oct 2024 · 260 KB
open_in_new
picture_as_pdf
Application Spe08 Oct 2024 · 414 KB
open_in_new
picture_as_pdf
Approved Br-III08 Oct 2024 · 3.2 MB
open_in_new
picture_as_pdf
Approved Phasing Plan08 Oct 2024 · 266 KB
open_in_new
picture_as_pdf
Bank Undertaking08 Oct 2024 · 585 KB
open_in_new
picture_as_pdf
Basement Plan08 Oct 2024 · 2.9 MB
open_in_new
picture_as_pdf
Cod Permission08 Oct 2024 · 686 KB
open_in_new
picture_as_pdf
Collaboration Entry08 Oct 2024 · 592 KB
open_in_new
picture_as_pdf
Typical Floor Plan08 Oct 2024 · 1.1 MB
open_in_new
picture_as_pdf
Height Clearance08 Oct 2024 · 1.6 MB
open_in_new
picture_as_pdf
LC-IV & Ivb08 Oct 2024 · 1.7 MB
open_in_new
picture_as_pdf
T-a&B; Elevation Plan08 Oct 2024 · 1.3 MB
open_in_new
picture_as_pdf
T-a&B; Refugee Floor Plan and Area Diagram08 Oct 2024 · 1.4 MB
open_in_new
picture_as_pdf
Title Search Report08 Oct 2024 · 3.2 MB
open_in_new
picture_as_pdf
Typical Floor Plan08 Oct 2024 · 1.3 MB
open_in_new
picture_as_pdf
Typical Floor Plan18 Nov 2024 · 3.8 MB
open_in_new
picture_as_pdf
Section a & Section B18 Nov 2024 · 3.8 MB
open_in_new
picture_as_pdf
T-a&B; 40th Floor Plan18 Nov 2024 · 4.4 MB
open_in_new
picture_as_pdf
T-a&B Stilt Floor Plan – Cluster-0127 Nov 2024 · 4.0 MB
open_in_new
picture_as_pdf
Service Floor Plan and Area Diagram18 Nov 2024 · 4.3 MB
open_in_new
picture_as_pdf
Service Floor Plan and Area Diagram18 Nov 2024 · 4.3 MB
open_in_new
picture_as_pdf
Stilt Floor Plan – Cluster-0118 Nov 2024 · 4.4 MB
open_in_new
picture_as_pdf
Mumty,Machine Room and Level Plan18 Nov 2024 · 2.9 MB
open_in_new
picture_as_pdf
First Floor Plan – Cluster-0218 Nov 2024 · 4.4 MB
open_in_new
picture_as_pdf
16th,25th & 33rd Refugee Floor Plan and Area18 Nov 2024 · 3.9 MB
open_in_new
picture_as_pdf
40th Floor Plan18 Nov 2024 · 3.1 MB
open_in_new
picture_as_pdf
Stilt Floor Plan – Cluster-0318 Nov 2024 · 4.8 MB
open_in_new
picture_as_pdf
First Floor Plan18 Nov 2024 · 4.2 MB
open_in_new
picture_as_pdf
T-a&B_ 16th, 25th & 33rd Floor Plan27 Nov 2024 · 4.0 MB
open_in_new
picture_as_pdf
T-E&F Typical Floor Plan27 Nov 2024 · 4.3 MB
open_in_new
picture_as_pdf
Basement 1 Plan27 Nov 2024 · 3.5 MB
open_in_new
picture_as_pdf
T-E&F_ 16th, 25th & 33rd Floor Plan27 Nov 2024 · 3.8 MB
open_in_new
picture_as_pdf
Basement 3 Plan27 Nov 2024 · 4.4 MB
open_in_new
picture_as_pdf
T-C&D Stilt Floor Plan27 Nov 2024 · 4.2 MB
open_in_new
picture_as_pdf
Applied Spe Report27 Nov 2024 · 2.1 MB
open_in_new
picture_as_pdf
Basement 2 Plan27 Nov 2024 · 2.7 MB
open_in_new
picture_as_pdf
Basement 4 Plan27 Nov 2024 · 4.8 MB
open_in_new
picture_as_pdf
T-a&B Typical Floor Plan27 Nov 2024 · 4.8 MB
open_in_new
picture_as_pdf
T-a&B Service Floor Plan and Area Diagram27 Nov 2024 · 3.7 MB
open_in_new
balanceAuthority
Hearings & orders
Proceedings recorded by the Authority on this registration.
Approved and ready for certificate issuing process
descriptionView order
Sh. Sumeet, Engineering Officer and Ms. Asha, Chartered Accountant briefed about the facts of the case. Sh. Abhijeet Singh (AR), Sh. Manik Sharma (AR) and Sh. Bharat Vigmal (AR) are present on behalf of the promoter. The AR of the promoter stated that project is licensed by DTCP vide license no. 29 of 2009. However now part area of which stands migrated to license no. 90 of 2024. Further submits that M/s Modgen Developers Pvt Ltd have purchased the entire earlier licensed land area measuring 15 acres from M/s Indiabulls Housing Finance Ltd under Securitisation and Reconstruction of Financial Assets and Enforcement of Security Interest Act, 2002 (54 of 2002) vide conveyance deed dated 08.12.2022 & Sale Certificate dated 08.12.2022 clearly excluding the building constructed on the land measuring 3.1875 acres for which OC stands granted on 08.11.2019 and had already conveyed to Neil Maxinfra Pvt Ltd on As-is-Where-is basis and is 100% functional leased out to Genpact prior to conveyance of 15 acres land to M/s Modgen Developers Pvt Ltd. The AR of the promoter states that the earlier licensed area vide license no. 29 of 2009 dated 24.06.2009 is not registered with the authority. However, OC for existing building on an area admeasuring 3.1875 acres has already been obtained on 08.11.2019, area measuring 0.3125 acres has been delicensed and the balance area measuring 11.5 acres has been migrated to new license no. 90 of 2024 dated 18.07.2024. Further, the AR of the promoter states that there is no sale, advertisement, marketing of the project on an area admeasuring 11.5 acres part of license no. 29 of 2009 from date of grant of license upto till date. Further that the license no. 90 of 2024 dated 18.07.2024 has been obtained in the name of M/s Modgen Developers Pvt Ltd for development of mix land use colony over an area measuring 11.66875 acres (after migration of part area 11.5 acres from the existing license no. 29 of 2009 dated 24.06.2009 granted for total area 14.6875 acres (after delicense of area 0.3125 acres) and fresh applied land area measuring 0.16875 acres). After that the promoter obtained the Change of Developer in the name of M/s Riverday Infrastructure Pvt Ltd on 09.09.2024. Accordingly, the building plans of the project have been approved on 19.09.2024 along with approved phasing plan. The promoter is developing the project in five distinct phases and applied for registration of phase 1 herein. The project is not an ongoing project and the promoter requests to consider the project as a new project for which there is no requirement of publication of any public notice and there is no applicability of late fee on the applicant promoter for application for registration of the project who has entered after obtaining change of developer permission from DTCP as the same lies with the erstwhile promoter of license no. 29 of 2009 dated 24.06.2009. The applicant promoter has obtained Change of Developer approval for which they have executed the development agreement wherein revenue sharing model based on the performance of the developer promoter as per clause 3 (3.1 to 3.4) of development agreement along with Schedule-II has been entered. The project site is already connected to SPR via fully functional 24 mt road which is licensed land and there is no requirement of road access permission as on date. Further they have obtained the mining permission for the project which is being submitted today along with three DD amounting Rs 25 lakh each as a security amount on account of submission of approved service plans & estimates, approved fire scheme and approved environment clearance within 4 months of grant of registration. Keeping in view the above submissions made by the promoter, the authority decides that; 1. The applicant promoter shall submit the affidavit through its Directors regarding no advertisement, marketing, sale etc. in the project on area admeasuring 11.5 acres till date since grant of earlier license. 2. Regarding registration of earlier licensed area vide license no. 29 of 2009 dated 24.06.2009, a separate suo motu proceedings for violation of provisions of section 3 of the Act of 2016 be initiated against the erstwhile promoter. Further, the applicant promoter shall provide the details related to the earlier license and further changes in the earlier license if any. 3. The promoter shall publish the public notice inviting objections if any within 10 days regarding the project land and no sale, advertisement, marketing of the project on area admeasuring 11.5 acres till date since grant of earlier license in three leading newspapers i.e., two English and One Hindi. 4. Regarding the revenue sharing model, the promoter/developer will follow the procedure laid down in terms of section 4(2)(l)(D) of the Act of 2016. 5. The promoter shall submit three DD/BGs amounting Rs 25 lakh each as a security amount on account of submission of approved service plans & estimates, approved fire scheme and approved environment clearance within 4 months of grant of registration Hence the authority decides to grant registration to the project subject to above compliances. The registration certificate shall be issued subject to above compliances and other minor correction including corrections in online A-H form and DPI.
Examination by authority
descriptionView order
Sh. Sumeet, Engineering Officer and Ms. Asha, Chartered Accountant briefed about the facts of the case. Sh. Abhijeet Singh (AR) and Sh. Manik Sharma (AR) are present on behalf of the promoter. The promoter has obtained the approval of building plans on 20.09.2024 and accordingly the application of the promoter has been scrutinized and the deficiencies in the application file are conveyed to the promoter today itself. The promoter is directed to submit the reply to the same. The matter to come up on 07.10.2024.
timelineDevelopment
Development schedule
Planned spend each year, from the promoter's quarterly schedule.
Completion committed to RERA: 31 May 2032.
placeLocation
Location advantages of Smartworld Sky Arc
 near_me Open in Google Maps
home_workSmartworld Sky Arc, Sector 69, Southern Peripheral Road (SPR), Gurugram, Haryana
Location advantages
- Located in Sector 69 on the Southern Peripheral Road (SPR), Gurgaon
- Connected to Golf Course Extension Road, Sohna Road and NH-48
- Sector 55-56 Metro Station is about 3.9 km away, with an upcoming Rapid Metro corridor nearby
- Cyber City and Golf Course Road business hubs are about 10 to 20 minutes away
- Close to Airia Mall and Worldmark for shopping
- Schools nearby include Ashoka International School
- Nearby corporate offices include Vatika Business Centre
- Close to hospitals and other social infrastructure
- IGI Airport is about 35 minutes away
domainDeveloper
About the developer

Smart World Developers Pvt Ltd
2 projects on Zricks
Introducing Smart World Developers - The Future of Real estate. Curated World-class homes for the urban millennials. Comprising of industry professionals with immaculate track records and reputations. Smart World is set to blaze new trails in Gurgaon, Pune and Mumbai.
Smart World is offering unique gated communities with low-rise homes at Gurugram’s prime locations – Golf Course Extn. Road. with loading free designs, Independent parking, terraces and dens for all Homes.
support_agent
Smartworld Sky Arc
Share your details and our expert will call you back.
- check_circle Free site visit
- check_circle Best price assistance
- check_circle Home loan help
request_quote
Smartworld Sky Arc
Get the latest price and availability for this unit.
- check_circle Free site visit
- check_circle Best price assistance
- check_circle Home loan help
redeem
Unlock Smartworld Sky Arc offers
Limited-period October deals, shared by our expert.