architecturePlan on request
- Home
- RERA Projects
- Gurugram
- Dlf Privana North
verifiedRERA Registered
Group Housing
New project
Under Construction

Dlf Privana North RERA details
Price on Zricks.com
₹ 8.35 Cr to 16.20 Cr
4, 5 BHK · 3977 - 7714 Sq.Ft
apartmentFull project page
workspace_premium
HRERA registration number
check_circleValid till 30 Sep 2034
GGM/954/686/2025/57
bed
Configuration4, 5 BHK
landscape
Project area17.7 Acres
apartment
Total units1164
payments
Project cost₹ 5,457.35 Cr
key
PossessionQuarter 3, 2034
event_available
Completion (RERA)Mar 2034
gavelRERA filing
RERA overview
As filed by the promoter in Form REP-I with HRERA Gurugram.
- businessPromoter
- DLF Limited
- placeLocation
- Sector 76/77
- mapTehsil / District
- Manesar, Gurugram
- verifiedRERA status
- Approved and certificate uploaded
- account_balanceAuthority
- HRERA Gurugram
- edit_calendarApplied on
- 08 May 2025
- architectureLayout plan approved
- —
- constructionConstruction start
- 01 Jul 2025
- event_availableCompletion date
- 31 Mar 2034
- workspace_premiumRegistration valid
- 05 Jun 2025 – 30 Sep 2034
- layersFAR (permissible / proposed)
- 2.62 / 1.89
- paymentsEstimated project cost
- ₹ 5,457.35 Cr
Licence
gavel
219 of 2023 granted by DTCP valid till 24.10.2028Town & Country Planning Department, Haryana
Land use 17.7 acres in all
Estimated cost ₹ 5,457.35 Cr in all
Promoter
business
- Company
- DLF Limited
- Registered office
- 3rd Floor, Shoppingmall, Arjun Marg, DLF Phase 1, Gurugram 122001 Haryana
- CIN
- L70101HR1963PLC2484
info
Details are as filed with HRERA (haryanarera.gov.in) and may change after the last update on 14 Oct 2026.
support_agent
Book a free site visit
Latest price, offers and a guided visit of DLF Privana North.
apartmentAbout the project
About DLF Privana North
home_work
Property type
Apartment
construction
Status
Under Construction
event_available
Possession
Quarter 3, 2034
square_foot
Sizes
3977 - 7714 Sq.Ft
landscape
Project area
17.70 Acres
apartment
Total units
1164
location_city
Towers
6
layers
Total floors
50
verified
Approved by
HRERA
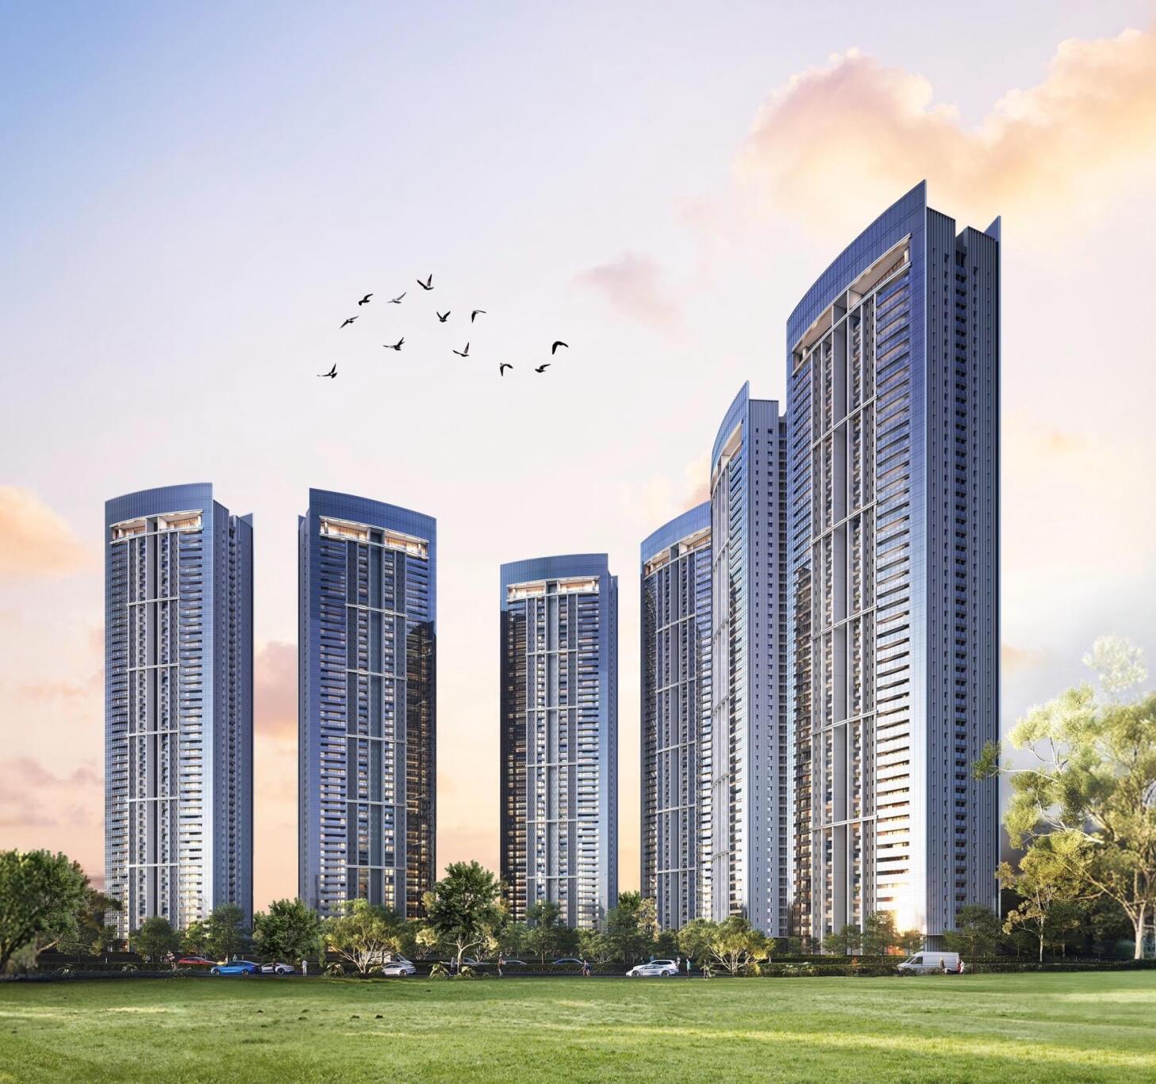
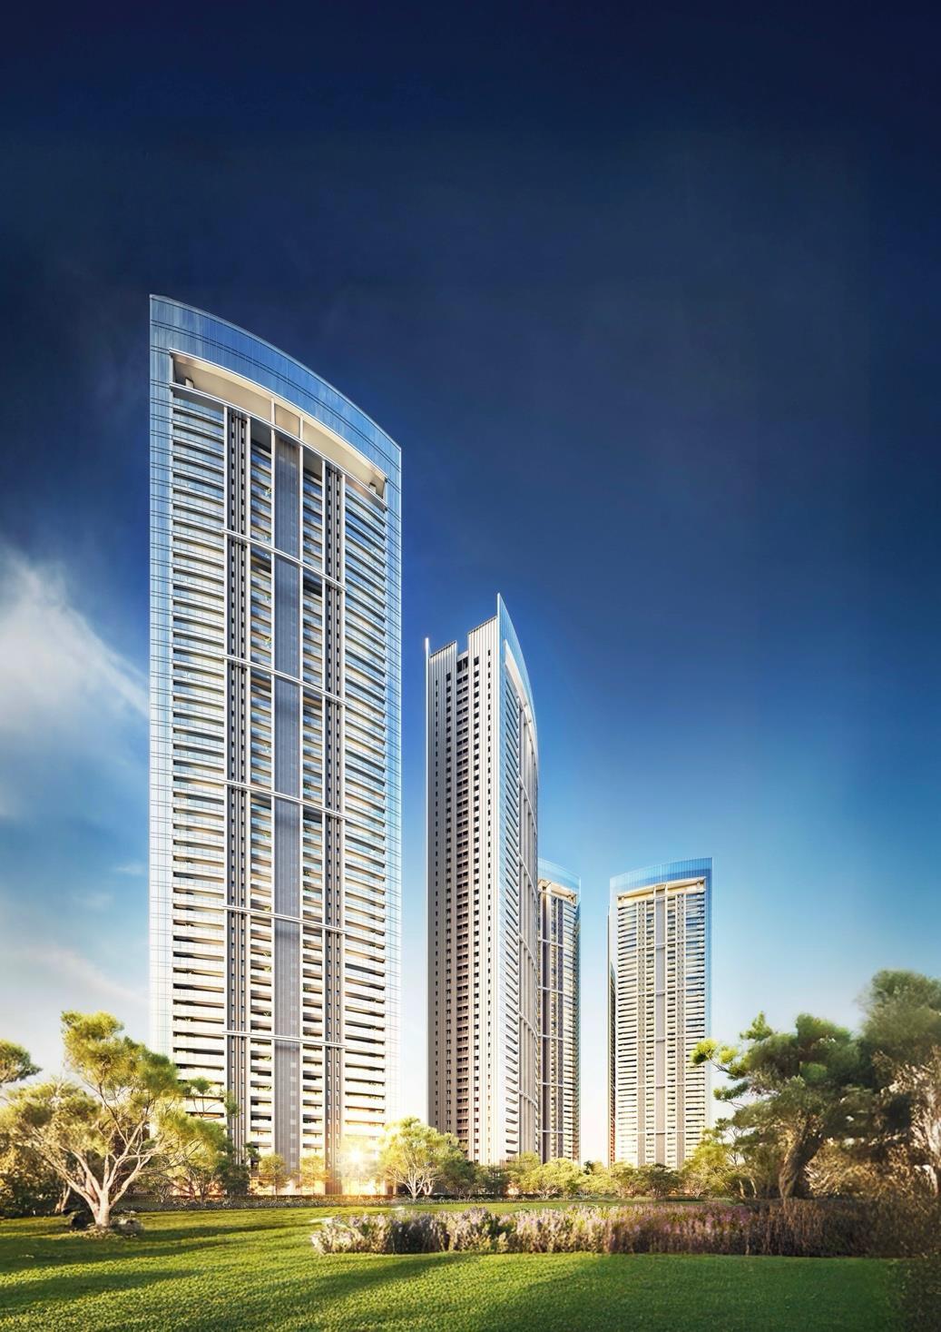
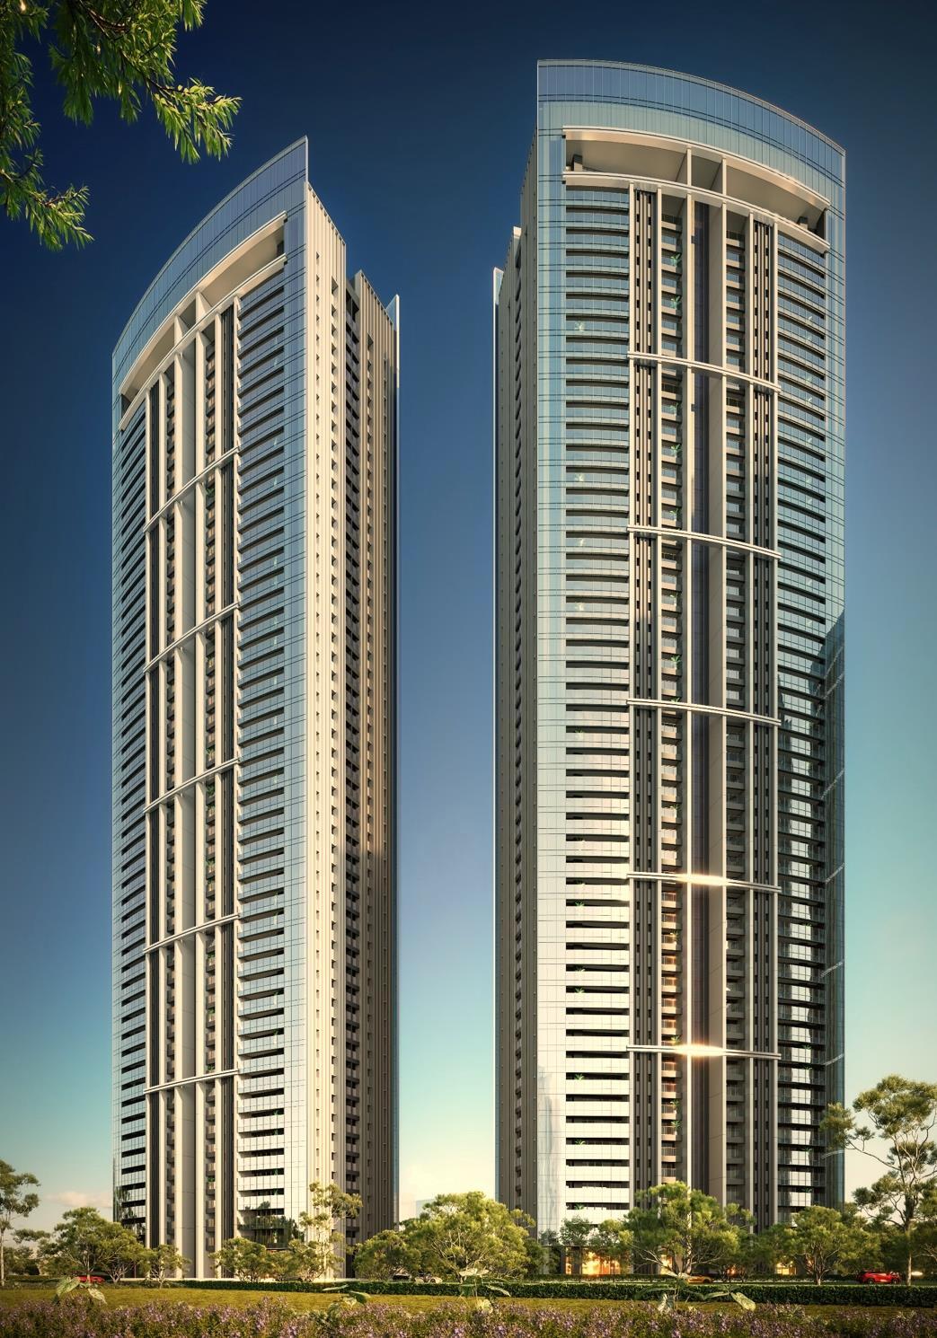
DLF Privana North is an upscale residential development by DLF Limited, strategically located in Sector 76, Gurugram. Designed for discerning homebuyers, the project features spacious 4 BHK residences and exclusive penthouses, complemented by contemporary architecture, expansive private decks, landscaped open spaces and thoughtfully planned layouts. With seamless connectivity through Southern Peripheral Road (SPR), NH-48 and Dwarka Expressway, the project offers convenient access to Gurugram’s major business districts, social infrastructure and key destinations across Delhi-NCR.
Project Highlights
- Developer: DLF Limited
- Location: Sector 76, Gurugram
- Configuration: 4 BHK Residences & Penthouses
- Project Area: Approx. 17.7 Acres
- Towers: 6
- Total Units: 1,164
- Structure: Stilt + 50 Floors
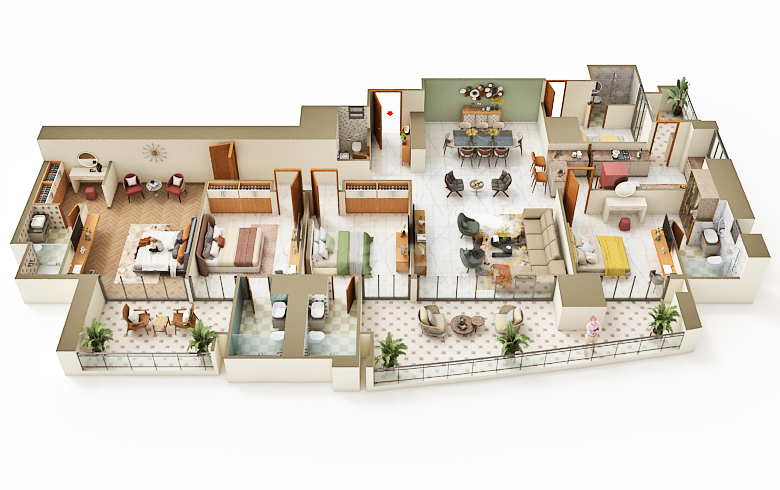
- Residence Size: Spacious layouts with private decks
- Planning: Double-core design with 2 residences per core
- Landscape: Extensive landscaped greens & open spaces
- Views: Aravalli-facing views
- Connectivity: SPR, NH-48 & Dwarka Expressway
- RERA No.: GGM/954/686/2025/57
Why DLF Privana North?
- Premium residences in New Gurugram
- Part of the larger DLF Privana township
- Contemporary high-rise architecture
- Spacious residences designed for privacy and natural light
- Excellent road connectivity to key business and lifestyle destinations
- Premium surroundings with landscaped green spaces
architectureFloor plans
Units & floor plans
2 unit types of DLF Privana North on Zricks.com with sizes, prices and floor plans.
architecturePlan on request

This weekend
You're invited to the carnival!
event15 Oct - 18 Oct 2026Thursday to Sunday, 10 am onwards. Join the DLF Limited carnival to get on-spot discounts.
360
360° Virtual TourJoin a live 360° virtual tour of DLF Privana North with our expert.
Mr Prashant Agarwal is available to discuss all your queries.
Online now · replies on WhatsApp
Hello! Ask me anything about DLF Privana North – prices, floor plans, offers or a free site visit.
Quick questions
straightenPlots
Plot sizes
1 sizes · 0 plots registered with RERA. Tap a column to sort.
| Sq yd | Sq ft | Sq m | Plots |
|---|---|---|---|
| 0 | 0 | 0 | 0 |
Areas are as registered with RERA (square metres); square yards and square feet are converted. Final sizes are as per the allotment.
apartmentRERA units
Unit types
1164 units in 1 types as registered with RERA.
| Type | Carpet area (sq ft) | Units |
|---|---|---|
| Apartment/Shops/Other Buildings | 2,236 – 4,847 | 1164 |
Carpet areas as filed with RERA (square metres, shown in square feet). Booked / unsold are as on the RERA application date.
parkFacilities
Facilities & services
11 facilities in the promoter's service plan estimate · ₹ 223.8 Cr budgeted.
-
add_road
Internal Roads and Pavements ₹ 33.57 Cr est.
-
water_drop
Water Supply System ₹ 11.19 Cr est.
-
water
Storm Water Drainage ₹ 11.19 Cr est.
-
bolt
Electricity Supply System ₹ 40.28 Cr est.
-
recycling
Sewage Treatment & Garbage Disposal ₹ 11.19 Cr est.
-
light
Street Lighting ₹ 4.48 Cr est.
-
park
Playgrounds and Parks ₹ 42.52 Cr est.
-
check_circle
Earth Work ₹ 11.19 Cr est.
-
check_circle
Sewerage System ₹ 22.38 Cr est.
-
check_circle
Ugt ₹ 11.19 Cr est.
-
water_drop
Rain Water Harvesting ₹ 8.95 Cr est.
Also budgeted Any Other · ₹ 15.67 Cr
Not in this filing Security and Fire Fighting Club House / Community Centre Shopping Area Renewable Energy System School Hospital / Dispensary
External connections
- check_circleRoads GMDA
- check_circleWater Supply GMDA
- check_circleElectricity GMDA
- check_circleSewage Disposal GMDA
- check_circleStorm Water Drainage GMDA
Specifications
- Flooring Details of Various Parts of House
- TILES/MARBLE/GRANITE/LAMINATED WOODEN
- Wall Finishing Details
- OBD/SEMI ACRYLIC/ACRYLIC EMULSION/TILES
- Kitchen Details
- MODULAR KICTHEN WITH APPLIANCES ASPERPOINT 6.6 CABINETRY AND SS SINK
- Bathroom Fittings
- CP FITTINGS, WASH BASIN, FLOOR MOUNTED /WALL HUNG WCS
- Wood Work Etc
- N/A
- Doors and Windos Frames
- MS/UPVC/ALWOOD/COMPOSITION MATERIAL
- Glass Work
- FROSTED / CLEAR GLASS
- Electric Fittings
- SWITCH BOX AND SOCKETS
- Conducting and Wiring Details
- PVC CONDUCTS, FR WIRING
- Cupboard Details
- MODULAR WARDROBES
- Water Storage
- OHT & UGT WATER TANKS
- Lift Details
- BRANDED MAKE
- External Glazings
- UPVC/ALUMUNIUM
- Windows / Glazings
- SAME AS POINT 13
- Doors
- MAIN DOOR INTERNAL DOORS
- Main Doors
- WOODEN FIRE RESISTANT FLUSH DOOR
- Internal Doors
- WOODEN FLUSH DOOR
- Air Conditioning
- IN LIVING, DINING & BEDROOMS
- Electrical Fittings
- SAME AS POINT 8
- Cng Pipe Line
- GAS PIPE LINE PROVISION ONLY
- Provision of Wifi and Broadband Facility
- PROVISION ONLY
- External Finishing / Colour Scheme
- EXTERIOR GRADED PAINT
- Floor
- MARBLE /TILES
- Walls
- ACRYLIC EMULSION / OBD
- Ceiling
- ACRYLIC EMULSION / OBD
- Floor
- LAMINATED WOODEN FLOORING/MARBLE /TILES
- Walls
- ACRYLIC EMULSION / OBD
- Ceiling
- ACRYLIC EMULSION / OBD
- Modular Wardrobes
- MODULAR WARDROBES
- Floor
- TILES / MARBLE / GRANITE
- Walls
- COMBINATION OF TILES, ACRYLIC EMULSIONPAINT &MIRROR;
- Ceiling
- ACRYLIC EMULSION PAINT
- Counters
- MARBLE / GRANITE / SYNTHETIC STONE
- Sanitary Ware / Cp Fittings
- CP FITTINGS, WASH BASIN, WC, TOWELRAIL/RING,TOILET PAPER HOLDER
- Fitting / Fixtures
- EXHAUST FAN, GEYSER
- Floor
- LAMINATED WOODEN FLOORING/MARBLE/TILE
- Walls
- ACRYLIC EMULSION PAINT / OBD
- Ceiling
- ACRYLIC EMULSION PAINT / OBD
- Wardrobes
- MODULAR WARDROBES
- Floor
- MARBLE / GRANITE / TILES
- Walls
- COMBINATION OF TILES, ACRYLIC EMULSIONPAINT
- Ceiling
- ACRYLIC EMULSION PAINT
- Counters
- GRANITE / MARBLE / SYNTHETIC STONE
- Sanitary Ware / Cp Fittings
- CP FITTINGS, WASH BASIN, WC, TOWELRAIL/RING,TOILET PAPER HOLDER
- Fixtures
- EXHAUST FAN, GEYSER
- Floor
- TILES/GRANITE
- Walls
- TILES UP-TO 2’ ABOVE COUNTER & EMULSIONPAINTIN BALANCE AREA
- Ceiling
- ACRYLIC EMULSION PAINT
- Counters
- MARBLE / GRANITE /SYNTHETIC STONE
- Fixtures
- CP FITTINGS, SS SINK, EXHAUST FAN
- Kitchen Appliances
- HOB, CHIMNEY,OVEN,MICROWAVE,DISHWASHER,REFRIDGERATOR,GEYSER,WASHING MACHINE
- Floor
- TILES
- Walls & Ceiling
- OBD/SEMI ACRYLIC/TILES
- Toilet
- CP FITTINGS, WASH BASIN, WC
- Balcony
- TILES/CEMENT BASED EXTERIOR GRADE PAINT
- Floor
- TILES
- Walls & Ceiling
- EXTERIOR GRADE PAINTS
- Railings
- MS/SS/AL/GLASS
- Fixtures
- CEILLING LIGHTS
task_altApprovals
Statutory approvals
Approvals declared in Form REP-I Part E.
- verified Letter of Intent Obtained
- verified License Obtained
- verified Electric Load Assurance Obtained
- verified Water Assurance Obtained
- verified Strom Water Assurance Obtained
- verified Sewerage Assurance Obtained
- verified Water for Construction Obtained
- verified Enviromental Clerance Obtained
- verified Revised Phasing Plan Obtained
- verified Revised Demarcation Cum Zoning Obtained
- verified Building Plan Approval Obtained
Plans filed with RERA
- radio_button_uncheckedLayout plan
- check_circleDemarcation plan
- check_circleZoning plan
- check_circleBuilding plan
- check_circleSite plan
- check_circleFloor plan
- check_circleApartment plans
- check_circleElevation section
- check_circleDetail of permissible FAR
- check_circleDetail of covered area achieved FAR
- radio_button_uncheckedRoads and pavement plan
- radio_button_uncheckedElectricity supply plan
- radio_button_uncheckedWater supply plan
- radio_button_uncheckedSewerage and garbage disposal plan
- radio_button_uncheckedStorm water drainage
- radio_button_uncheckedStreet lighting plan
- radio_button_uncheckedParking plan
folder_openDocuments
RERA documents
102 documents downloaded from the HRERA portal. Opens as PDF.
workspace_premium
Registration CertificateUploaded 09 Jun 2025 · 1.5 MB
gavel
Authority orderHearing 19 May 2025 · 3.2 MB
Plans & layouts
picture_as_pdf
Service Plans Showing the Services on the Layout Plan08 Apr 2025 · 14 KB
open_in_new
picture_as_pdf
Demarcation Plan08 Apr 2025 · 1.7 MB
open_in_new
picture_as_pdf
A Complete Set of the Last Approved Building Plans08 Apr 2025 · 14 KB
open_in_new
picture_as_pdf
In Case of Plotted Colony, the Latest Layout Plan08 Apr 2025 · 1.6 MB
open_in_new
picture_as_pdf
Zoning Plan08 Apr 2025 · 1.7 MB
open_in_new
picture_as_pdf
In Case of Group Housing / Commercial Sites, a Copy of the Approved Site Plan04 Jun 2025 · 1.4 MB
open_in_new
Licence & approvals
picture_as_pdf
Copy of License Along with Schedule of Land08 Apr 2025 · 1.9 MB
open_in_new
picture_as_pdf
Documents Relating to the Entry of License and Collaboration Agreement in the Revenue Record08 Apr 2025 · 110 KB
open_in_new
picture_as_pdf
Aravali NOC for 113.696 Acres Land04 Jun 2025 · 418 KB
open_in_new
picture_as_pdf
Aai NOC – Pocket 1 – Pocket 704 Jun 2025 · 3.0 MB
open_in_new
picture_as_pdf
Aravali NOC for 15.67 Acres Land04 Jun 2025 · 441 KB
open_in_new
picture_as_pdf
Construction Water NOC04 Jun 2025 · 1.1 MB
open_in_new
picture_as_pdf
Forest NOC Consolidate04 Jun 2025 · 876 KB
open_in_new
CA certificates
picture_as_pdf
Final No Charge Certificate04 Jun 2025 · 848 KB
open_in_new
picture_as_pdf
Assurance Certificate – Storm Water Connection04 Jun 2025 · 540 KB
open_in_new
picture_as_pdf
Cost Incurred Certificate04 Jun 2025 · 536 KB
open_in_new
picture_as_pdf
Certificate from a Chartered Accountant Certifying That the Informstion Provided by the Applicant in Form REP-1-C-X Is Correct as per the Books of Accounts / Balance Sheet of the Applicant29 Apr 2025 · 773 KB
open_in_new
picture_as_pdf
Non Default Certificate from a Chartered Accountant29 Apr 2025 · 586 KB
open_in_new
picture_as_pdf
Assurance Certificate – Water Supply04 Jun 2025 · 2.7 MB
open_in_new
picture_as_pdf
Assurance Certificate – Sewerage04 Jun 2025 · 82 KB
open_in_new
picture_as_pdf
No Dues Certificate04 Jun 2025 · 586 KB
open_in_new
picture_as_pdf
Estimate Cost Incurred Certificate04 Jun 2025 · 773 KB
open_in_new
Sale documents
Financials
Other documents
picture_as_pdf
Typical Rain Water Harvesting Plan04 Jun 2025 · 2.1 MB
open_in_new
picture_as_pdf
50th Penth House Floor (Tower B&D)04 Jun 2025 · 2.9 MB
open_in_new
picture_as_pdf
Section 1-1 (Tower B and D)04 Jun 2025 · 2.9 MB
open_in_new
picture_as_pdf
Br-III04 Jun 2025 · 3.1 MB
open_in_new
picture_as_pdf
17th,35th & 44th Refuge Plan (Tower a&C)04 Jun 2025 · 3.8 MB
open_in_new
picture_as_pdf
Dlf Privana Accounts Letter_08.05.202504 Jun 2025 · 156 KB
open_in_new
picture_as_pdf
Da No 3998 Dt 23.06.2023 – 14.06 Acs Kherki Daula (Nadish to Dlf Ltd) Privana04 Jun 2025 · 988 KB
open_in_new
picture_as_pdf
Letter Zp and Phasing04 Jun 2025 · 392 KB
open_in_new
picture_as_pdf
Phasing Plan04 Jun 2025 · 2.6 MB
open_in_new
picture_as_pdf
Typical Floor Plan (Tower E)04 Jun 2025 · 4.1 MB
open_in_new
picture_as_pdf
Da No 3999 Dt 23.06.2023 – 6.25 Acs Kherki Daula (Naja Estates to Dlf Ltd) Privana04 Jun 2025 · 1019 KB
open_in_new
picture_as_pdf
Basement 2 Area Calulation04 Jun 2025 · 3.4 MB
open_in_new
picture_as_pdf
Construction Pert Chart04 Jun 2025 · 26 KB
open_in_new
picture_as_pdf
Elevation 03 (Tower a,C&E)04 Jun 2025 · 2.4 MB
open_in_new
picture_as_pdf
Basement Area 3 Calculation04 Jun 2025 · 3.6 MB
open_in_new
picture_as_pdf
Letter of Intent (LC-III)04 Jun 2025 · 2.0 MB
open_in_new
picture_as_pdf
Ground Coverage Area (Tower B&D), Ground Coverage Tower F04 Jun 2025 · 2.4 MB
open_in_new
picture_as_pdf
Basement 204 Jun 2025 · 4.4 MB
open_in_new
picture_as_pdf
Tree Felling Permission04 Jun 2025 · 170 KB
open_in_new
picture_as_pdf
Legal Search – Privana North04 Jun 2025 · 1.9 MB
open_in_new
picture_as_pdf
Section 2-2 (Tower B and D)04 Jun 2025 · 3.6 MB
open_in_new
picture_as_pdf
Elevation 02 (Tower a,C&E)04 Jun 2025 · 2.6 MB
open_in_new
picture_as_pdf
Typical Floor Plan Tower F04 Jun 2025 · 2.5 MB
open_in_new
picture_as_pdf
Basement 1 Only for Services04 Jun 2025 · 4.8 MB
open_in_new
picture_as_pdf
Roof Plan Tower F04 Jun 2025 · 3.2 MB
open_in_new
picture_as_pdf
Basement 104 Jun 2025 · 4.5 MB
open_in_new
picture_as_pdf
Refugee Floor Plan Tower F04 Jun 2025 · 2.8 MB
open_in_new
picture_as_pdf
Elevation 03 (Tower F)04 Jun 2025 · 2.6 MB
open_in_new
picture_as_pdf
Nec04 Jun 2025 · 2.1 MB
open_in_new
picture_as_pdf
Ground Floor Plan (Tower C)04 Jun 2025 · 1.8 MB
open_in_new
picture_as_pdf
Basement 1 Area Calculation04 Jun 2025 · 4.0 MB
open_in_new
picture_as_pdf
Schematic Tower a-F04 Jun 2025 · 2.1 MB
open_in_new
picture_as_pdf
50th Penth House (Tower a&C)04 Jun 2025 · 2.5 MB
open_in_new
picture_as_pdf
Stilt Gf Plan (Tower D)04 Jun 2025 · 1.7 MB
open_in_new
picture_as_pdf
Typical Floor Plan (Tower B & D)04 Jun 2025 · 2.4 MB
open_in_new
picture_as_pdf
Stilt & Gf Plan (Tower B)04 Jun 2025 · 2.1 MB
open_in_new
picture_as_pdf
17th,35th & 44th Refuge Plan (Tower E)04 Jun 2025 · 3.7 MB
open_in_new
picture_as_pdf
Cte Privana North04 Jun 2025 · 88 KB
open_in_new
picture_as_pdf
Elevation 01 (Tower a,C &E)04 Jun 2025 · 2.4 MB
open_in_new
picture_as_pdf
Elevation 1(Tower B and D)04 Jun 2025 · 2.6 MB
open_in_new
picture_as_pdf
Section 02 (Tower a,B&C)04 Jun 2025 · 1.7 MB
open_in_new
picture_as_pdf
Gf Area (Tower D), Gf Area Calculation (Tower B), Gf Area Plan (Tower E)04 Jun 2025 · 2.9 MB
open_in_new
picture_as_pdf
Services Pert Chart04 Jun 2025 · 27 KB
open_in_new
picture_as_pdf
Basement 304 Jun 2025 · 4.7 MB
open_in_new
picture_as_pdf
Draft Agreement for Sale04 Jun 2025 · 297 KB
open_in_new
picture_as_pdf
Sa No 4240 Dt 28.06.2023 – 6.97 Acs Kherki Daula (Vikram to Dlf Ltd) Privana04 Jun 2025 · 904 KB
open_in_new
picture_as_pdf
Stilt and Ground Floor Area Tower F04 Jun 2025 · 2.4 MB
open_in_new
picture_as_pdf
Terrace Plan Area – Tower a&C, Tower B&D, Tower E,Tower F04 Jun 2025 · 1.8 MB
open_in_new
picture_as_pdf
17th, 35th & 44 Refuge Floor (Tower B&D)04 Jun 2025 · 2.6 MB
open_in_new
picture_as_pdf
26th Refuge Floor (Tower B&D)04 Jun 2025 · 2.5 MB
open_in_new
picture_as_pdf
26th Refuge Floor (Tower E)04 Jun 2025 · 2.7 MB
open_in_new
picture_as_pdf
26th Refuge Plan (Tower a&C)04 Jun 2025 · 4.3 MB
open_in_new
picture_as_pdf
50th Penth House Floor (Tower E)04 Jun 2025 · 2.6 MB
open_in_new
picture_as_pdf
Da No 4397 Dt 03.07.2023 – 0.43 Acs Kherki Daula (Milda to Dlf Ltd) Privana04 Jun 2025 · 786 KB
open_in_new
picture_as_pdf
Draft Dlf Privana North – Payment Receipt04 Jun 2025 · 107 KB
open_in_new
picture_as_pdf
Elevation 2& 4 (Tower B and D)04 Jun 2025 · 2.8 MB
open_in_new
picture_as_pdf
Elevation 3 (Tower B and D)04 Jun 2025 · 3.1 MB
open_in_new
picture_as_pdf
Electric Load04 Jun 2025 · 205 KB
open_in_new
picture_as_pdf
Elevation 01 (Tower F)04 Jun 2025 · 2.6 MB
open_in_new
picture_as_pdf
Elevation 2&4 (Tower F)04 Jun 2025 · 2.8 MB
open_in_new
picture_as_pdf
Green Area & Surface Car Parking Calculation04 Jun 2025 · 2.7 MB
open_in_new
picture_as_pdf
Ground Floor Area (Tower a)04 Jun 2025 · 1.7 MB
open_in_new
picture_as_pdf
Penth House Tower F04 Jun 2025 · 2.5 MB
open_in_new
picture_as_pdf
Refugee Floor 2 Tower F04 Jun 2025 · 2.7 MB
open_in_new
picture_as_pdf
Stilt Floor Plan Tower F04 Jun 2025 · 1.9 MB
open_in_new
picture_as_pdf
Lmr Plan Water Tank Roof Plan – Tower B&D, Tower E, Tower a&C04 Jun 2025 · 2.9 MB
open_in_new
picture_as_pdf
Section 01 (Tower a,B&C)04 Jun 2025 · 2.9 MB
open_in_new
picture_as_pdf
Section 2 (Tower F)04 Jun 2025 · 4.3 MB
open_in_new
picture_as_pdf
Section 2-2 (Tower F)04 Jun 2025 · 4.4 MB
open_in_new
picture_as_pdf
Stilt Gf Plan (Tower E)04 Jun 2025 · 3.8 MB
open_in_new
picture_as_pdf
Stilt Ground Floor Plan (Tower C)04 Jun 2025 · 3.8 MB
open_in_new
picture_as_pdf
Stilt_Gf Plan (Tower a)04 Jun 2025 · 3.7 MB
open_in_new
picture_as_pdf
Surface Parking Area04 Jun 2025 · 4.1 MB
open_in_new
picture_as_pdf
Typical Floor Plan (Tower a & C)04 Jun 2025 · 4.1 MB
open_in_new
balanceAuthority
Hearings & orders
Proceedings recorded by the Authority on this registration.
Approved and ready for certificate issuing process
Adjournment
descriptionView order
Ar. Neeraj Gautam, Associate Architectural Executive and Ms. Asha, Chartered Accountant briefed about the facts of the project. Sh. Rohit Sharma (AR), Sh. Anish Dham (AR) and Sh. Ketan Anand (AR) are present on behalf of the promoter. A prominent public notice of two weeks regarding application of registration of the project under section 4 of the Act of 2016 received in the Authority be issued in three newspapers of wide circulation (Two English and One Hindi). The matter to come up on 02.06.2025.
timelineDevelopment
Development schedule
Planned spend each year, from the promoter's quarterly schedule.
Completion committed to RERA: 31 Mar 2034.
placeLocation
Location advantages of DLF Privana North
 near_me Open in Google Maps
home_workDLF Privana North, Sector 76, Gurgaon.
Location advantages
- Sector 76, Gurugram
- Excellent connectivity via NH-48, SPR & Dwarka Expressway
- Close to DLF Corporate Greens & major business hubs
- Easy access to Delhi & IGI Airport
- Near leading schools, hospitals & retail destinations
domainDeveloper
About the developer
DLF Limited
55 projects on Zricks
DLF the most renowned name in the real estate sector on a global level was established in 1946. The company has a great record of sustained growth, customer satisfaction and innovation. DLF has developed some of the best residential, commercial and retail projects in Delhi-NCR and other states. The group follows a simple motto of sustained efforts to improve client value and quality along with ethical and professional service.
Since its establishment, DLF Limited developed its first residential colonies in East Delhi area of New Delhi, which was completed in 1949. Since then, DLF never looked back and developed the classy urban colonies of South Extension, Greater Kailash, Kailash Colony and Hauz Khas. DLF has also been credited with its first landmark in the real estate development project namely DLF Qutab Enclave and DLF City. DLF has contributed significantly to the development of Gurgoan’s skyline with a number of landmark residential as well as self-sustained commercial complexes.
DLF envisions to contribute significantly to the building of a new India and to become one of themost valuable real estate companies in the world. The mission of DLF includes developing world-class real estate concepts with the highest standard of professionalism, ethics, quality and customer service.
DLF Chairman Mr. Kushal Pal Singh has led the company in such a way that commitment to following ethical and legal practices has become a way of life. The overarching aim of the group is to provide luxurious lifestyle places to all where all amenities are close at hand.
support_agent
DLF Privana North
Share your details and our expert will call you back.
- check_circle Free site visit
- check_circle Best price assistance
- check_circle Home loan help
request_quote
DLF Privana North
Get the latest price and availability for this unit.
- check_circle Free site visit
- check_circle Best price assistance
- check_circle Home loan help
redeem
Unlock DLF Privana North offers
Limited-period October deals, shared by our expert.