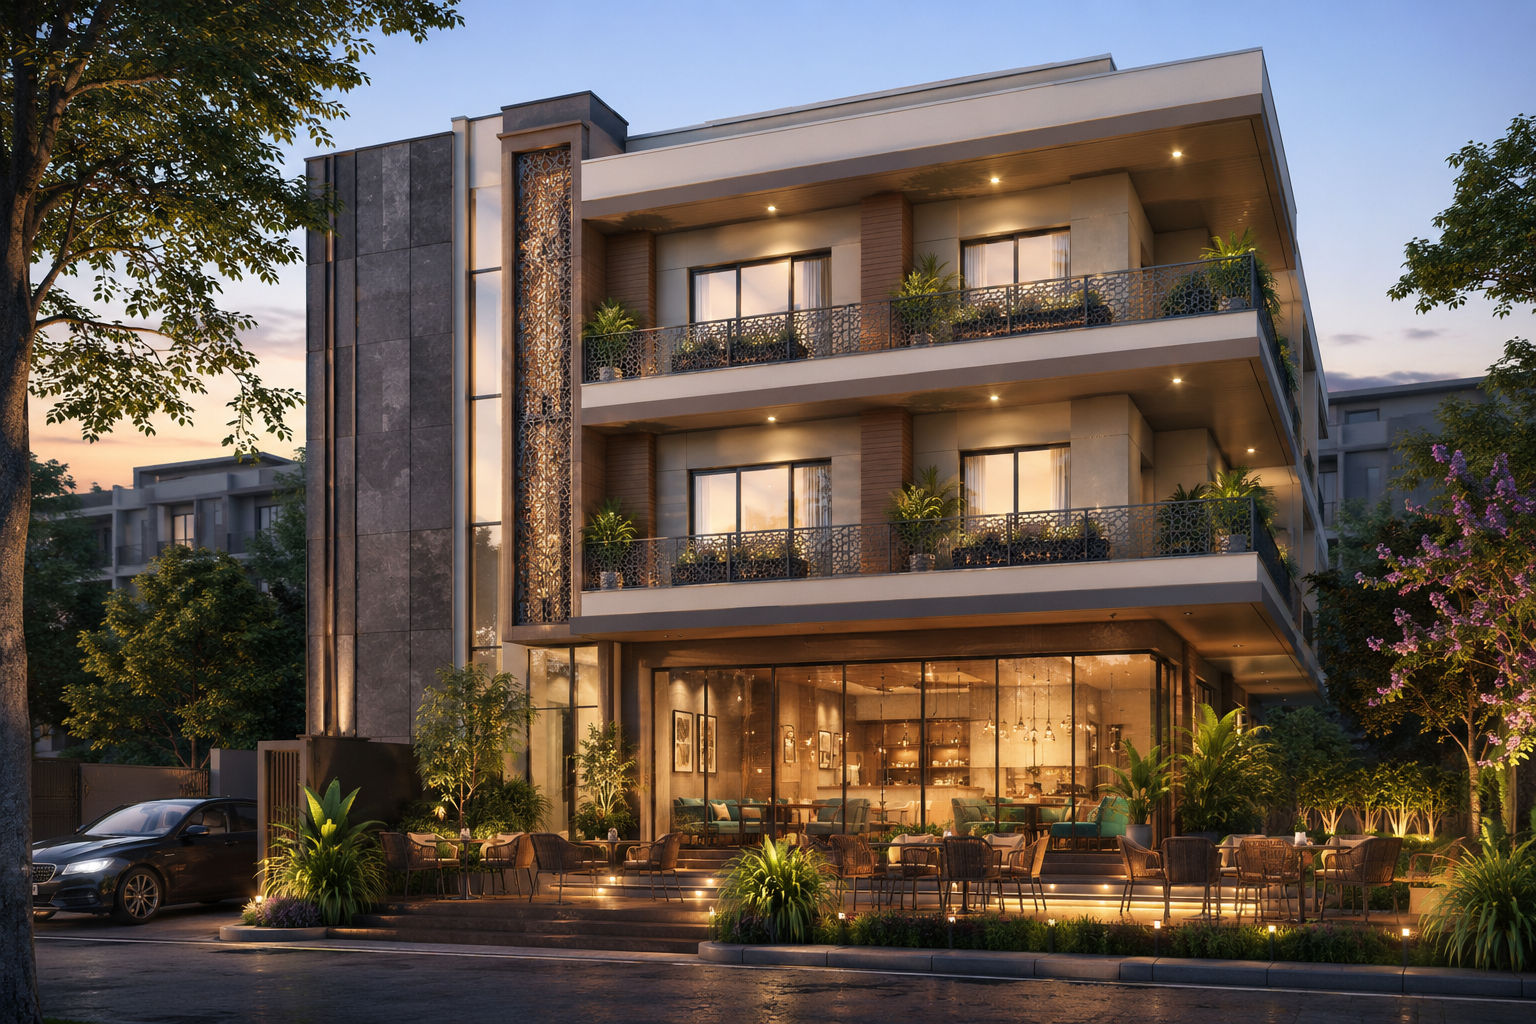
 zoom_in
- Home
- RERA Projects
- Gurugram
- Flora Avenue 33 Phase Iii
verifiedRERA Registered
Group Housing
New project
New Launch
Price on Zricks.com
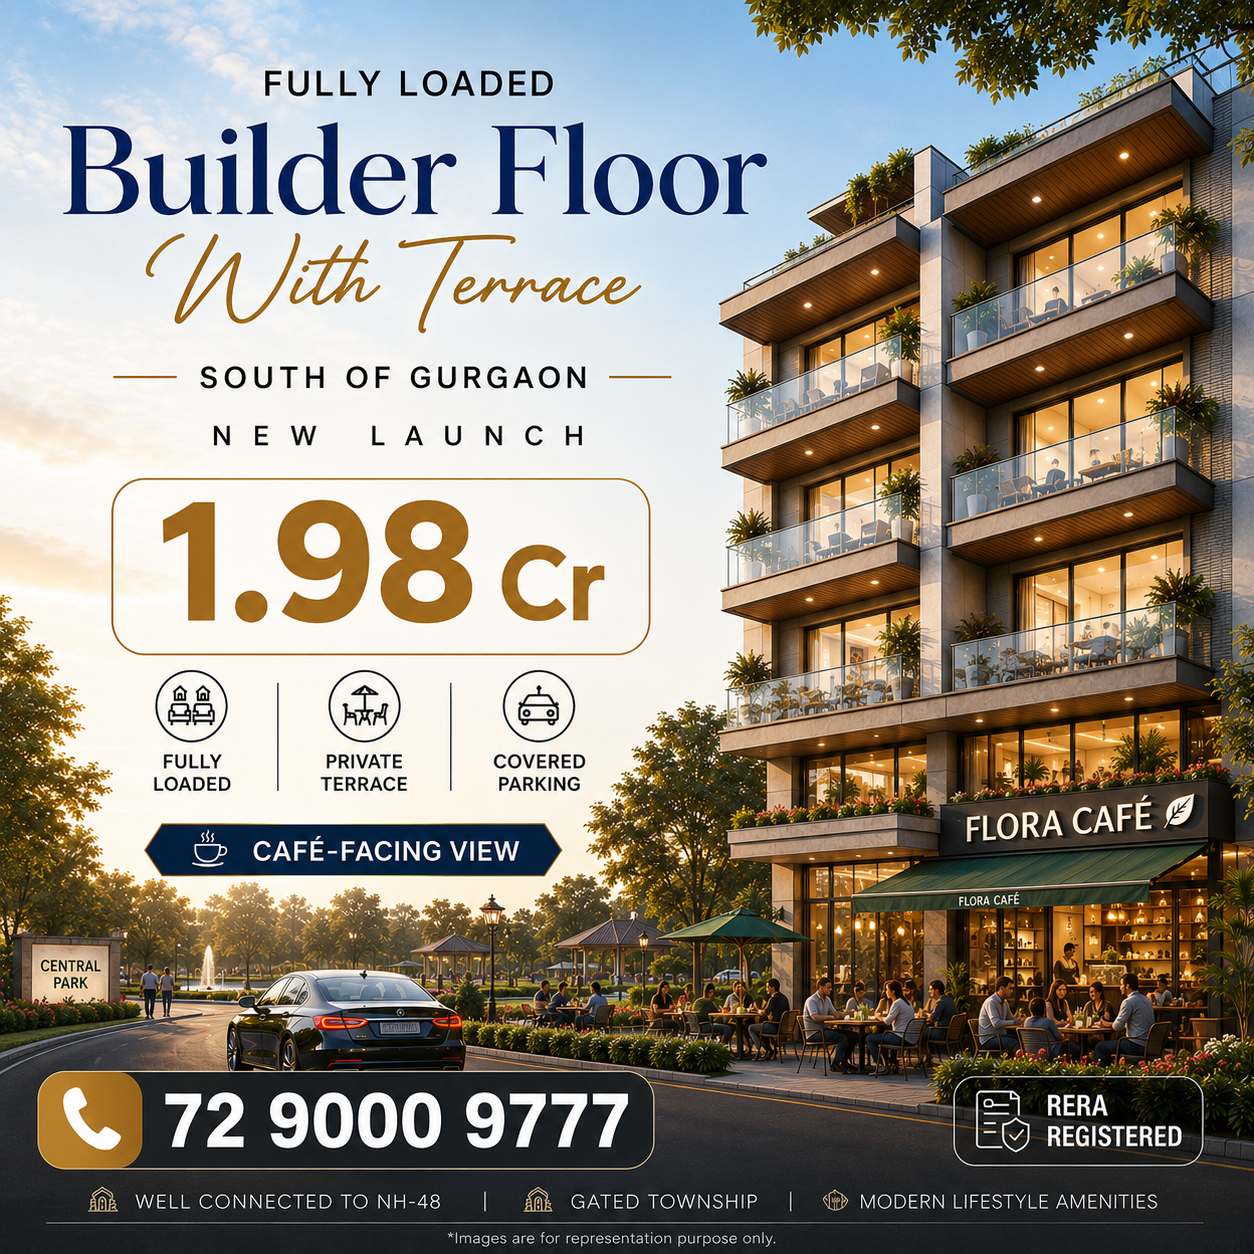
₹ 1.98 Cr to 2.50 Cr
3 BHK · 1722 - 2647 Sq.Ft
apartmentFull project page
workspace_premium
HRERA registration number
check_circleValid till 31 Dec 2030
GGM/1015/747/2025/118
bed
Configuration3 BHK
landscape
Project area0.84 Acres
grid_view
Total plots28
straighten
Plot sizes4,083 – 4,083 sq yd
key
PossessionQuarter 3, 2027
event_available
Completion (RERA)Dec 2030
gavelRERA filing
RERA overview
As filed by the promoter in Form REP-I with HRERA Gurugram.
- businessPromoter
- M / S Global Horizon Holdings Private Limited
- placeLocation
- Sector-33, Sohna, Gurugram
- mapTehsil / District
- Sohna, Gurugram
- verifiedRERA status
- Approved and certificate uploaded
- account_balanceAuthority
- HRERA Gurugram
- edit_calendarApplied on
- 12 Aug 2025
- architectureLayout plan approved
- —
- constructionConstruction start
- 01 Oct 2025
- event_availableCompletion date
- 31 Dec 2030
- workspace_premiumRegistration valid
- 26 Nov 2025 – 31 Dec 2030
- layersFAR (permissible / proposed)
- 2.5 / 2.5
- paymentsEstimated project cost
- ₹ 70.36 Cr
Licence
gavel
58 of 2019 Dated.09.03.2019 and 88 of 2022 Dated.06.07.2022Town & Country Planning Department, Haryana · promoter is the owner-licensee
Land use 0.84 acres in all
Estimated cost ₹ 70.36 Cr in all
Promoter
business
- Company
- M / S Global Horizon Holdings Private Limited
- Registered office
- P-903-905,9th Floor C Wing JMD Megapolis, Sector-48, Sohna Road Gurugram, Haryana 122018
- CIN
- U70101DL2014PTC263654
info
Details are as filed with HRERA (haryanarera.gov.in) and may change after the last update on 16 Oct 2026.
support_agent
Book a free site visit
Latest price, offers and a guided visit of Flora Cafe Residences.
apartmentAbout the project
About Flora Cafe Residences
home_work
Property type
Independent/ Builder Floor
construction
Status
New Launch
event_available
Possession
Quarter 3, 2027
square_foot
Sizes
1722 - 2647 Sq.Ft
landscape
Project area
8.50 Acres
apartment
Total units
100
location_city
Towers
140
layers
Total floors
4
verified
Approved by
RERA
Luxury Independent Floors – Prime Location Near Sohna Road
Location: Sector 33, Central Park, Sohna – Gurugram
RERA Approved
SBI & HDFC Bank Approved
Project Snapshot
* Total Land: 8.5 Acres
* Only 100 Exclusive Units
* Structure: Basement + Stilt + 4 Floors
* Possession: Within 2.5 Years
* Payment Plan: 30:70
Configurations & Pricing
3 BHK + 3T – 1722 Sq.Ft. @ 1.98 Cr
3 BHK + 3T – 2002 Sq.Ft. @ 2.50 Cr
Fully Loaded Luxury Floors (Move-in Ready Specs)
VRV Air Conditioning
Modular Kitchen + Hob + Chimney
Wardrobes in all Bedrooms
Premium Bathroom fittings with Glass Partition
Lights, Fans & Geysers
Wooden Flooring in Master Bedroom
Digital Lock on Main Door
Lifestyle Amenities (Fully Operational)
Swimming Pool
Gymnasium
Kids Play Area
Landscaped Gardens
Clubhouse
Restaurant & Café
24×7 Gated Security with CCTV
Location Advantage
Surrounded by Aravalli greenery with low AQI for peaceful, premium living.
Excellent Connectivity
* Sohna Road access
* Gurgaon–Sohna Highway
* Close to schools, universities, business parks, hospitals & malls
architectureFloor plans
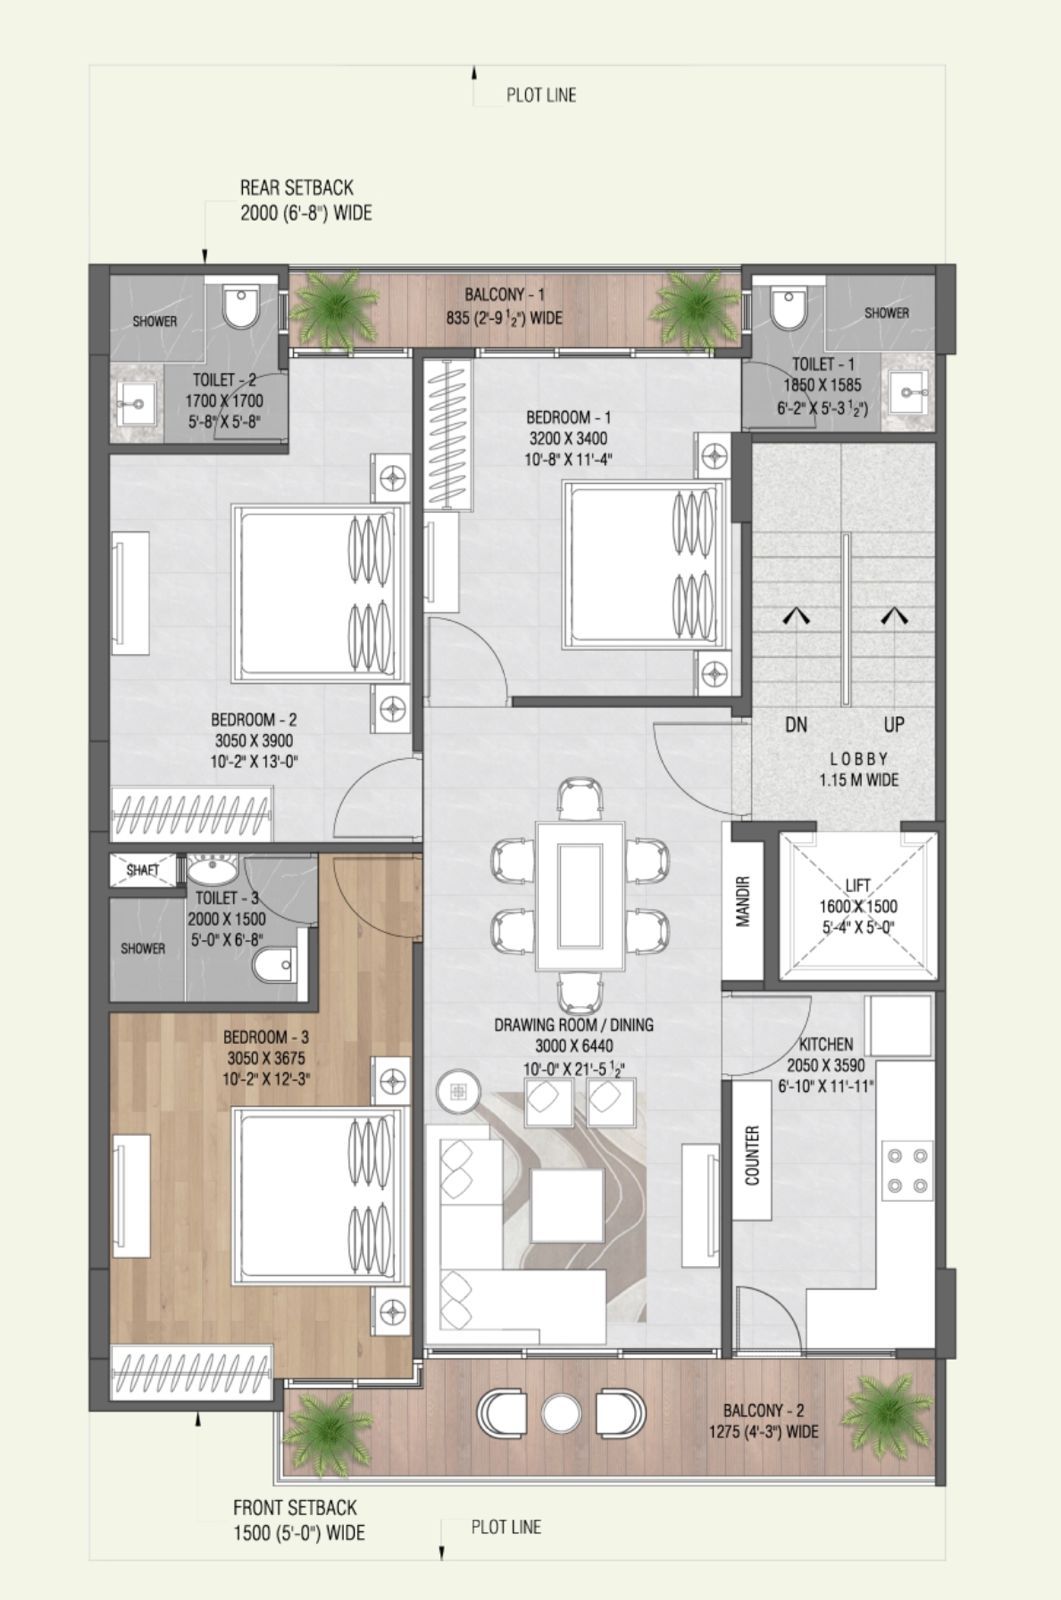
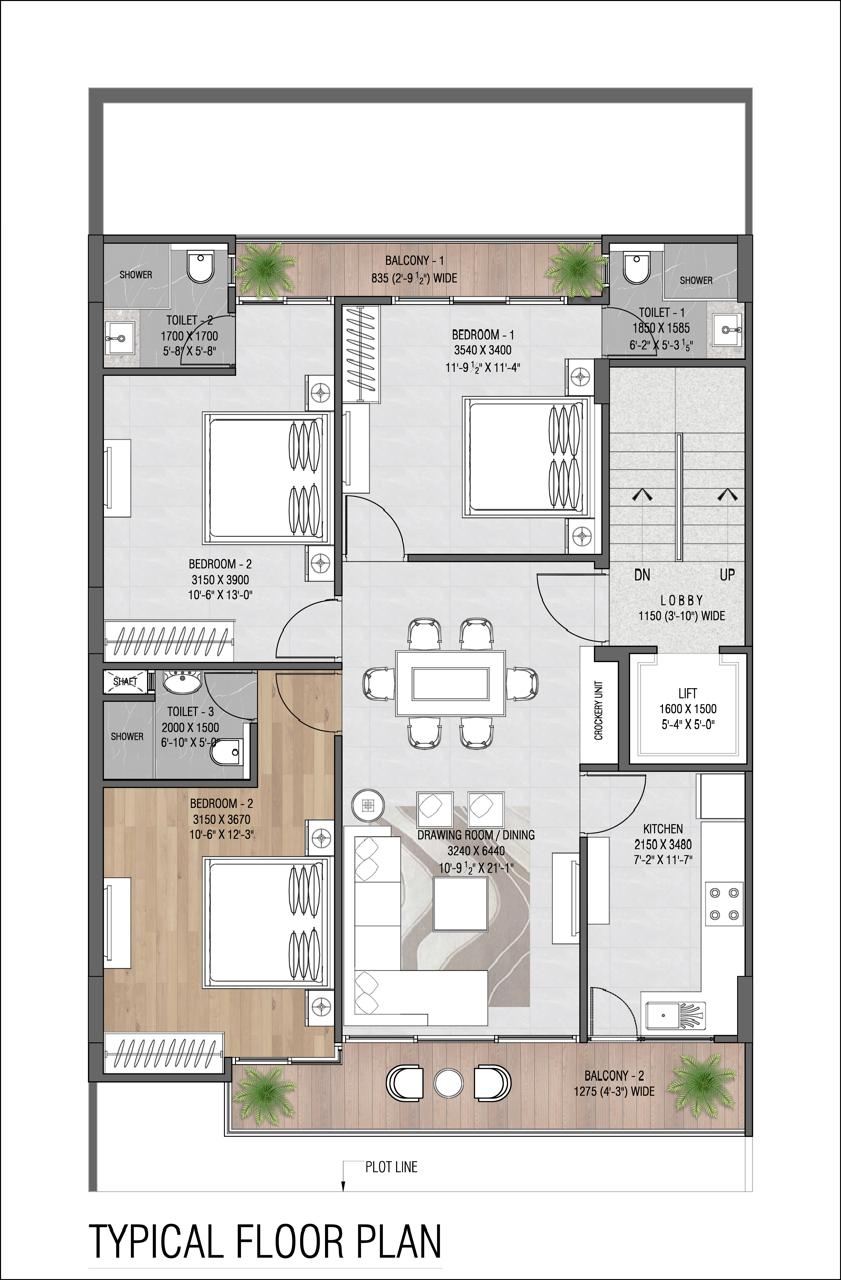
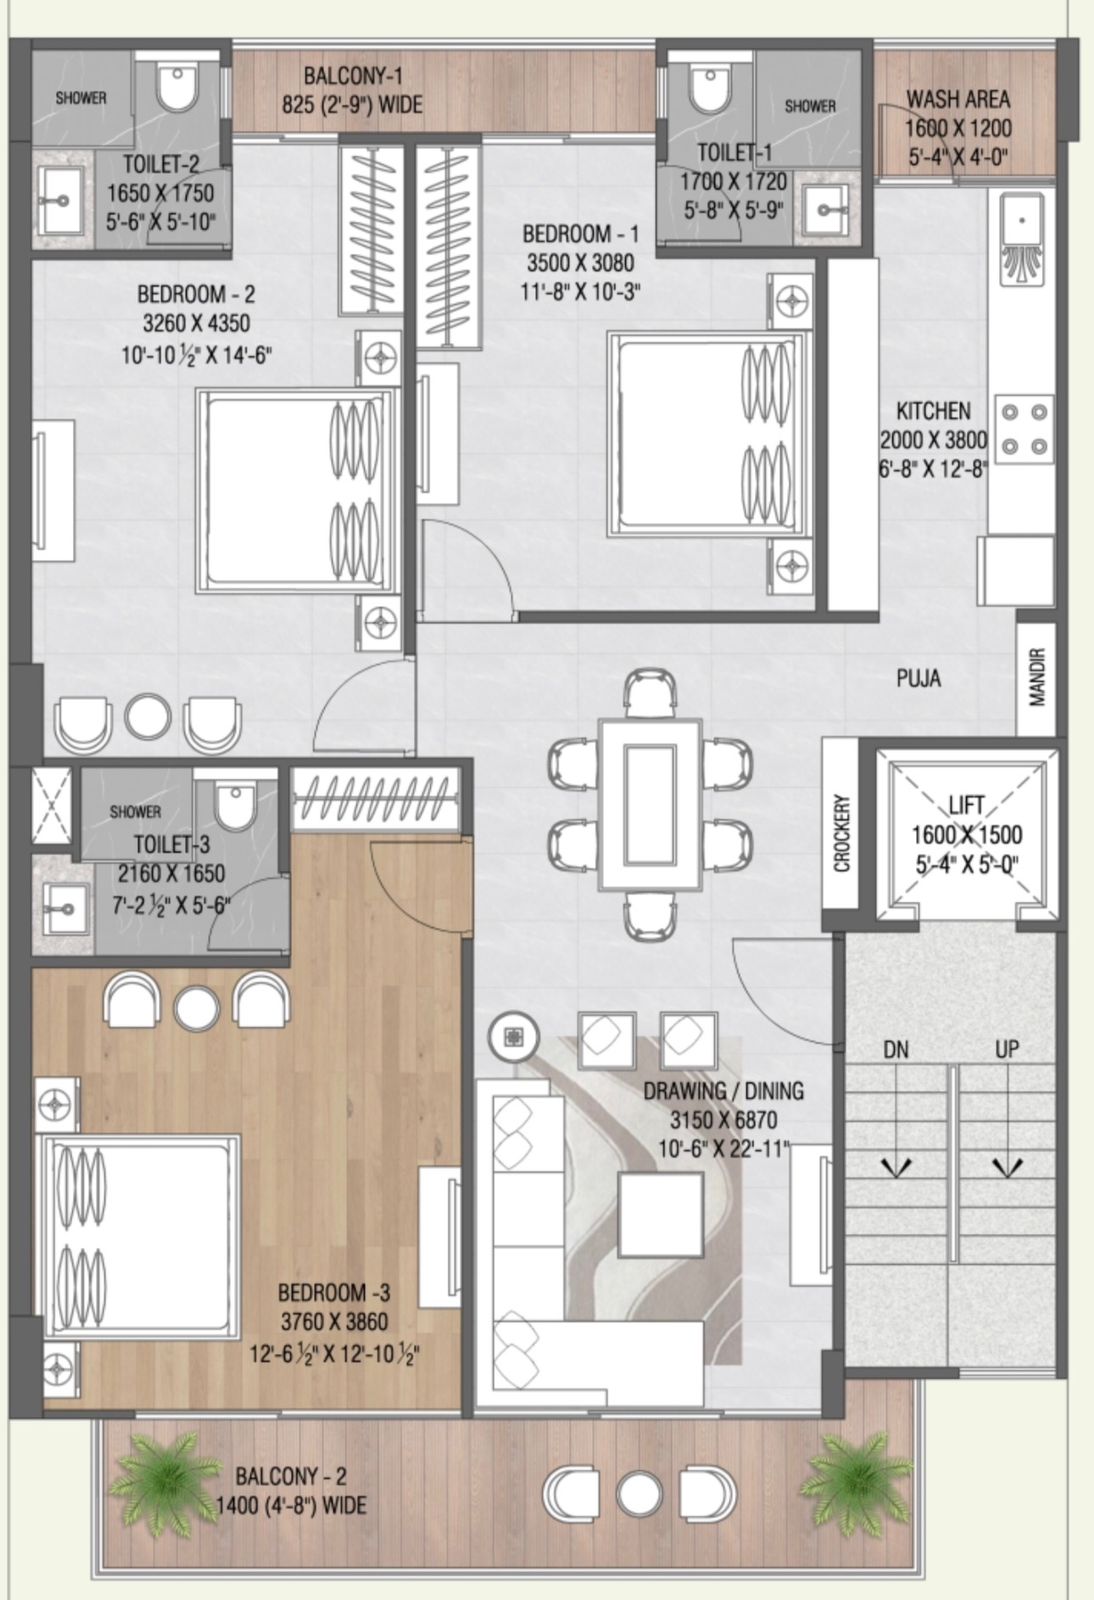
Units & floor plans
3 unit types of Flora Cafe Residences on Zricks.com with sizes, prices and floor plans.

This weekend
You're invited to the carnival!
event15 Oct - 18 Oct 2026Thursday to Sunday, 10 am onwards. Join the Breez Builders & Developers Pvt Ltd carnival to get on-spot discounts.
360
360° Virtual TourJoin a live 360° virtual tour of Flora Cafe Residences with our expert.
Mr Prashant Agarwal is available to discuss all your queries.
Online now · replies on WhatsApp
Hello! Ask me anything about Flora Cafe Residences – prices, floor plans, offers or a free site visit.
Quick questions
straightenPlots
Plot sizes
1 sizes · 28 plots registered with RERA. Tap a column to sort.
| Sq yd | Sq ft | Sq m | Plots |
|---|---|---|---|
| 4,083.12 | 36,748 | 3,414.01 | 28 |
Areas are as registered with RERA (square metres); square yards and square feet are converted. Final sizes are as per the allotment.
apartmentRERA units
Unit types
112 units in 1 types as registered with RERA.
| Type | Carpet area (sq ft) | Units |
|---|---|---|
| Apartment/Shops/Other Buildings | 800 – 873 | 112 |
Carpet areas as filed with RERA (square metres, shown in square feet). Booked / unsold are as on the RERA application date.
parkFacilities
Facilities & services
6 facilities in the promoter's service plan estimate · ₹ 3.66 Cr budgeted.
-
add_road
Internal Roads and Pavements ₹ 44.27 L est.
-
water_drop
Water Supply System ₹ 48.81 L est.
-
water
Storm Water Drainage ₹ 25.27 L est.
-
bolt
Electricity Supply System ₹ 38.32 L est.
-
recycling
Sewage Treatment & Garbage Disposal ₹ 43.08 L est.
-
light
Street Lighting ₹ 10.41 L est.
Also budgeted Any Other · ₹ 1.56 Cr
Not in this filing Security and Fire Fighting Playgrounds and Parks Club House / Community Centre Shopping Area Renewable Energy System School Hospital / Dispensary
External connections
- check_circleRoads NHAI
- check_circleWater Supply HSVP
- check_circleElectricity DHBVN
- check_circleSewage Disposal GMDA
- check_circleStorm Water Drainage GMDA
Specifications
- Flooring Details of Various Parts of House
- VITRIFIED TILES
- Wall Finishing Details
- OBD
- Kitchen Details
- SLAB WITH STONE
- Bathroom Fittings
- HINDWARE WALL MIXTURE
- Wood Work Etc
- N/A
- Doors and Windos Frames
- FLUSH DOOR WITH MICA
- Glass Work
- STANDARD UPVC WINDOWS/ALUMINUM
- Electric Fittings
- ISI MARKED
- Conducting and Wiring Details
- AC CABLE, TELEPHONE/INTERCOM POINT IN LIVING/DINING AND ALL BEDROOMS
- Cupboard Details
- N/A
- Water Storage
- RCC/PVC
- Lift Details
- YES
- External Glazings
- UPVC WINDOWS
- Windows / Glazings
- UPVC WINDOWS
- Doors
- YES
- Main Doors
- WOODEN FRAME WITH PAINT
- Internal Doors
- WOODEN FRAME WITH PAINT
- Air Conditioning
- N/A
- Electrical Fittings
- ISI MARKED SWITCH & SOCKETS
- Cng Pipe Line
- N/A
- Provision of Wifi and Broadband Facility
- N/A
- External Finishing / Colour Scheme
- ASIAN PAINT
- Internal Finishing
- CEMENT PLASTER WITH OBD PAINT
- Floor
- VITRIFIED TILES
- Walls
- PLASTER WITH OBD PAINT
- Ceiling
- STANDARD PAINT
- Floor
- WOODEN FLOORING
- Walls
- PLASTER WITH OBD PAINT
- Ceiling
- PLASTER WITH OBD PAINT
- Modular Wardrobes
- N/A
- Floor
- ANTI SKID CERAMIC TILE
- Walls
- CERAMIC TILES UPTO 7'-0'' HEIGHT
- Ceiling
- PLASTER WITH OBD PAINT
- Counters
- YES
- Sanitary Ware / Cp Fittings
- YES
- Fitting / Fixtures
- YES
- Floor
- VITRIFIED TILES
- Walls
- VITRIFIED TILES
- Ceiling
- VITRIFIED TILES
- Wardrobes
- N/A
- Floor
- ANTI SKID CERAMIC TILES
- Walls
- CERAMIC TILES UPTO 7'-0'' HEIGHT
- Ceiling
- PLASTER WITH OBD PAINT
- Counters
- YES
- Sanitary Ware / Cp Fittings
- YES
- Fixtures
- YES
- Floor
- CERAMIC TILES
- Walls
- CERAMIC TILES UPTO 3'-0'' HEIGHT AND OBD PAINT
- Ceiling
- PLASTER WITH OBD PAINT
- Counters
- YES
- Fixtures
- YES
- Kitchen Appliances
- YES
- Floor
- ANTI SKID CERAMIC TILES
- Walls & Ceiling
- EXTERNAL FINISH
- Toilet
- N/A
- Balcony
- N/A
- Floor
- N/A
- Walls & Ceiling
- N/A
- Railings
- N/A
- Fixtures
- N/A
task_altApprovals
Statutory approvals
Approvals declared in Form REP-I Part E.
- verified DTCP Obtained
Plans filed with RERA
- check_circleLayout plan
- check_circleDemarcation plan
- check_circleZoning plan
- check_circleBuilding plan
- check_circleSite plan
- check_circleFloor plan
- check_circleApartment plans
- check_circleElevation section
- check_circleDetail of permissible FAR
- radio_button_uncheckedDetail of covered area achieved FAR
- check_circleRoads and pavement plan
- check_circleElectricity supply plan
- check_circleWater supply plan
- check_circleSewerage and garbage disposal plan
- check_circleStorm water drainage
- check_circleStreet lighting plan
- radio_button_uncheckedParking plan
folder_openDocuments
RERA documents
58 documents downloaded from the HRERA portal. Opens as PDF.
workspace_premium
Registration CertificateUploaded 19 Dec 2025 · 1.6 MB
gavel
Authority orderHearing 29 Sep 2025 · 1.9 MB
gavel
Authority orderHearing 08 Sep 2025 · 187 KB
Plans & layouts
picture_as_pdf
Service Plans Showing the Services on the Layout Plan11 Aug 2025 · 4.8 MB
open_in_new
picture_as_pdf
A Complete Set of the Last Approved Building Plans11 Aug 2025 · 2.5 MB
open_in_new
picture_as_pdf
Demarcation Plan19 Dec 2025 · 3.1 MB
open_in_new
picture_as_pdf
Zoning Plan19 Dec 2025 · 845 KB
open_in_new
picture_as_pdf
In Case of Group Housing / Commercial Sites, a Copy of the Approved Site Plan19 Dec 2025 · 1.8 MB
open_in_new
picture_as_pdf
Site Plan – Gail Approved19 Dec 2025 · 3.1 MB
open_in_new
picture_as_pdf
In Case of Plotted Colony, the Latest Layout Plan19 Dec 2025 · 2.6 MB
open_in_new
Licence & approvals
picture_as_pdf
Copy of License Along with Schedule of Land11 Aug 2025 · 4.9 MB
open_in_new
picture_as_pdf
Documents Relating to the Entry of License and Collaboration Agreement in the Revenue Record19 Dec 2025 · 314 KB
open_in_new
picture_as_pdf
Forest NOC19 Dec 2025 · 114 KB
open_in_new
picture_as_pdf
Skmbt_C28023121805560 Idbi NOC for Charge (25th Nov 23)19 Dec 2025 · 298 KB
open_in_new
picture_as_pdf
Water Assurance19 Dec 2025 · 371 KB
open_in_new
picture_as_pdf
LOI19 Dec 2025 · 3.4 MB
open_in_new
picture_as_pdf
Sewage Assurance19 Dec 2025 · 83 KB
open_in_new
picture_as_pdf
Abfl_NOC19 Dec 2025 · 110 KB
open_in_new
picture_as_pdf
Storm Water Assurance19 Dec 2025 · 639 KB
open_in_new
picture_as_pdf
NHAI NOC on 24-09-202419 Dec 2025 · 843 KB
open_in_new
picture_as_pdf
Natural Conservation NOC19 Dec 2025 · 431 KB
open_in_new
CA certificates
picture_as_pdf
Certificate from a Chartered Accountant Certifying That the Informstion Provided by the Applicant in Form REP-1-C-X Is Correct as per the Books of Accounts / Balance Sheet of the Applicant19 Dec 2025 · 629 KB
open_in_new
picture_as_pdf
Non Encumbrence Certificate19 Dec 2025 · 559 KB
open_in_new
picture_as_pdf
Net Worth Certificate (31.03.24) - Ghhpl19 Dec 2025 · 545 KB
open_in_new
picture_as_pdf
Certificate for Financial and Inventory Details (1)19 Dec 2025 · 643 KB
open_in_new
picture_as_pdf
Non Default Certificate from a Chartered Accountant19 Dec 2025 · 705 KB
open_in_new
picture_as_pdf
Certificate for Expenditure Incurred19 Dec 2025 · 638 KB
open_in_new
Land records
Sale documents
Financials
Declarations
Other documents
picture_as_pdf
Gail Permission19 Dec 2025 · 556 KB
open_in_new
picture_as_pdf
Service Estimates Letter19 Dec 2025 · 606 KB
open_in_new
picture_as_pdf
Ministry of Corporate Affairs – Mca Services19 Dec 2025 · 154 KB
open_in_new
picture_as_pdf
Sale Deed Merged – 1-3019 Dec 2025 · 2.0 MB
open_in_new
picture_as_pdf
Pert Chart19 Dec 2025 · 426 KB
open_in_new
picture_as_pdf
Sale Deed Merged – 31-7519 Dec 2025 · 3.1 MB
open_in_new
picture_as_pdf
Aks Sizra19 Dec 2025 · 223 KB
open_in_new
picture_as_pdf
Repayment Schedule19 Dec 2025 · 1.6 MB
open_in_new
picture_as_pdf
EP Sanction Letter19 Dec 2025 · 1.8 MB
open_in_new
picture_as_pdf
Land Title Search Report19 Dec 2025 · 1.2 MB
open_in_new
picture_as_pdf
Gail Permission19 Dec 2025 · 547 KB
open_in_new
picture_as_pdf
Allotmet Letter19 Dec 2025 · 314 KB
open_in_new
picture_as_pdf
Global Horizon Tan19 Dec 2025 · 640 KB
open_in_new
picture_as_pdf
RERA BBA19 Dec 2025 · 600 KB
open_in_new
picture_as_pdf
Loan Sanction Letter_Abfl19 Dec 2025 · 3.0 MB
open_in_new
picture_as_pdf
Financials19 Dec 2025 · 4.2 MB
open_in_new
picture_as_pdf
(Escorw Agreement) - Abfl-Compressed19 Dec 2025 · 2.4 MB
open_in_new
picture_as_pdf
Flora_33_Brochure19 Dec 2025 · 4.2 MB
open_in_new
picture_as_pdf
Gant Chart19 Dec 2025 · 429 KB
open_in_new
picture_as_pdf
Project Report19 Dec 2025 · 1.1 MB
open_in_new
picture_as_pdf
LC19 Dec 2025 · 1.1 MB
open_in_new
picture_as_pdf
Dd Copy_Deficit Fees19 Dec 2025 · 709 KB
open_in_new
picture_as_pdf
Account Operation Br P-319 Dec 2025 · 917 KB
open_in_new
picture_as_pdf
Coi – Ghhpl19 Dec 2025 · 679 KB
open_in_new
picture_as_pdf
Dd Copy19 Dec 2025 · 1.1 MB
open_in_new
balanceAuthority
Hearings & orders
Proceedings recorded by the Authority on this registration.
Approved and ready for certificate issuing process
descriptionView order
Proceedings dated 29.09.2025.Sh. Shashank Sharma, Associate Engineer Executive and Sh. Asha, Chartered Accountant briefed about the facts of the case.The Authority observes that the promoter submitted an application dated 12.08.2025 under Section 4 of the Real Estate (Regulation and Development) Act, 2016 in the Authority for the registration of independent residential floors. The project applied for registration pertains to 2 licenses i.e., 58 of 2019 dated 08.03.2019 for land measuring 7.89375 acres (valid up to 07.03.2024) and 88 of 2022 dated 06.07.2022 for land measuring 0.25625 acres (valid up to 05.07.2027), both issued in favour of M/s Global Horizon Holdings Pvt. Ltd.It is further observed that license no. 58 of 2019 was granted for an area admeasuring 7.89375 acres and the same is registered with Authority vide RC No. 20 of 2021 dated 15.07.2021 as affordable plotted colony under DDJAY whereas additional license i.e., 88 of 2022 was granted for an area admeasuring 0.25625 acres and the same is not yet registered with the Authority. The promoter has applied for independent residential floors on 31 plots for an area admeasuring 0.9818 acres which falls under both the licenses mentioned above. Out of these 31 plots, 28 plots fall in registered licensed area (58 of 2019) and 3 plots i.e., 16A, A-16B, A3-02 fall in unregistered additional licensed area under license no. 88 of 2022. Accordingly, the promoter was directed to clear the status of unregistered additional license i.e., 88 of 2022.Sh. Ramesh Yadav (AR), Sh. Anshul (AR) are present on behalf of promoter and states that additional licensed area i.e., 0.25625 acres falling under license no. 88 of 2022 dated 06.07.2022 has been applied for registration in the Authority on 18.09.2025 itself and further requests to grant registration to the project after excluding the floors on the 3 plots i.e., 16A, A-16B, A3-02 which falls under the unregistered additional licensed area. The AR further submits that revised documents including the applicable fees will be submitted in the Authority within a period of 1 week.In view of the above, the promoter is directed to submit the revised documents including the applicable fees along with the remaining deficit documents mentioned at S. No 30.In view of the above, the registration of the said project is approved as proposed excluding the floors on the 3 plots i.e., 16A, A-16B, A3-02 which falls under the additional licensed area i.e., 0.25625 acres falling under license no. 88 of 2022 dated 06.07.2022, which is yet to be registered and the same is subject to the submission of documents including the applicable fees. The RC shall be issued after the submission of above.
Examination by authority
descriptionView order
placeLocation
Location advantages of Flora Cafe Residences
 near_me Open in Google Maps
home_workSector 33, Sohna Road, Gurgaon
Location advantages
- 0 km from 6-lane Gurgaon–Sohna Elevated Highway
- 2 km from GD Goenka School
- 3 km from KR Mangalam University
- 12 km from Western Peripheral Expressway (KMP)
- 10–12 km from Delhi–Mumbai Expressway
- 18–20 km (25 min) to Rajiv Chowk & central Gurgaon
domainDeveloper
About the developer

Breez Builders & Developers Pvt Ltd
7 projects on Zricks
Breez Builders & Developers Pvt Ltd is one of the most well known names in the real estate sector in India. The company is known for its customer centric work flow, unmatched world class construction standards, innovative approach and transparency. It has been acknowledged in market in terms of quality, aesthetics, overall planning, finishing and timely possession.
Some of their most noticed projects include Global Heights in Gurgaon. These projects are known for architectural excellence and the wide range of features and amenities they offer. They are also commended for having great location advantages.
Breez Builders & Developers Pvt Ltd is committed to delivering the best in the industry. With teams of experts and years of combined experience under their belt, Breez Builders & Developers Pvt Ltd has become one of the most respected and trusted names in the real estate sector in India today.
support_agent
Flora Cafe Residences
Share your details and our expert will call you back.
- check_circle Free site visit
- check_circle Best price assistance
- check_circle Home loan help
request_quote
Flora Cafe Residences
Get the latest price and availability for this unit.
- check_circle Free site visit
- check_circle Best price assistance
- check_circle Home loan help
redeem
Unlock Flora Cafe Residences offers
Limited-period October deals, shared by our expert.