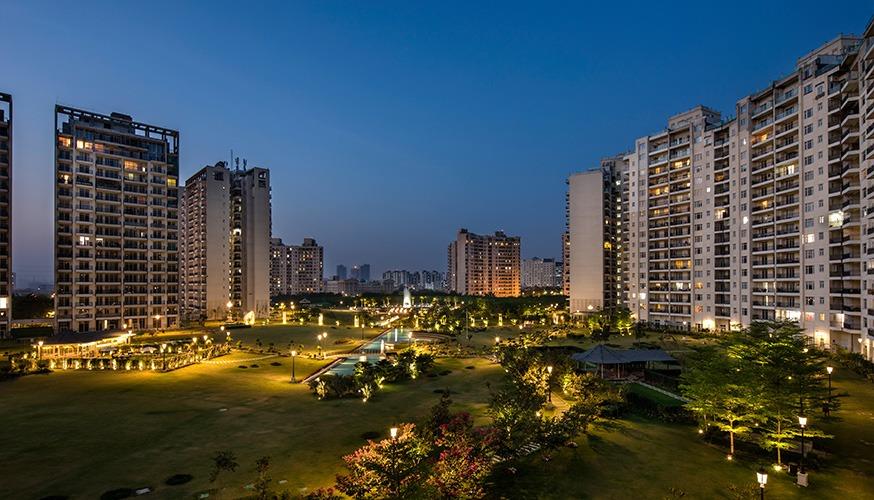
architecturePlan on request
- Home
- RERA Projects
- Gurugram
- Delphine Central Park Estates Phase I
verifiedRERA Registered
Group Housing
New project
New Launch
Delphine Central Park Estates Phase I RERA details
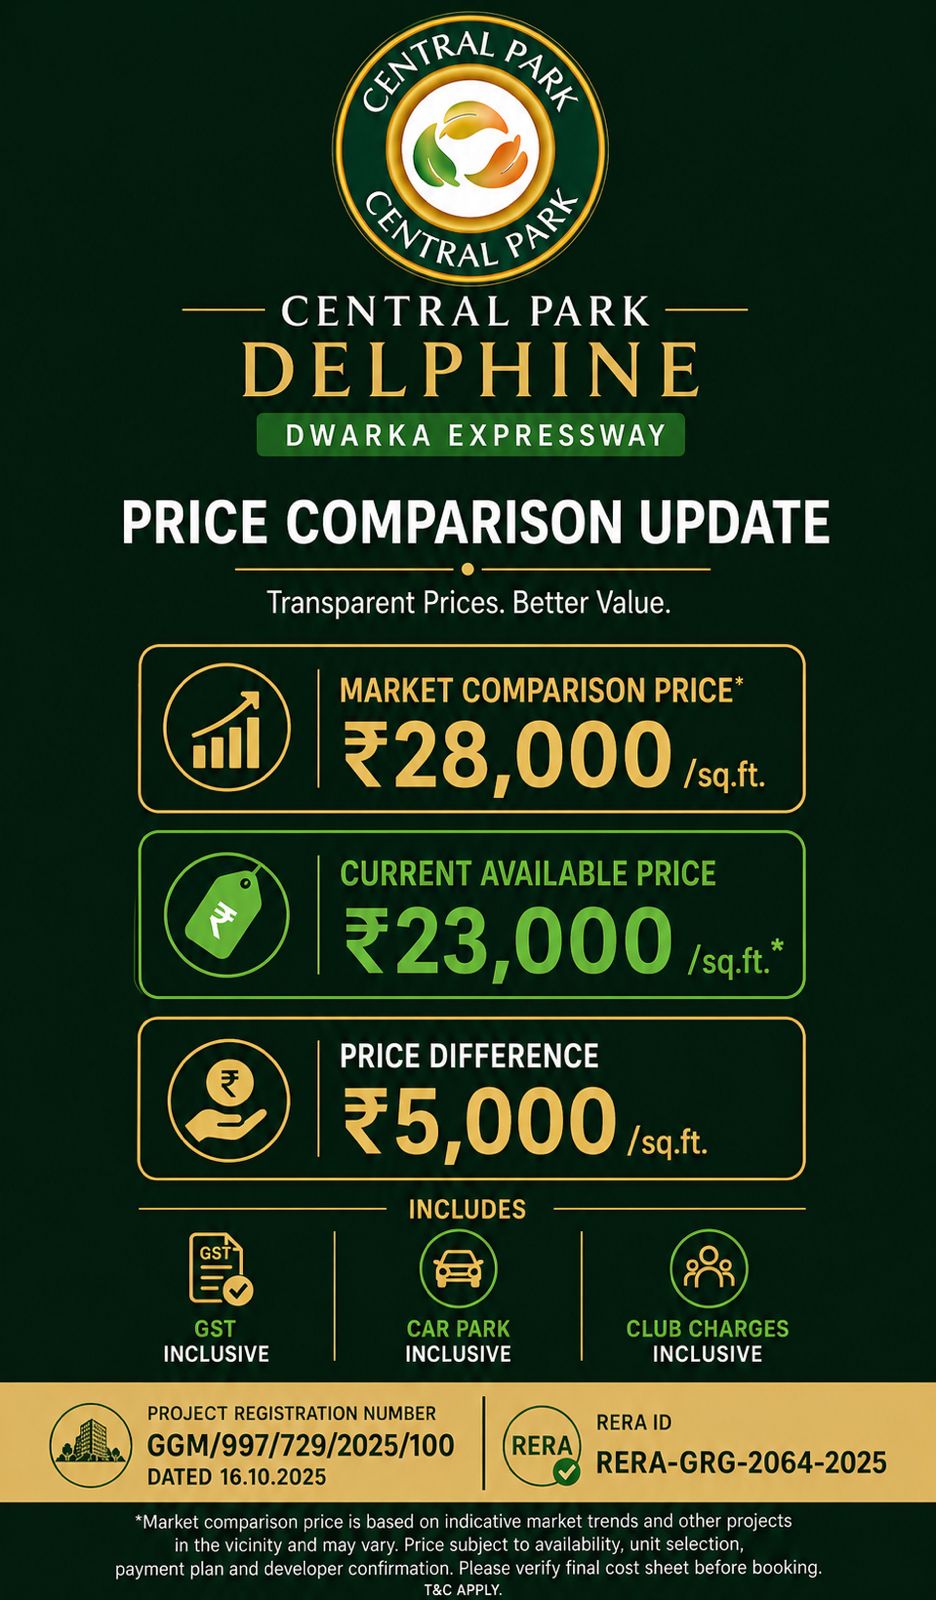
Price on Zricks.com
₹ 3 Cr to 10 Cr
3, 4 BHK · 3200 - 4500 Sq.Ft
apartmentFull project page
workspace_premium
HRERA registration number
GGM/996/728/2025/99
bed
Configuration3, 4 BHK
landscape
Project area2.17 Acres
apartment
Total units467
payments
Project cost₹ 663.21 Cr
key
PossessionQuarter 4, 2029
event_available
Completion (RERA)Sep 2032
gavelRERA filing
RERA overview
As filed by the promoter in Form REP-I with HRERA Gurugram.
- businessPromoter
- ST. Nicholas Estate Development Pvt Ltd
- placeLocation
- Sector-104, Gurugram
- mapTehsil / District
- Kadipur St, Gurugram
- verifiedRERA status
- Approved and certificate uploaded
- account_balanceAuthority
- HRERA Gurugram
- edit_calendarApplied on
- 12 Sep 2025
- architectureLayout plan approved
- 27 Aug 2025
- constructionConstruction start
- 01 Aug 2026
- event_availableCompletion date
- 30 Sep 2032
- workspace_premiumRegistration valid
- —
- layersFAR (permissible / proposed)
- 365 / 364
- paymentsEstimated project cost
- ₹ 663.21 Cr
Licence
gavel
186 of 2024 dated 16.12.2024Town & Country Planning Department, Haryana
Land use 2.17 acres in all
Estimated cost ₹ 663.21 Cr in all
Promoter
business
- Company
- ST. Nicholas Estate Development Pvt Ltd
- Registered office
- Asset 5B, Hospitality District, Delhi Aero City, Igi Airport, New Delhi
- CIN
- U70109DL2011PTC219151
info
Details are as filed with HRERA (haryanarera.gov.in) and may change after the last update on 14 Oct 2026.
support_agent
Book a free site visit
Latest price, offers and a guided visit of Central Park Delphine.
apartmentAbout the project
About Central Park Delphine
home_work
Property type
Apartment
construction
Status
New Launch
event_available
Possession
Quarter 4, 2029
square_foot
Sizes
3200 - 4500 Sq.Ft
landscape
Project area
17.50 Acres
apartment
Total units
400
location_city
Towers
4
layers
Total floors
G+10
sell
Booking type
Original Booking
verified
Approved by
TCP
Central Park on Dwarka Expressway is a premium residential project located in Gurugram, Haryana, known for its luxury housing offerings and world-class amenities. Dwarka Expressway has become a prominent location for real estate investments due to its strategic connectivity between Gurugram and Delhi.
Key Highlights of Central Park Dwarka Expressway:
-
Prime Location:
- Situated on the Dwarka Expressway, providing seamless connectivity to Indira Gandhi International Airport, Gurugram's commercial hubs, and Delhi.
- Close proximity to schools, hospitals, shopping complexes, and business districts.
-
Luxurious Living:
- Offers high-end apartments, penthouses, and villas with modern architecture and premium interiors.
- Designed to provide a blend of luxury and comfort.
-
World-Class Amenities:
- Clubhouse, swimming pools, fitness centers, and yoga/meditation areas.
- Landscaped gardens, walking trails, and open green spaces.
- Sports facilities, such as tennis courts and indoor games.
-
Safety and Security:
- Advanced security systems with CCTV surveillance and 24/7 gated community protection.
-
Sustainability:
- Eco-friendly construction practices, rainwater harvesting, and energy-efficient systems.
-
Investment Opportunity:
- High appreciation potential due to the rapid development of Dwarka Expressway and its connectivity.
- Central Park is a trusted name in luxury real estate, ensuring quality and timely delivery.
If you are considering investing or moving into this project, let me know your preferences, and I can provide tailored insights or assistance!
architectureFloor plans
Units & floor plans
2 unit types of Central Park Delphine on Zricks.com with sizes, prices and floor plans.
architecturePlan on request

This weekend
You're invited to the carnival!
event05 Nov - 08 Nov 2026Thursday to Sunday, 10 am onwards. Join the Sweta Estates Pvt Ltd (Central Park) carnival to get on-spot discounts.
360
360° Virtual TourJoin a live 360° virtual tour of Central Park Delphine with our expert.
Mr Prashant Agarwal is available to discuss all your queries.
Online now · replies on WhatsApp
Hello! Ask me anything about Central Park Delphine – prices, floor plans, offers or a free site visit.
Quick questions
straightenPlots
Plot sizes
1 sizes · 0 plots registered with RERA. Tap a column to sort.
| Sq yd | Sq ft | Sq m | Plots |
|---|---|---|---|
| 0 | 0 | 0 | 0 |
Areas are as registered with RERA (square metres); square yards and square feet are converted. Final sizes are as per the allotment.
apartmentRERA units
Unit types
467 units in 1 types as registered with RERA.
| Type | Carpet area (sq ft) | Units |
|---|---|---|
| Apartment/Shops/Other Buildings | 2,37,982 | 467 |
Carpet areas as filed with RERA (square metres, shown in square feet). Booked / unsold are as on the RERA application date.
parkFacilities
Facilities & services
9 facilities in the promoter's service plan estimate · ₹ 28.14 Cr budgeted.
-
add_road
Internal Roads and Pavements ₹ 3.11 Cr est.
-
water_drop
Water Supply System ₹ 1.53 Cr est.
-
water
Storm Water Drainage ₹ 1.09 Cr est.
-
bolt
Electricity Supply System ₹ 6.55 Cr est.
-
recycling
Sewage Treatment & Garbage Disposal ₹ 3.27 Cr est.
-
light
Street Lighting ₹ 2.62 Cr est.
-
local_fire_department
Security and Fire Fighting ₹ 1.6 Cr est.
-
park
Playgrounds and Parks ₹ 1.33 Cr est.
-
wb_sunny
Renewable Energy System ₹ 1.59 Cr est.
Also budgeted Any Other · ₹ 5.45 Cr
Not in this filing Club House / Community Centre Shopping Area School Hospital / Dispensary
External connections
- check_circleRoads GMDA
- check_circleWater Supply GMDA
- check_circleElectricity DHBVN
- check_circleSewage Disposal GMDA
- check_circleStorm Water Drainage GMDA
Specifications
- Flooring Details of Various Parts of House
- DETAILS ATTACHED
- Wall Finishing Details
- DETAILS ATTACHED
- Kitchen Details
- DETAILS ATTACHED
- Bathroom Fittings
- DETAILS ATTACHED
- Wood Work Etc
- DETAILS ATTACHED
- Doors and Windos Frames
- DETAILS ATTACHED
- Glass Work
- DETAILS ATTACHED
- Electric Fittings
- DETAILS ATTACHED
- Conducting and Wiring Details
- DETAILS ATTACHED
- Cupboard Details
- DETAILS ATTACHED
- Water Storage
- DETAILS ATTACHED
- Lift Details
- DETAILS ATTACHED
- External Glazings
- DETAILS ATTACHED
- Windows / Glazings
- DETAILS ATTACHED
- Doors
- DETAILS ATTACHED
- Main Doors
- DETAILS ATTACHED
- Internal Doors
- DETAILS ATTACHED
- Air Conditioning
- DETAILS ATTACHED
- Electrical Fittings
- DETAILS ATTACHED
- Cng Pipe Line
- DETAILS ATTACHED
- Provision of Wifi and Broadband Facility
- DETAILS ATTACHED
- External Finishing / Colour Scheme
- DETAILS ATTACHED
- Internal Finishing
- DETAILS ATTACHED
- Floor
- DETAILS ATTACHED
- Walls
- DETAILS ATTACHED
- Ceiling
- DETAILS ATTACHED
- Floor
- DETAILS ATTACHED
- Walls
- DETAILS ATTACHED
- Ceiling
- DETAILS ATTACHED
- Modular Wardrobes
- DETAILS ATTACHED
- Floor
- DETAILS ATTACHED
- Walls
- DETAILS ATTACHED
- Ceiling
- DETAILS ATTACHED
- Counters
- DETAILS ATTACHED
- Sanitary Ware / Cp Fittings
- DETAILS ATTACHED
- Fitting / Fixtures
- DETAILS ATTACHED
- Floor
- DETAILS ATTACHED
- Walls
- DETAILS ATTACHED
- Ceiling
- DETAILS ATTACHED
- Wardrobes
- DETAILS ATTACHED
- Floor
- DETAILS ATTACHED
- Walls
- DETAILS ATTACHED
- Ceiling
- DETAILS ATTACHED
- Counters
- DETAILS ATTACHED
- Sanitary Ware / Cp Fittings
- DETAILS ATTACHED
- Fixtures
- DETAILS ATTACHED
- Floor
- DETAILS ATTACHED
- Walls
- DETAILS ATTACHED
- Ceiling
- DETAILS ATTACHED
- Counters
- DETAILS ATTACHED
- Fixtures
- DETAILS ATTACHED
- Kitchen Appliances
- DETAILS ATTACHED
- Floor
- DETAILS ATTACHED
- Walls & Ceiling
- DETAILS ATTACHED
- Toilet
- DETAILS ATTACHED
- Balcony
- DETAILS ATTACHED
- Floor
- DETAILS ATTACHED
- Walls & Ceiling
- DETAILS ATTACHED
- Railings
- DETAILS ATTACHED
- Fixtures
- DETAILS ATTACHED
task_altApprovals
Statutory approvals
Approvals declared in Form REP-I Part E.
- verified DTCP License Obtained
- verified Building Plan Approval Obtained
- verified Height Clearance Obtained
- verified Zoning Plan Obtained
Plans filed with RERA
- check_circleLayout plan
- check_circleDemarcation plan
- check_circleZoning plan
- check_circleBuilding plan
- check_circleSite plan
- check_circleFloor plan
- check_circleApartment plans
- check_circleElevation section
- check_circleDetail of permissible FAR
- check_circleDetail of covered area achieved FAR
- check_circleRoads and pavement plan
- check_circleElectricity supply plan
- check_circleWater supply plan
- check_circleSewerage and garbage disposal plan
- check_circleStorm water drainage
- check_circleStreet lighting plan
- check_circleParking plan
folder_openDocuments
RERA documents
11 documents downloaded from the HRERA portal. Opens as PDF.
workspace_premium
Registration CertificateUploaded 17 Oct 2025 · 1.4 MB
gavel
Authority orderHearing 13 Oct 2025 · 3.9 MB
gavel
Authority orderHearing 06 Oct 2025 · 609 KB
Plans & layouts
picture_as_pdf
Zoning Plan12 Sep 2025 · 2.2 MB
open_in_new
picture_as_pdf
In Case of Plotted Colony, the Latest Layout Plan12 Sep 2025 · 880 KB
open_in_new
picture_as_pdf
In Case of Group Housing / Commercial Sites, a Copy of the Approved Site Plan12 Sep 2025 · 880 KB
open_in_new
picture_as_pdf
Demarcation Plan12 Sep 2025 · 880 KB
open_in_new
Licence & approvals
CA certificates
balanceAuthority
Hearings & orders
Proceedings recorded by the Authority on this registration.
Approved and ready for certificate issuing process
descriptionView order
Ms. Deepika, Planning Executive and Ms. Asha, Chartered Accountant briefed about the facts of the project. Sh. Saurabh Bhardwaj (AR) and Ms. Pragya (AR) are present on behalf of the promoter. The Authorized Representative of the promoter submits that presently, the environment clearance and mining permission are under process and the said approvals have not yet been obtained as on date. Further, the AR of the promoter undertakes to obtain and submit: i. The approved environmental clearance within 3 months from the date of grant of registration. ii. Mining permission before the start of construction. Further, he undertakes to submit Demand Drafts / Bank Guarantees amounting to Rs 25 lakhs, as a security deposit for timely compliance with the above requirements at point (i). It is also expressly undertaken that in the event of failure to obtain and submit the aforesaid approval within the stipulated time frame, the said security amount shall be liable to be forfeited by the Authority. The Authority has taken note of the submissions made by the Authorized Representative of the promoter regarding the non-availability of the aforesaid statutory approvals as on date. In view of the above, and in the interest of regulatory compliance, the Authority hereby directs that the promoter shall submit the Demand Drafts / Bank Guarantee, amounting to Rs. 25,00,000/- (Rupees Twenty-Five Lakhs only), in favour of the Authority, as security amount for timely submission of the approved environmental clearance within 3 months from the date of grant of registration; In the event of non-submission of any of the above approval within the prescribed time frame, the corresponding security amount shall stand forfeited by the Authority, and such failure may also attract additional regulatory action as permissible under the Act of 2016, rules and regulations made thereunder. Further, the promoter shall also submit the mining permission before the start of construction. Approved as proposed subject to rectification of deficiencies mentioned above. The Registration Certificate shall be issued after submission of remaining deficiencies mentioned above including correction in A-H form, Online DPI and submission of BG/DD of Rs. 25 lakhs for submission of approved environment clearance within the timeframe mentioned above.
Examination by authority
descriptionView order
The matter is adjourned and to come up on 13.10.2025.
placeLocation
Location advantages of Central Park Delphine
 near_me Open in Google Maps
home_workSector 104, Dwarka Expressway, Gurgaon, Haryana 122001
Location advantages
- Near airport (20 km)
- Metro connectivity (15 km)
- NH-8 accessible (5 km)
- Delhi-Gurgaon border (10 km)
- Nearby schools (DPS, Ryan Intl)
- Proximity to hospitals (Fortis, Medanta)
- Shopping malls nearby (Ambience, DLF Promenade)
- Corporate hubs nearby (Cyber City, Golf Course Rd)
domainDeveloper
About the developer
Sweta Estates Pvt Ltd (Central Park)
23 projects on Zricks
Sweta Estates Pvt Ltd has carved out a niche for itself in the real estate sector of the NCR with its numerous first-rate projects. The company has been thriving in the real estate market since 2001. With its highly acclaimed real estate ventures, the group has put its name down in the good books of an ever expanding clientele. Credited with many excellent residential, commercial and hospitality projects, the company has earned the reputation of being one of the most capable and advanced organizations catering to its clientele in the most distinctive manners. Sweta Estates Pvt Ltd has positioned their projects majorly at the NCR, especially Gurgaon since it’s the most sought after area in Northern India with the highest development scope. The company's first project, Central Park I, a pioneering upscale condominium initiative located in Gurgaon, part of India's National Capital Region, was an unprecedented success, selling out within a short span of time since its launch in 2001.
Upholding cent percent transparency in dealing with its customers and carrying out property related matters, the company aims to earn the lifelong trust of its customers. Apart from its successful and ambitious real estate ventures, the company, which was founded by Mr. Amarjit Bakshi also plans to expand its endeavors to technical advancements for economically feasible and affordable construction processes. The company also makes every effort towards shortening the time taken for the completion of a project in order to present the clientele with the living space way before the deadlines.
For absolute compliance with international quality standards that win the hearts of many, Sweta Estates have collaborations with international architects, landscape designers and interior designers. This step has permitted the company to achieve its vision of creating value for its customers and stakeholders alike.
support_agent
Central Park Delphine
Share your details and our expert will call you back.
- check_circle Free site visit
- check_circle Best price assistance
- check_circle Home loan help
request_quote
Central Park Delphine
Get the latest price and availability for this unit.
- check_circle Free site visit
- check_circle Best price assistance
- check_circle Home loan help
redeem
Unlock Central Park Delphine offers
Limited-period November deals, shared by our expert.