architecturePlan on request
- Home
- RERA Projects
- Gurugram
- Birla Pravaah
verifiedRERA Registered
Group Housing
New project
New Launch

Birla Pravaah RERA details
Price on Zricks.com
₹ 3.42 Cr to 4.14 Cr
3 BHK · 1900 - 2300 Sq.Ft
apartmentFull project page
workspace_premium
HRERA registration number
GGM/1006/738/2025/109
bed
Configuration3 BHK
landscape
Project area5.08 Acres
apartment
Total units587
payments
Project cost₹ 1,284.31 Cr
key
PossessionQuarter 3, 2028
event_available
Completion (RERA)Mar 2032

gavelRERA filing
RERA overview
As filed by the promoter in Form REP-I with HRERA Gurugram.
- businessPromoter
- Birla Estates Private Limited
- placeLocation
- Sector 71
- mapTehsil / District
- Badshahpur St, Gurugram
- verifiedRERA status
- Approved and certificate uploaded
- account_balanceAuthority
- HRERA Gurugram
- edit_calendarApplied on
- 01 Oct 2025
- architectureLayout plan approved
- —
- constructionConstruction start
- 01 May 2026
- event_availableCompletion date
- 31 Mar 2032
- workspace_premiumRegistration valid
- —
- layersFAR (permissible / proposed)
- 3.62 / 3.62
- paymentsEstimated project cost
- ₹ 1,284.31 Cr
Licence
gavel
License number- 72 of 2025 dated 21-05-2025Town & Country Planning Department, Haryana · promoter is the owner-licensee
Land use 5.08 acres in all
Estimated cost ₹ 1,284.31 Cr in all
Promoter
business
- Company
- Birla Estates Private Limited
- Registered office
- Birla Aurora, Level 8, Unit a, DR Annie Besant Road, Worli Mumbai – 400030 Maharashtra
- CIN
- U70100MH2017PTC303291
info
Details are as filed with HRERA (haryanarera.gov.in) and may change after the last update on 14 Oct 2026.
support_agent
Book a free site visit
Latest price, offers and a guided visit of Birla Pravaah.
apartmentAbout the project
About Birla Pravaah
home_work
Property type
Apartment
construction
Status
New Launch
event_available
Possession
Quarter 3, 2028
square_foot
Sizes
1900 - 2300 Sq.Ft
landscape
Project area
5.50 Acres
apartment
Total units
492
location_city
Towers
5
layers
Total floors
35
sell
Booking type
Original Booking
verified
Approved by
RERA
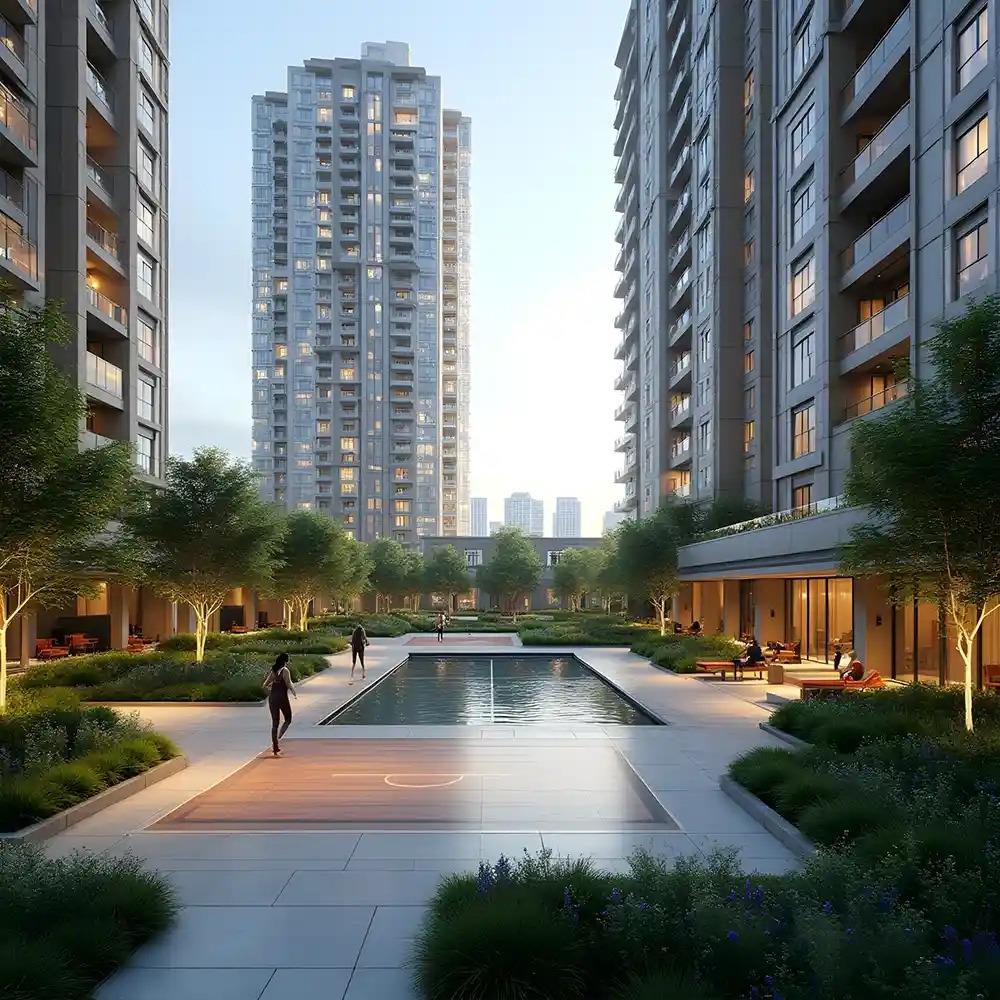
Birla Pravaah Sector 71 Gurgaon is an upcoming luxury residential project by Birla Estates, designed to offer an elegant and comfortable lifestyle in one of Gurgaon’s most prime locations. This development combines modern architecture with thoughtful planning to create homes that reflect sophistication and functionality. The residences are spacious, well-ventilated, and equipped with premium fittings to ensure a refined living experience. Surrounded by lush green landscapes and serene open spaces, Birla Pravaah provides a peaceful escape within the city. The project offers world-class amenities including a clubhouse, swimming pool, fitness center, and recreational zones for all age groups. Strategically located near Golf Course Extension Road and Sohna Road, it provides excellent connectivity to major business hubs, schools, hospitals, and shopping destinations. Birla Pravaah Sector 71 Gurgaon represents a perfect blend of luxury, convenience, and sustainability, making it an ideal choice for modern families seeking a premium lifestyle in Gurgaon.
Prime Location Boosts Connectivity:-
- 30 mins.Indira Gandhi International Airport
- 10 mins.GD Goenka Public School
- 10 mins.Medanta Medicity
- 15 mins.Golf Course Extension Road
?Birla Estates has a strong reputation in the real estate business. The developer has carved out a niche for excellence and perfection in the real estate industry with their historic projects. More so, they construct throughout India with a customer-focused approach and the highest building standards. It distinguishes itself as a reliable and reputable real estate developer in India with its innovative solutions, sustainable business practices, and timely deliveries. Therefore, Birla Estates designed the high-rise residential building Birla Estates Sector 71 Gurugram to satisfy the needs of those seeking exclusive and unique living experiences.
architectureFloor plans
Units & floor plans
2 unit types of Birla Pravaah on Zricks.com with sizes, prices and floor plans.
architecturePlan on request

This weekend
You're invited to the carnival!
event15 Oct - 18 Oct 2026Thursday to Sunday, 10 am onwards. Join the Birla Estates carnival to get on-spot discounts.
360
360° Virtual TourJoin a live 360° virtual tour of Birla Pravaah with our expert.
Mr Prashant Agarwal is available to discuss all your queries.
Online now · replies on WhatsApp
Hello! Ask me anything about Birla Pravaah – prices, floor plans, offers or a free site visit.
Quick questions
straightenPlots
Plot sizes
1 sizes · 0 plots registered with RERA. Tap a column to sort.
| Sq yd | Sq ft | Sq m | Plots |
|---|---|---|---|
| 0 | 0 | 0 | 0 |
Areas are as registered with RERA (square metres); square yards and square feet are converted. Final sizes are as per the allotment.
apartmentRERA units
Unit types
587 units in 1 types as registered with RERA.
| Type | Carpet area (sq ft) | Units |
|---|---|---|
| Apartment/Shops/Other Buildings | 176 – 2,406 | 587 |
Carpet areas as filed with RERA (square metres, shown in square feet). Booked / unsold are as on the RERA application date.
parkFacilities
Facilities & services
17 facilities in the promoter's service plan estimate · ₹ 69.51 Cr budgeted.
-
add_road
Internal Roads and Pavements ₹ 2.84 Cr est.
-
water_drop
Water Supply System ₹ 3.75 Cr est.
-
water
Storm Water Drainage ₹ 1.5 Cr est.
-
bolt
Electricity Supply System ₹ 4.75 Cr est.
-
recycling
Sewage Treatment & Garbage Disposal ₹ 1.5 Cr est.
-
light
Street Lighting ₹ 30 L est.
-
local_fire_department
Security and Fire Fighting ₹ 4.75 Cr est.
-
park
Playgrounds and Parks ₹ 3.6 Cr est.
-
people
Club House / Community Centre ₹ 35.42 Cr est.
-
wb_sunny
Renewable Energy System ₹ 18 L est.
-
school
School ₹ 5 Cr est.
-
local_parking
Parking ₹ 9.38 L est.
-
recycling
Sewage Treatment Plant (STP) ₹ 1.12 Cr est.
-
water_drop
Underground Water Tank ₹ 44.25 L est.
-
water_drop
Rainwater Harvesting ₹ 41.3 L est.
-
bolt
Electrical Sub Station ₹ 2.12 Cr est.
-
add_road
Circulation Road ₹ 1.73 Cr est.
Not in this filing Shopping Area Hospital / Dispensary
External connections
- check_circleRoads GMDA
- check_circleWater Supply GMDA
- check_circleElectricity DHBVN
- check_circleSewage Disposal GMDA
- check_circleStorm Water Drainage GMDA
Specifications
- Flooring Details of Various Parts of House
- IMPORTED MARBLE / STONE / LAMINATED WOODEN FLOORING / ANTI-SKID VITRIFIED TILES / VITRIFIED TILES AND EQUIVALENTS
- Wall Finishing Details
- ACRYLIC EMULSION PAINT / COMBINATION OF TILE DADO AND ACRYLIC EMULSION PAINT / COMBINATION OF TILES, ACRYLIC EMULSION PAINT / OIL BOUND DISTEMPER AND EQUIVALENTS
- Kitchen Details
- STONE / TILE / EQUIVALENT; COMBINATION OF TILE DADO AND ACRYLIC EMULSION PAINT; ACRYLIC EMULSION PAINT; GRANITE/VITRONITE TILES/QUARTZ; CP FITTINGS, SS SINK
- Bathroom Fittings
- SANITARY AND CP FITTINGS
- Wood Work Etc
- INTERNAL DOORS
- Doors and Windos Frames
- WOODEN / ALUMINUM / UPVC
- Glass Work
- AS PER SPECIFICATION
- Electric Fittings
- AS PER SPECIFICATION
- Conducting and Wiring Details
- ISI MARKED AND STANDARD MAKE
- Lift Details
- AS PER BUILDING CODE
- External Glazings
- AS PER BUILDING CODE
- Windows / Glazings
- ALUMINUM FRAMES WITH CLEAR/FROSTED GLASS
- Doors
- POLISHED/PAINTED FRAME WITH VENEERED/LAMINATED FLUSH DOOR
- Main Doors
- POLISHED/PAINTED FRAME WITH VENEERED/LAMINATED FLUSH DOOR
- Internal Doors
- POLISHED/PAINTED FRAME WITH VENEERED/LAMINATED FLUSH DOOR
- Air Conditioning
- VRV/VRF
- Electrical Fittings
- AS PER SPECIFICATION
- External Finishing / Colour Scheme
- ACRYLIC EMULSION/ OIL BOUND DISTEMPER/ EXTERNAL GRADE PAINT
- Internal Finishing
- VITRIFIED TILES/LAMINATE WOODEN FLOORING/MARBLE FLOORING AND EQUIVALENT; ACRYLIC EMULSION/ OIL BOUND DISTEMPER AND EQUIVALENT
- Floor
- IMPORTED MARBLE / STONE AND EQUIVALENTS
- Walls
- ACRYLIC EMULSION PAINT
- Ceiling
- ACRYLIC EMULSION PAINT
- Floor
- LAMINATED WOODEN FLOORING
- Walls
- ACRYLIC EMULSION PAINT
- Ceiling
- ACRYLIC EMULSION PAINT
- Floor
- ANTI-SKID VITRIFIED TILES
- Walls
- COMBINATION OF TILES, ACRYLIC EMULSION PAINT
- Ceiling
- GRID CEILING / POP / ACRYLIC EMULSION PAINT
- Counters
- GRANITE / VITRONITE TILES AND EQUIVALENTS
- Sanitary Ware / Cp Fittings
- SANITARY AND CP FITTINGS AND EQUIVALENTS
- Fitting / Fixtures
- GLASS SHOWER PARTITION IN MASTER TOILET WITHOUT DOOR EXHAUST FAN IN ALL TOILETS OF STANDARD MAKE
- Floor
- LAMINATED WOODEN FLOORING
- Walls
- ACRYLIC EMULSION PAINT
- Ceiling
- ACRYLIC EMULSION PAINT
- Floor
- ANTI-SKID VITRIFIED TILES
- Walls
- COMBINATION OF TILES, ACRYLIC EMULSION PAINT
- Ceiling
- GRID CEILING / POP / ACRYLIC EMULSION PAINT
- Counters
- GRANITE / VITRONITE TILES AND EQUIVALENTS
- Sanitary Ware / Cp Fittings
- SANITARY AND CP FITTINGS AND EQUIVALENTS
- Fixtures
- GLASS SHOWER PARTITION IN MASTER TOILET WITHOUT DOOR EXHAUST FAN IN ALL TOILETS OF STANDARD MAKE
- Floor
- STONE OR TILE OR EQUIVALENT
- Walls
- COMBINATION OF TILE DADO & ACRYLIC EMULSION PAINT
- Ceiling
- ACRYLIC EMULSION PAINT
- Counters
- GRANITE / VITRONITE TILES AND EQUIVALENTS
- Fixtures
- CP FITTINGS, SS SINK, EXHAUST FAN
- Kitchen Appliances
- MODULAR KITCHEN WITH HOB, CHIMNEY, 3L INSTANT GEYSER
- Floor
- TILES
- Walls & Ceiling
- ACRYLIC EMULSION PAINT / OIL BOUND DISTEMPER
- Toilet
- ANTI-SKID VITRIFIED TILE FLOOR. GRANITE STONE COUNTER. SANITARY WARE AND CP FITTINGS. WALLS - COMBINATION OF TILES, ACRYLIC EMULSION PAINT.
- Balcony
- TILES / ANTI-SKID VITRIFIED TILES AND EQUIVALENTS
- Floor
- ANTI-SKID VITRIFIED TILES
- Walls & Ceiling
- EXTERIOR GRADE PAINT
- Railings
- GLASS/ALUMINUM/MS/SS
task_altApprovals
Statutory approvals
Approvals declared in Form REP-I Part E.
- verified License Number 72 of 2025 Obtained
- verified NOC for Height Clearance Obtained
- verified Aravali NOC, Fazilpur Obtained
- verified Aravali NOC, Begampur Khatola Obtained
- verified Building Plan Obtained
Plans filed with RERA
- radio_button_uncheckedLayout plan
- check_circleDemarcation plan
- check_circleZoning plan
- check_circleBuilding plan
- check_circleSite plan
- check_circleFloor plan
- check_circleApartment plans
- check_circleElevation section
- check_circleDetail of permissible FAR
- check_circleDetail of covered area achieved FAR
- radio_button_uncheckedRoads and pavement plan
- radio_button_uncheckedElectricity supply plan
- radio_button_uncheckedWater supply plan
- radio_button_uncheckedSewerage and garbage disposal plan
- radio_button_uncheckedStorm water drainage
- radio_button_uncheckedStreet lighting plan
- radio_button_uncheckedParking plan
folder_openDocuments
RERA documents
78 documents downloaded from the HRERA portal. Opens as PDF.
workspace_premium
Registration CertificateUploaded 11 Nov 2025 · 916 KB
gavel
Authority orderHearing 27 Oct 2025 · 588 KB
Plans & layouts
picture_as_pdf
Zoning Plan01 Oct 2025 · 3.8 MB
open_in_new
picture_as_pdf
Demarcation Plan01 Oct 2025 · 201 KB
open_in_new
picture_as_pdf
In Case of Group Housing / Commercial Sites, a Copy of the Approved Site Plan01 Oct 2025 · 2.5 MB
open_in_new
picture_as_pdf
A Complete Set of the Last Approved Building Plans01 Oct 2025 · 2.5 MB
open_in_new
picture_as_pdf
Building Plan Approval Letter06 Nov 2025 · 3.0 MB
open_in_new
picture_as_pdf
Service Plans Showing the Services on the Layout Plan06 Nov 2025 · 2.5 MB
open_in_new
picture_as_pdf
In Case of Plotted Colony, the Latest Layout Plan06 Nov 2025 · 2.5 MB
open_in_new
Licence & approvals
picture_as_pdf
Copy of License Along with Schedule of Land01 Oct 2025 · 451 KB
open_in_new
picture_as_pdf
Sewerage Connection Assurance06 Nov 2025 · 821 KB
open_in_new
picture_as_pdf
Assurance for Water Supply06 Nov 2025 · 556 KB
open_in_new
picture_as_pdf
Storm Water Assurance06 Nov 2025 · 351 KB
open_in_new
picture_as_pdf
Documents Relating to the Entry of License and Collaboration Agreement in the Revenue Record06 Nov 2025 · 224 KB
open_in_new
picture_as_pdf
Aravali NOC06 Nov 2025 · 1.9 MB
open_in_new
picture_as_pdf
Construction Water NOC06 Nov 2025 · 817 KB
open_in_new
picture_as_pdf
Forest NOC06 Nov 2025 · 369 KB
open_in_new
picture_as_pdf
LOI06 Nov 2025 · 481 KB
open_in_new
CA certificates
picture_as_pdf
Non Default Certificate from a Chartered Accountant01 Oct 2025 · 441 KB
open_in_new
picture_as_pdf
Certificate from a Chartered Accountant Certifying That the Informstion Provided by the Applicant in Form REP-1-C-X Is Correct as per the Books of Accounts / Balance Sheet of the Applicant06 Nov 2025 · 619 KB
open_in_new
picture_as_pdf
CA Certificate for Cost Incurred06 Nov 2025 · 610 KB
open_in_new
Land records
Sale documents
Financials
Declarations
picture_as_pdf
Affidavit for Non-Applicability of Forest Land Diversion, Tree Cutting and Ncz06 Nov 2025 · 110 KB
open_in_new
picture_as_pdf
Declaration Supported by Affidavit Duly Signed by the Promoter to Be Enclosed06 Nov 2025 · 128 KB
open_in_new
picture_as_pdf
Affidavit for Mining06 Nov 2025 · 115 KB
open_in_new
Other documents
picture_as_pdf
Tower C_Pent House Floor Plan06 Nov 2025 · 1.8 MB
open_in_new
picture_as_pdf
Tower D & E_Elevation Ab06 Nov 2025 · 2.6 MB
open_in_new
picture_as_pdf
Tower D & E_Elevation Cd06 Nov 2025 · 1.9 MB
open_in_new
picture_as_pdf
Floor Plan Tower a – Refuge06 Nov 2025 · 2.0 MB
open_in_new
picture_as_pdf
Tower a_Terrace, Mumty, Roof Plan06 Nov 2025 · 851 KB
open_in_new
picture_as_pdf
Tower B_First & Typical Floor Plan06 Nov 2025 · 1.8 MB
open_in_new
picture_as_pdf
Tower D E_Balcony Floor Plan06 Nov 2025 · 2.6 MB
open_in_new
picture_as_pdf
Basement 3_Floor Plan06 Nov 2025 · 1.3 MB
open_in_new
picture_as_pdf
Tower D E_First Floor06 Nov 2025 · 2.9 MB
open_in_new
picture_as_pdf
Dd Copy06 Nov 2025 · 87 KB
open_in_new
picture_as_pdf
Electrical Load Availability06 Nov 2025 · 423 KB
open_in_new
picture_as_pdf
Sale Deed06 Nov 2025 · 4.0 MB
open_in_new
picture_as_pdf
Tower a, B, C_Elevation B & E06 Nov 2025 · 2.4 MB
open_in_new
picture_as_pdf
Tower C_Ground First Floor Plan06 Nov 2025 · 3.1 MB
open_in_new
picture_as_pdf
Tower D & E _Typical Floor Plan_(3BHK Type 1)06 Nov 2025 · 2.6 MB
open_in_new
picture_as_pdf
Elevationtower a, B, C – a, C & D06 Nov 2025 · 2.6 MB
open_in_new
picture_as_pdf
Tower B_Terrace, Mumty Roof Plan06 Nov 2025 · 926 KB
open_in_new
picture_as_pdf
Green Area Plan06 Nov 2025 · 1.8 MB
open_in_new
picture_as_pdf
Powerline Shifting06 Nov 2025 · 925 KB
open_in_new
picture_as_pdf
Bank Undertaking06 Nov 2025 · 55 KB
open_in_new
picture_as_pdf
Tower D & E_Water Supply Sld06 Nov 2025 · 963 KB
open_in_new
picture_as_pdf
Basement 2_Area Chart, Service Area, Parking Area Calculation06 Nov 2025 · 1.4 MB
open_in_new
picture_as_pdf
EWS_Floor Plan06 Nov 2025 · 1.2 MB
open_in_new
picture_as_pdf
Tower a_Ground & First Floor Plan06 Nov 2025 · 3.1 MB
open_in_new
picture_as_pdf
Tower D E_Duplex Lower Floor 35th06 Nov 2025 · 2.4 MB
open_in_new
picture_as_pdf
Land Title Search Report06 Nov 2025 · 851 KB
open_in_new
picture_as_pdf
Basement 1_Floor Plan06 Nov 2025 · 2.4 MB
open_in_new
picture_as_pdf
Tower a, B, C_Elevation a. C & D06 Nov 2025 · 2.6 MB
open_in_new
picture_as_pdf
Roc Form06 Nov 2025 · 162 KB
open_in_new
picture_as_pdf
Airport Height Clearance06 Nov 2025 · 4.8 MB
open_in_new
picture_as_pdf
Basement 1_Area Chart, Service Area, Parking Area Calculation06 Nov 2025 · 1.7 MB
open_in_new
picture_as_pdf
EC Applied06 Nov 2025 · 3.9 MB
open_in_new
picture_as_pdf
EWS_Elevations & Sections06 Nov 2025 · 1.1 MB
open_in_new
picture_as_pdf
Floor Plan Tower a – Gf and Ff06 Nov 2025 · 3.1 MB
open_in_new
picture_as_pdf
Road Access Permission06 Nov 2025 · 2.6 MB
open_in_new
picture_as_pdf
Superimposed Plan06 Nov 2025 · 4.1 MB
open_in_new
picture_as_pdf
Tower a, B & C_Water Supply Sld06 Nov 2025 · 915 KB
open_in_new
picture_as_pdf
Tower a, B, C_Section Aa, Bb, CC06 Nov 2025 · 3.3 MB
open_in_new
picture_as_pdf
Tower a_3 BHK Terrace, 3 BHK Typical Floor06 Nov 2025 · 1.9 MB
open_in_new
picture_as_pdf
Tower a_Refugee Floor Plan06 Nov 2025 · 2.0 MB
open_in_new
picture_as_pdf
Tower a_Typical Balcony Floor Plan06 Nov 2025 · 2.0 MB
open_in_new
picture_as_pdf
Tower B_Ground Floor Plan06 Nov 2025 · 2.2 MB
open_in_new
picture_as_pdf
Tower C_3 BHK Terrace, 3 BHK Typical Floor06 Nov 2025 · 1.8 MB
open_in_new
picture_as_pdf
Tower D E_Refugee Floor Plan (2 BHK)06 Nov 2025 · 2.6 MB
open_in_new
picture_as_pdf
Tower D & E_Section Aa & Bb06 Nov 2025 · 2.5 MB
open_in_new
balanceAuthority
Hearings & orders
Proceedings recorded by the Authority on this registration.
Approved and ready for certificate issuing process
descriptionView order
Sh. Ashish Kush, Planning Executive and Sh. Ashish Dubey, Chartered Accountant briefed about the facts of the case. Sh. Aman Sharma (AR), Sh. Harsit Garg (AR) and Sh. Nitin Sharma (AR) are present on behalf of the promoter. The Authorized Representative of the promoter submits that presently, Environment Clearance, Fire Scheme Approval, Approved service plans and estimates and Mining Permission are under process and the said approvals have not yet been obtained as on date. Further, the AR of the promoter undertakes to obtain and submit: i. The Approved Environmental Clearance, Fire Scheme Approval and Approved Service Plans and Estimates within 4 months from the date of grant of registration. ii. Mining permission before the start of construction. Further, he undertakes to submit three Demand Drafts / Bank Guarantees amounting to Rs. 25 lakhs each, as a security deposit for timely compliance with the above requirements at point (i). It is also expressly undertaken that in the event of failure to obtain and submit the aforesaid approvals within the stipulated time frames, the said security amount(s) shall be liable to be forfeited by the Authority. The Authority has taken note of the submissions made by the Authorized Representative of the promoter regarding the non-availability of the aforesaid statutory approvals as on date. In view of the above, and in the interest of regulatory compliance, the Authority hereby directs that the promoter shall submit three separate Demand Drafts / Bank Guarantees, each amounting to Rs. 25,00,000/- (Rupees Twenty-Five Lakhs only), in favour of the Authority, as security amounts for timely submission of the following approvals: a. Approved Environmental Clearance: within 4 months from the date of grant of registration; b. Fire Scheme Approval: within 4 months from the date of grant of registration; and c. Approved Service Plans and Estimates: within 4 months from the date of grant of registration. In the event of non-submission of any of the above approvals within the prescribed time frames, the corresponding security amount shall stand forfeited by the Authority, and such failure may also attract additional regulatory action as permissible under the Act of 2016, rules and regulations made thereunder. Further, the promoter shall submit the Mining permission before start of construction. Approved as proposed subject to rectification of deficiencies mentioned above. The Registration Certificate shall be issued after submission of remaining deficiencies mentioned above including correction in A-H form, Online DPI and submission of three BG/DD of Rs. 25 lakhs each for submission of Approved Environment Clearance, Fire Scheme approval and approved Service plan and Estimates within the timeframe mentioned above.
timelineDevelopment
Development schedule
Planned spend each year, from the promoter's quarterly schedule.
Completion committed to RERA: 31 Mar 2032.
placeLocation
Location advantages of Birla Pravaah
 near_me Open in Google Maps
home_workSouthern Peripheral Road, Sector 71, Gurgaon, Haryana
Location advantages
- 30 mins. Indira Gandhi International Airport
- 10 mins. GD Goenka Public School
- 10 mins. Medanta Medicity
- 15 mins. Golf Course Extension Road
domainDeveloper
About the developer

Birla Estates
1 projects on Zricks
Birla Estates Private Limited, a 100 percent wholly-owned subsidiary of Century Textiles and Industries Limited, the over Rs. 8000 crore flagship Company of the B. K. Birla Group of Companies with presence in cement, textiles, rayon yarn, pulp & paper, salt, chemicals and more. Birla Estates will be developing many land parcels held by the group as well as look at joint development/strategic tie-ups across top cities.
support_agent
Birla Pravaah
Share your details and our expert will call you back.
- check_circle Free site visit
- check_circle Best price assistance
- check_circle Home loan help
request_quote
Birla Pravaah
Get the latest price and availability for this unit.
- check_circle Free site visit
- check_circle Best price assistance
- check_circle Home loan help
redeem
Unlock Birla Pravaah offers
Limited-period October deals, shared by our expert.