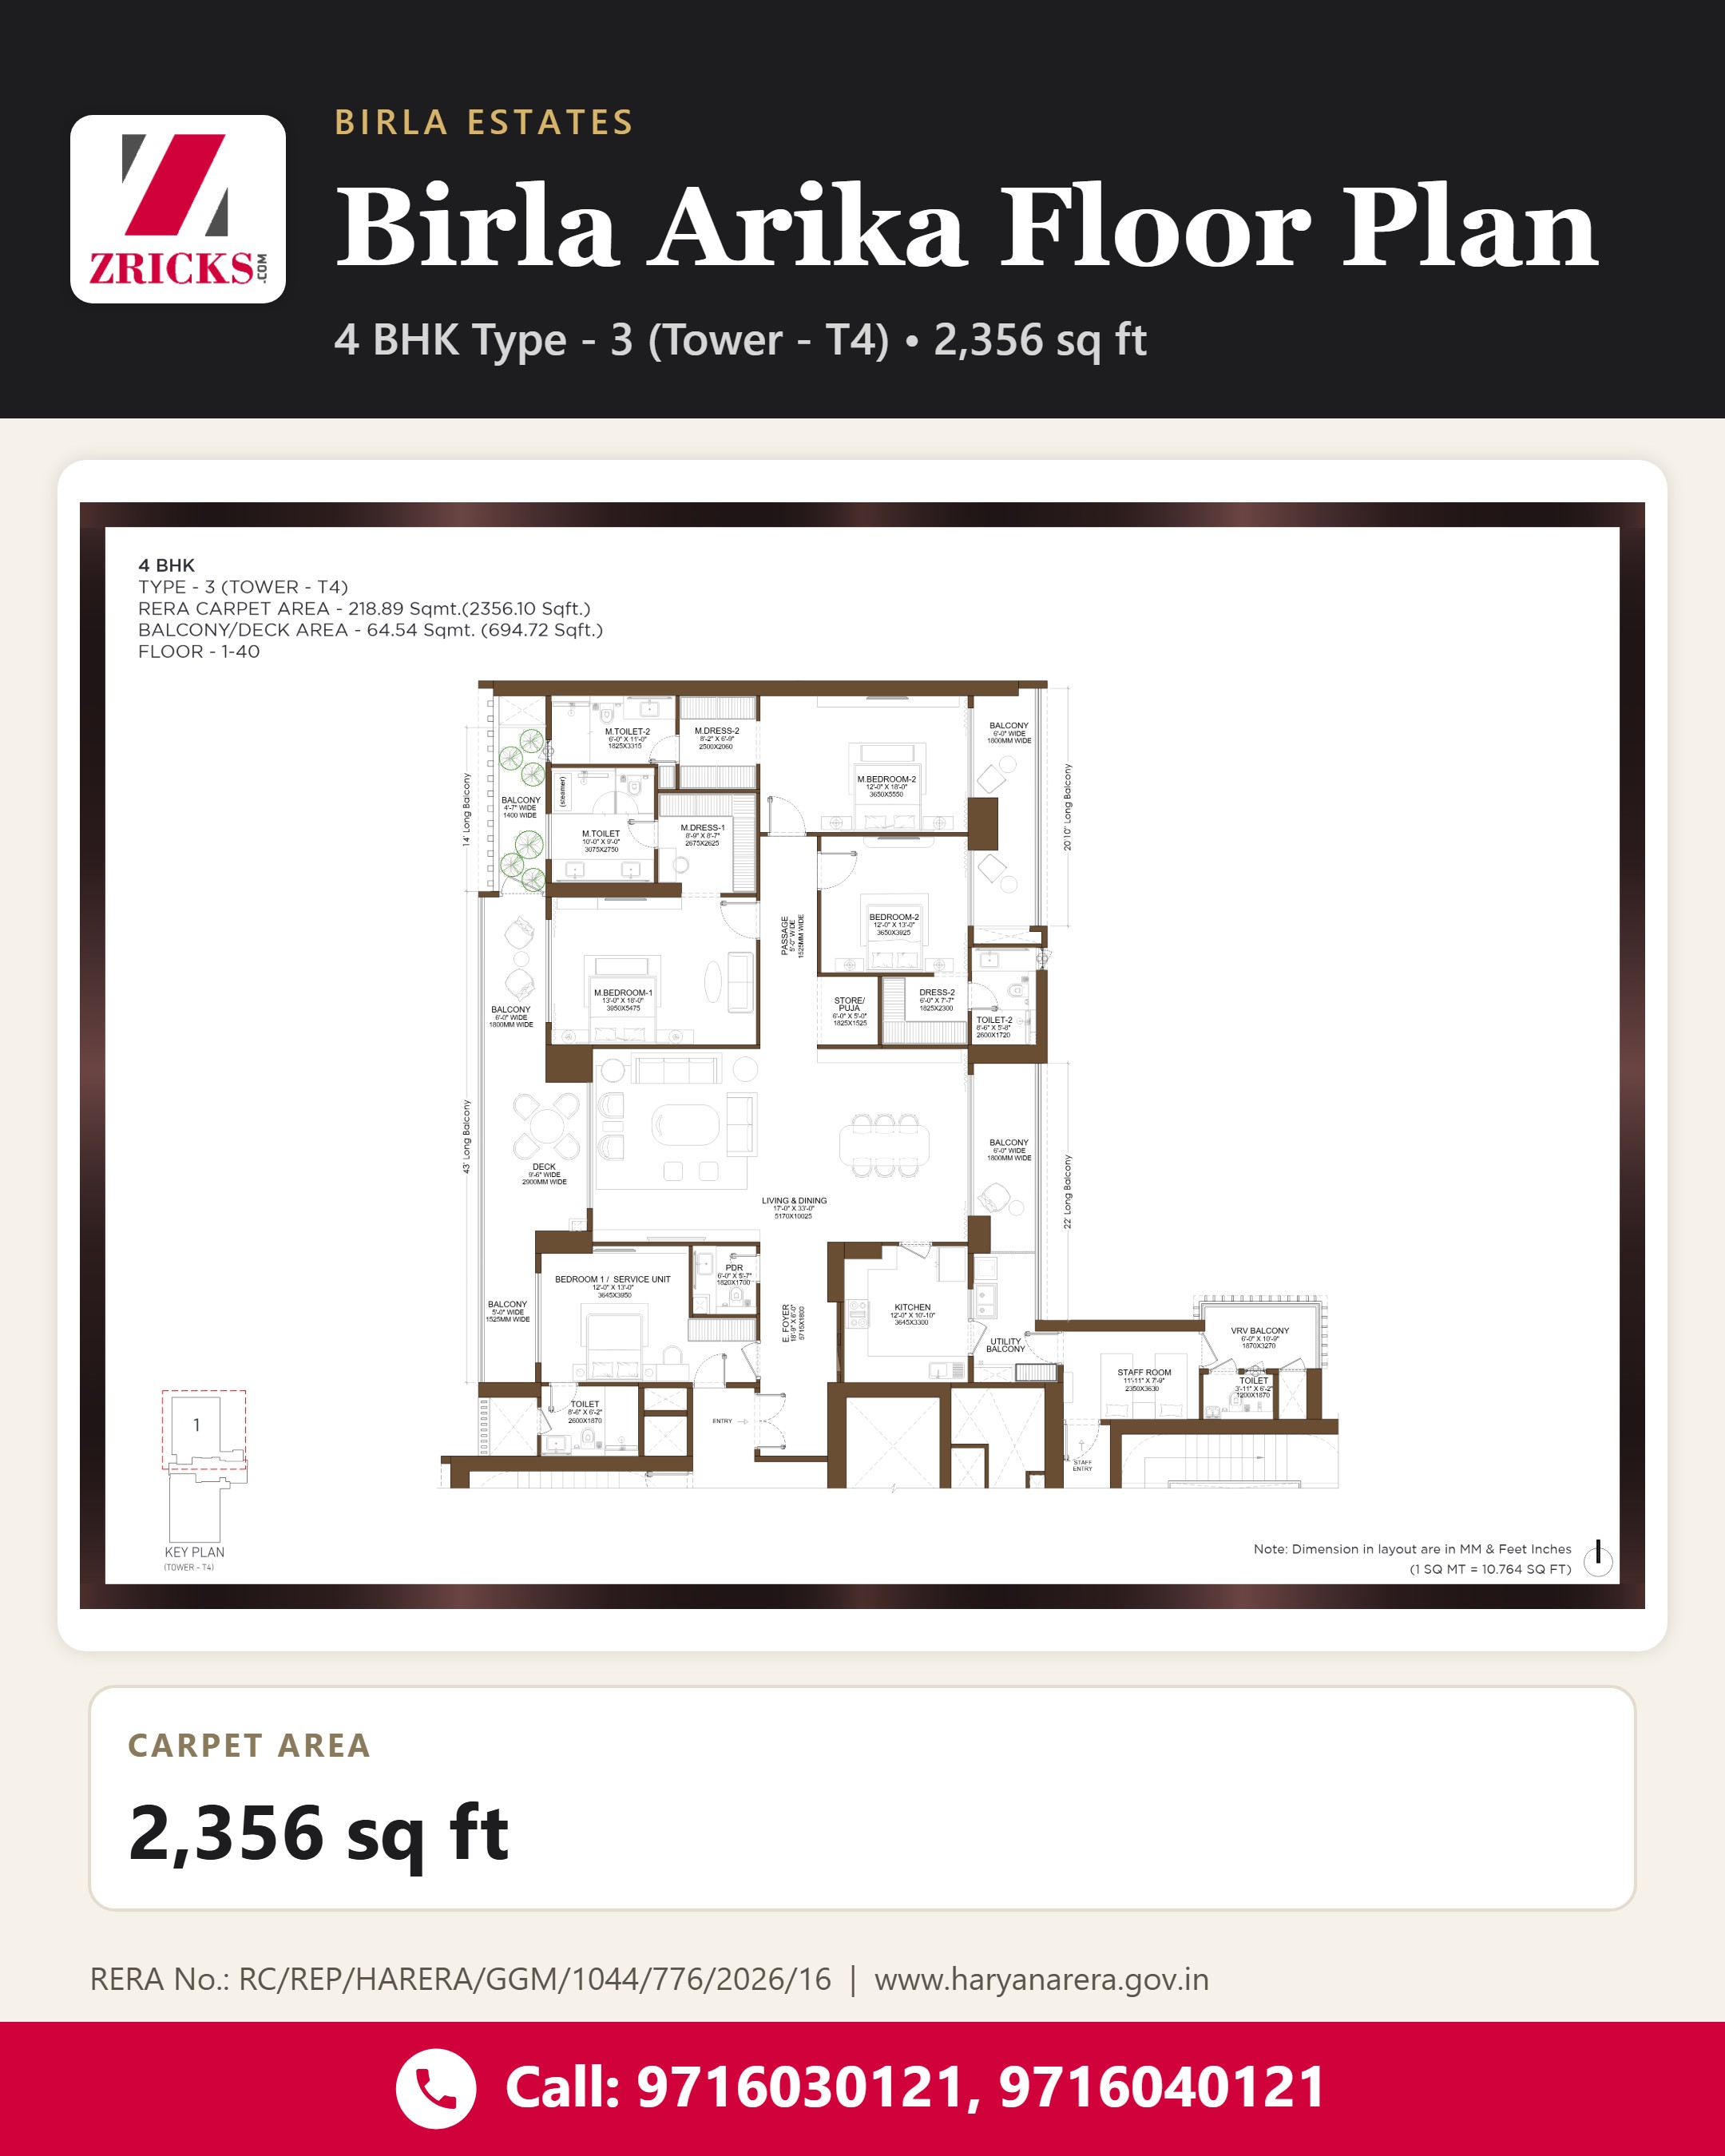
Floor Plan • Birla Estates
Birla Arika Floor Plan
📍 Sector 31, Gurugram
Up to 2356.10 sq ft carpetFloors 1-40
Carpet Area
2,356 sq ft
Explore the Birla Arika Type - 3 layout in Tower - T4. 📐
The 4 BHK (2,356 sq ft) residence has a RERA carpet area of 218.89 Sqmt.(2356.10 Sqft.) and a balcony/deck area of 64.54 Sqmt. (694.72 Sqft.). The plan includes a 17'-0" X 33'-0" Living & Dining space, store/puja and staff room. 🏡
DM us for the brochure and site visit.
For price, brochure & site visit
RERA No.: RC/REP/HARERA/GGM/1044/776/2026/16 | www.haryanarera.gov.in
#BirlaArika#BirlaEstates#Gurugram#Sector31#FloorPlan#4BHK#LuxuryApartments#TowerT4#HaryanaRERA