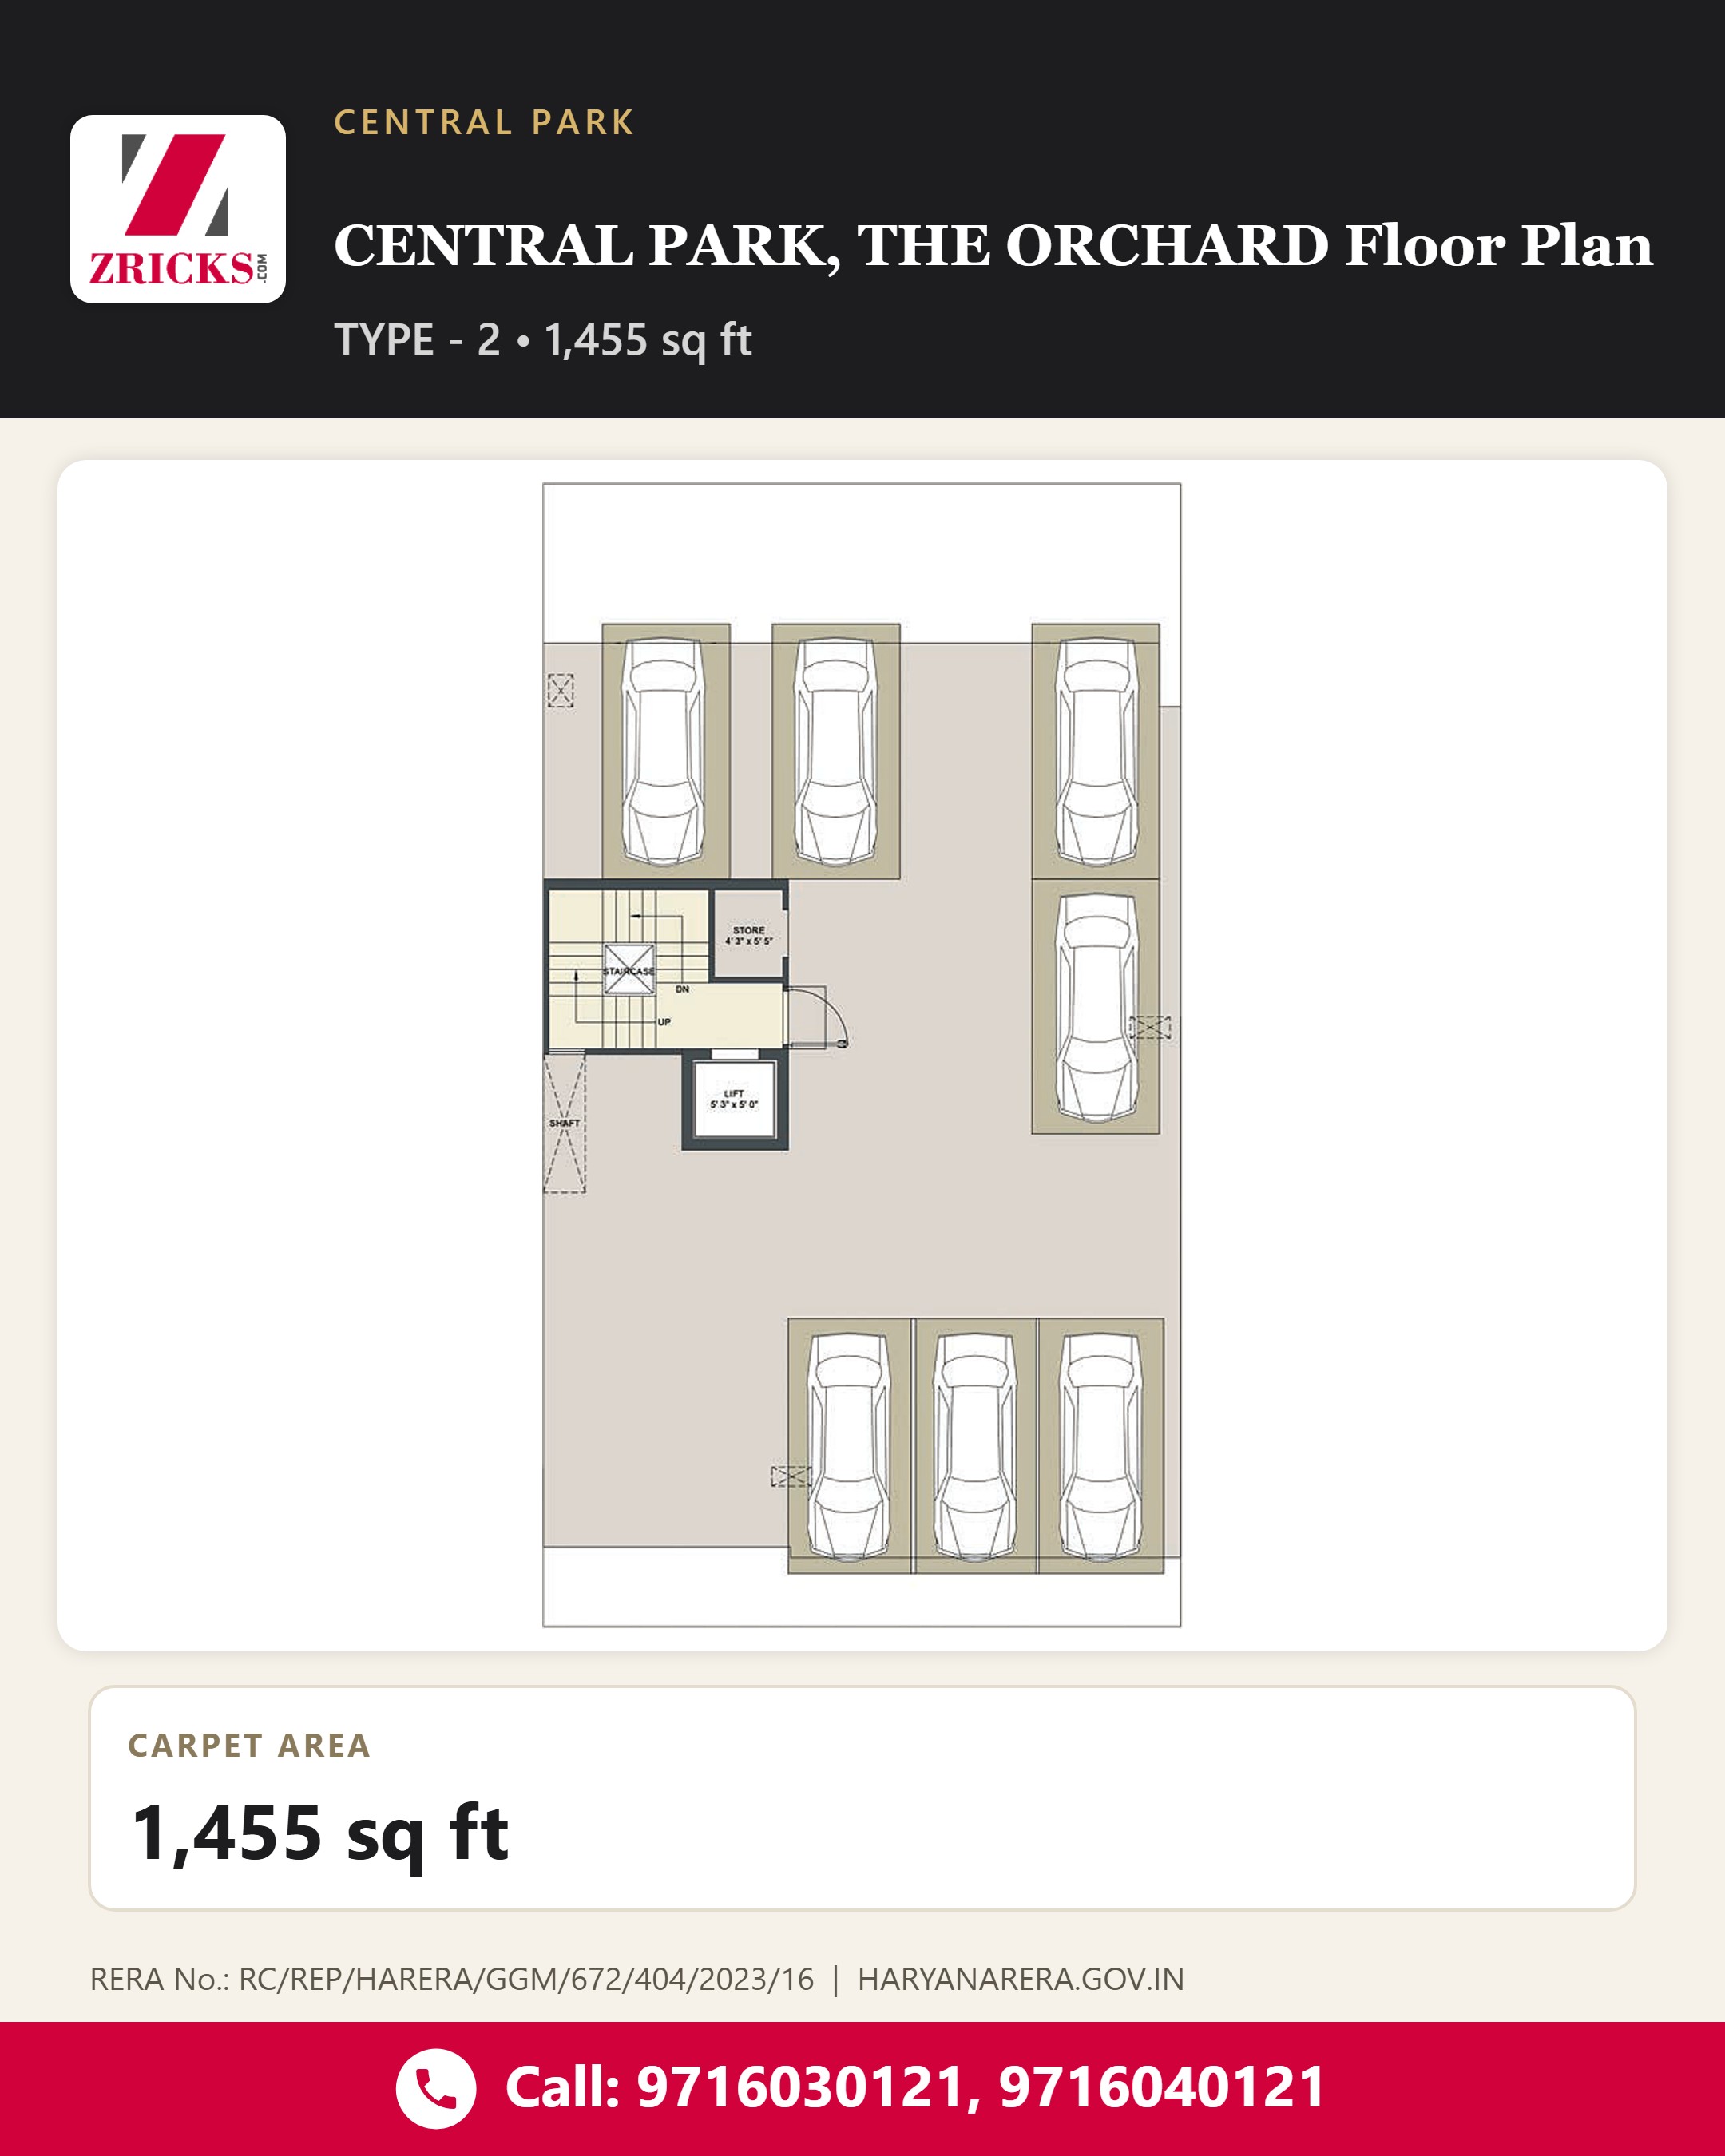
Floor Plan • Central Park
CENTRAL PARK, THE ORCHARD Floor Plan
📍 Central Park Flower Valley, Sector - 32/33, Sohna, Gurugram
Type - 21455 sq ft CarpetTerrace Pool
Carpet Area
1,455 sq ft
Discover the Type - 2 corner residence at CENTRAL PARK, THE ORCHARD. 📐
The plan presents a carpet area of 1455.00 sq.ft., with basement, stilt, typical and terrace-floor layouts.
Its terrace plan features a pool, bar, deck, party terrace and spaces for a terrace garden. 🌿💧
DM us for the detailed brochure & site visit.
For price, brochure & site visit
RERA No.: RC/REP/HARERA/GGM/672/404/2023/16 | HARYANARERA.GOV.IN
#CentralParkTheOrchard#CentralPark#Sohna#Gurugram#FloorPlan#CornerResidence#TerraceLiving#LuxuryHomes#IndependentFloors#HaryanaRERA