Floor Plan • Central Park
DELPHINE Floor Plan
📍 Sector 104, Dwarka Expressway, Gurugram
3 Bed ResidencesTower C
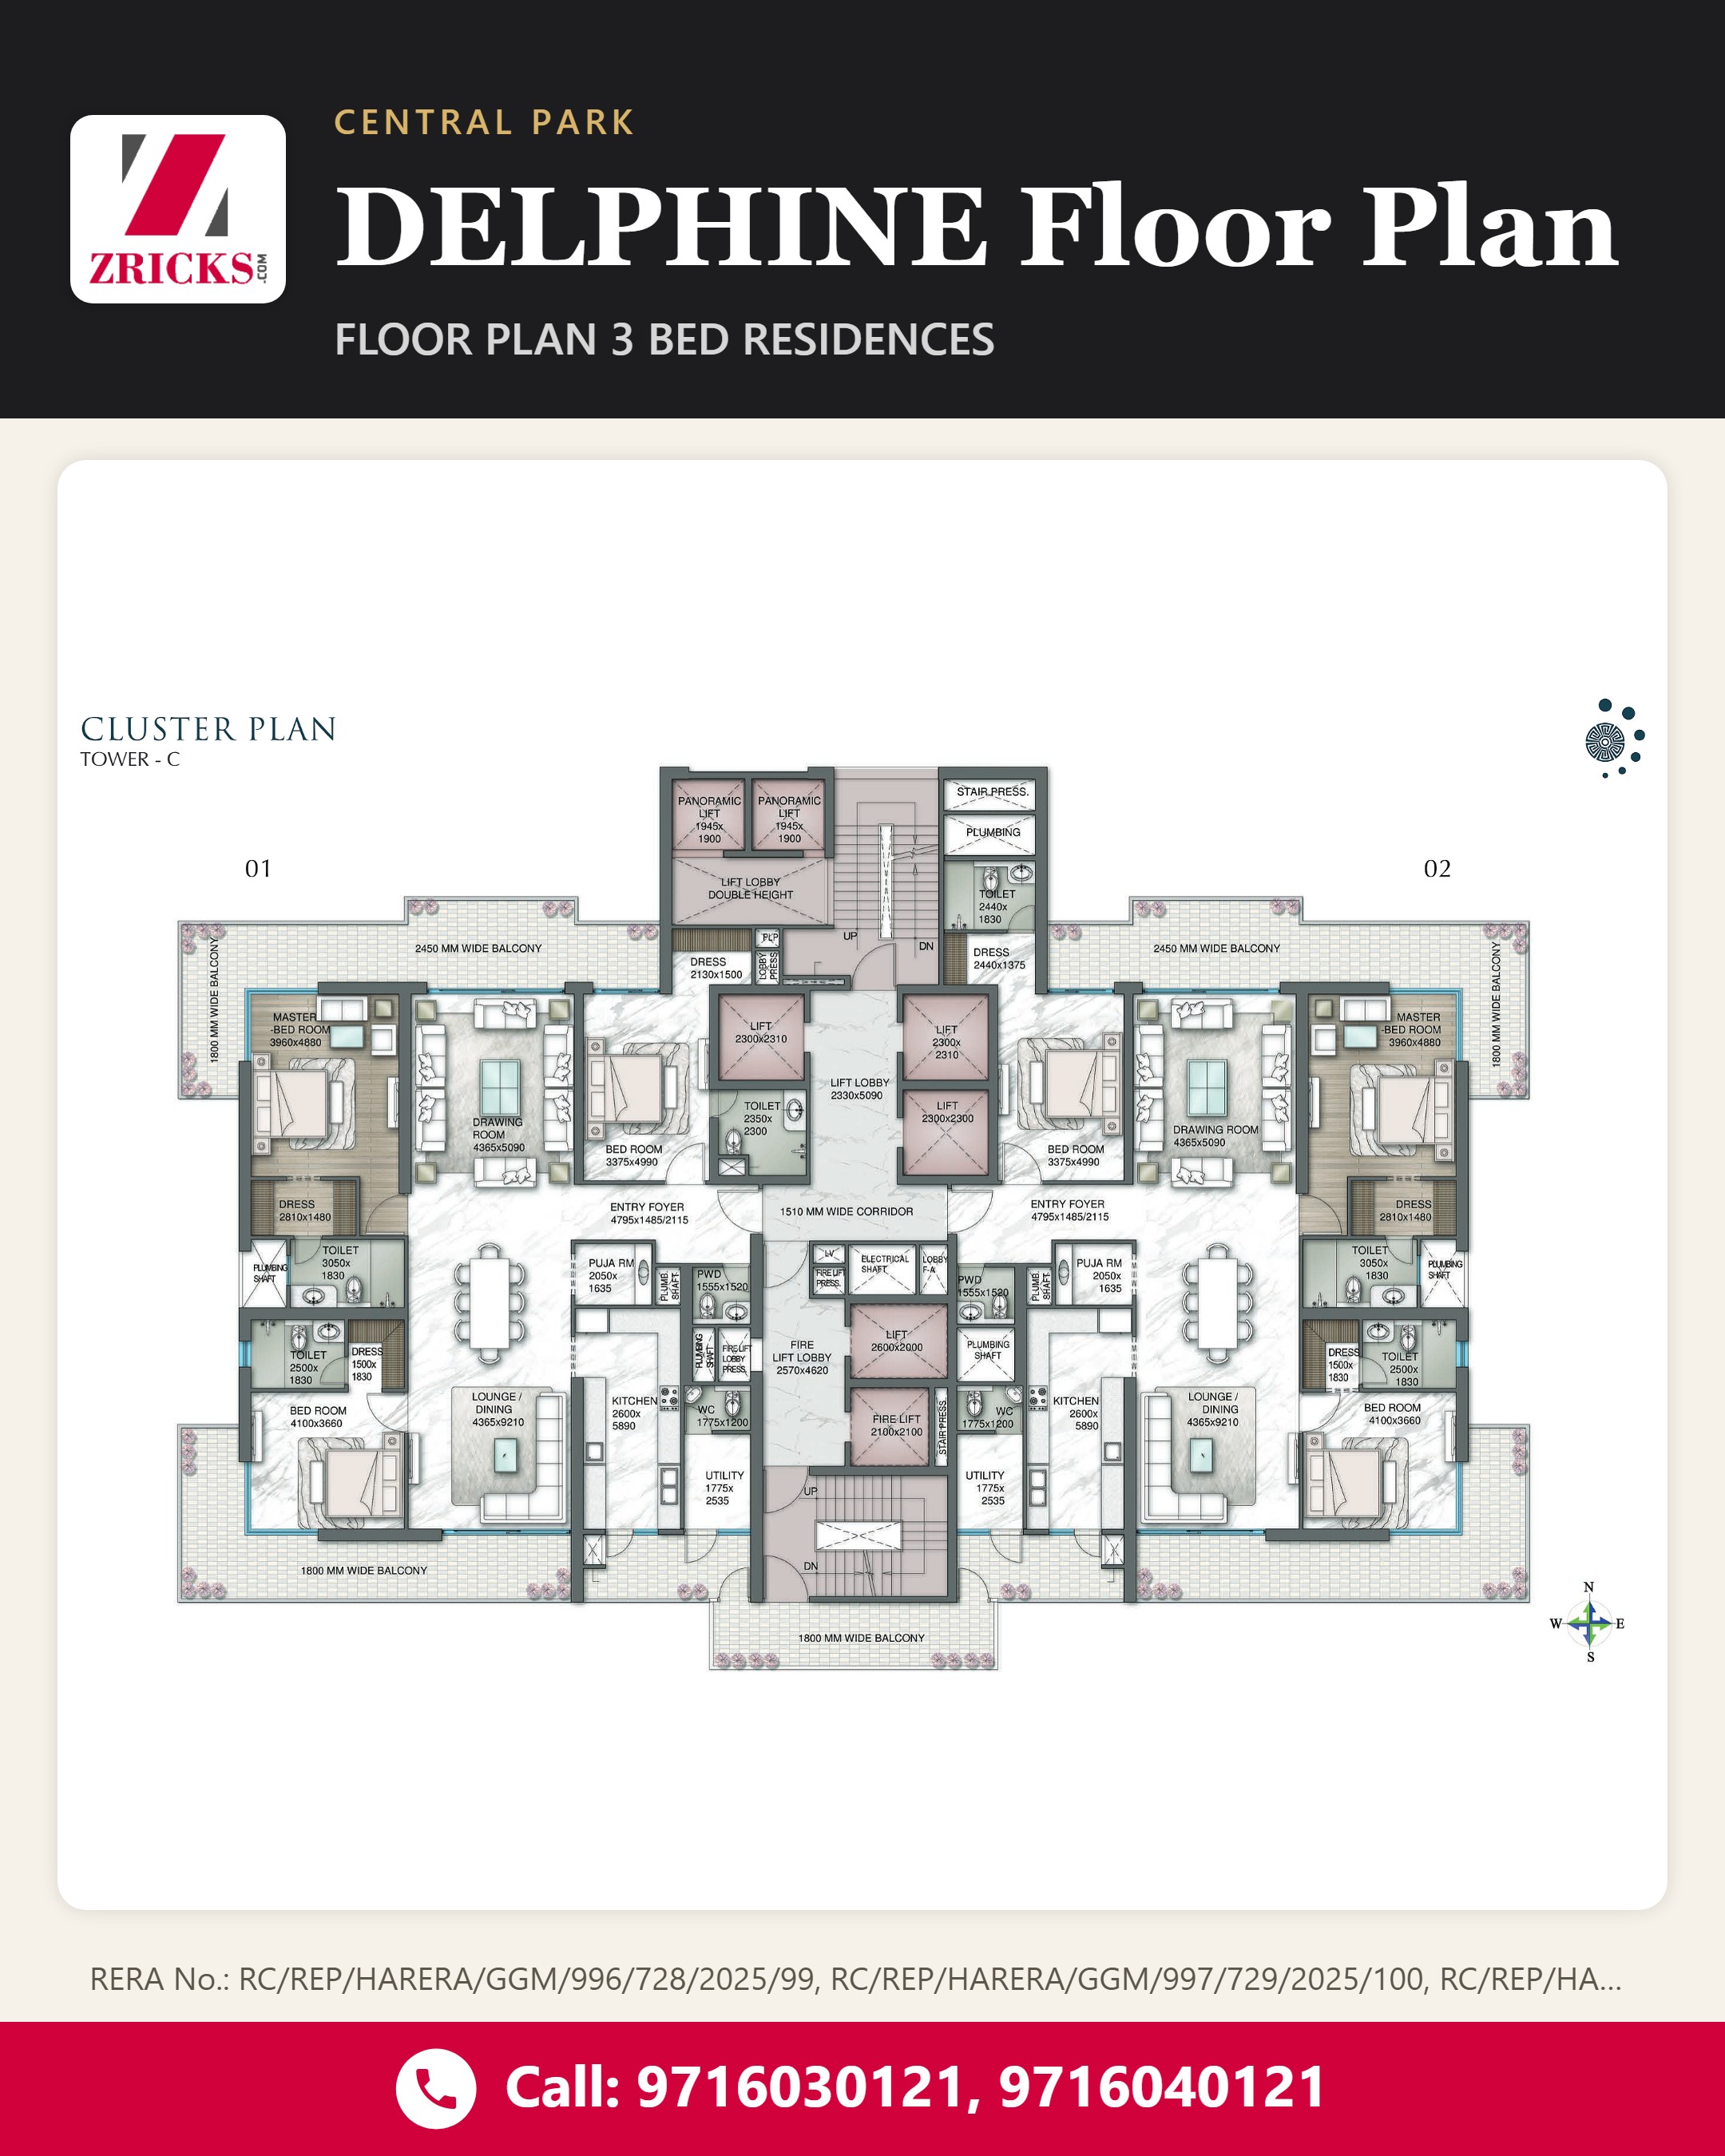
Discover the 3 Bed Residences floor plan at Central Park DELPHINE. 📐
The layout presents a master bedroom, additional bedrooms, drawing room, lounge and dining, kitchen, utility and balconies. ✨🏡
Designed for a complete family setting within Tower C at Sector 104, Dwarka Expressway.
DM us for the brochure & site visit.
For price, brochure & site visit
RERA No.: RC/REP/HARERA/GGM/996/728/2025/99, RC/REP/HARERA/GGM/997/729/2025/100, RC/REP/HARERA/GGM/998/730/2025/101 | haryanarera.gov.in
#CentralPark#Delphine#ThreeBedResidences#TowerC#Gurugram#Sector104#DwarkaExpressway#FloorPlan