Site Plan • Central Park
DELPHINE Site Plan
📍 Sector 104, Dwarka Expressway, Gurugram
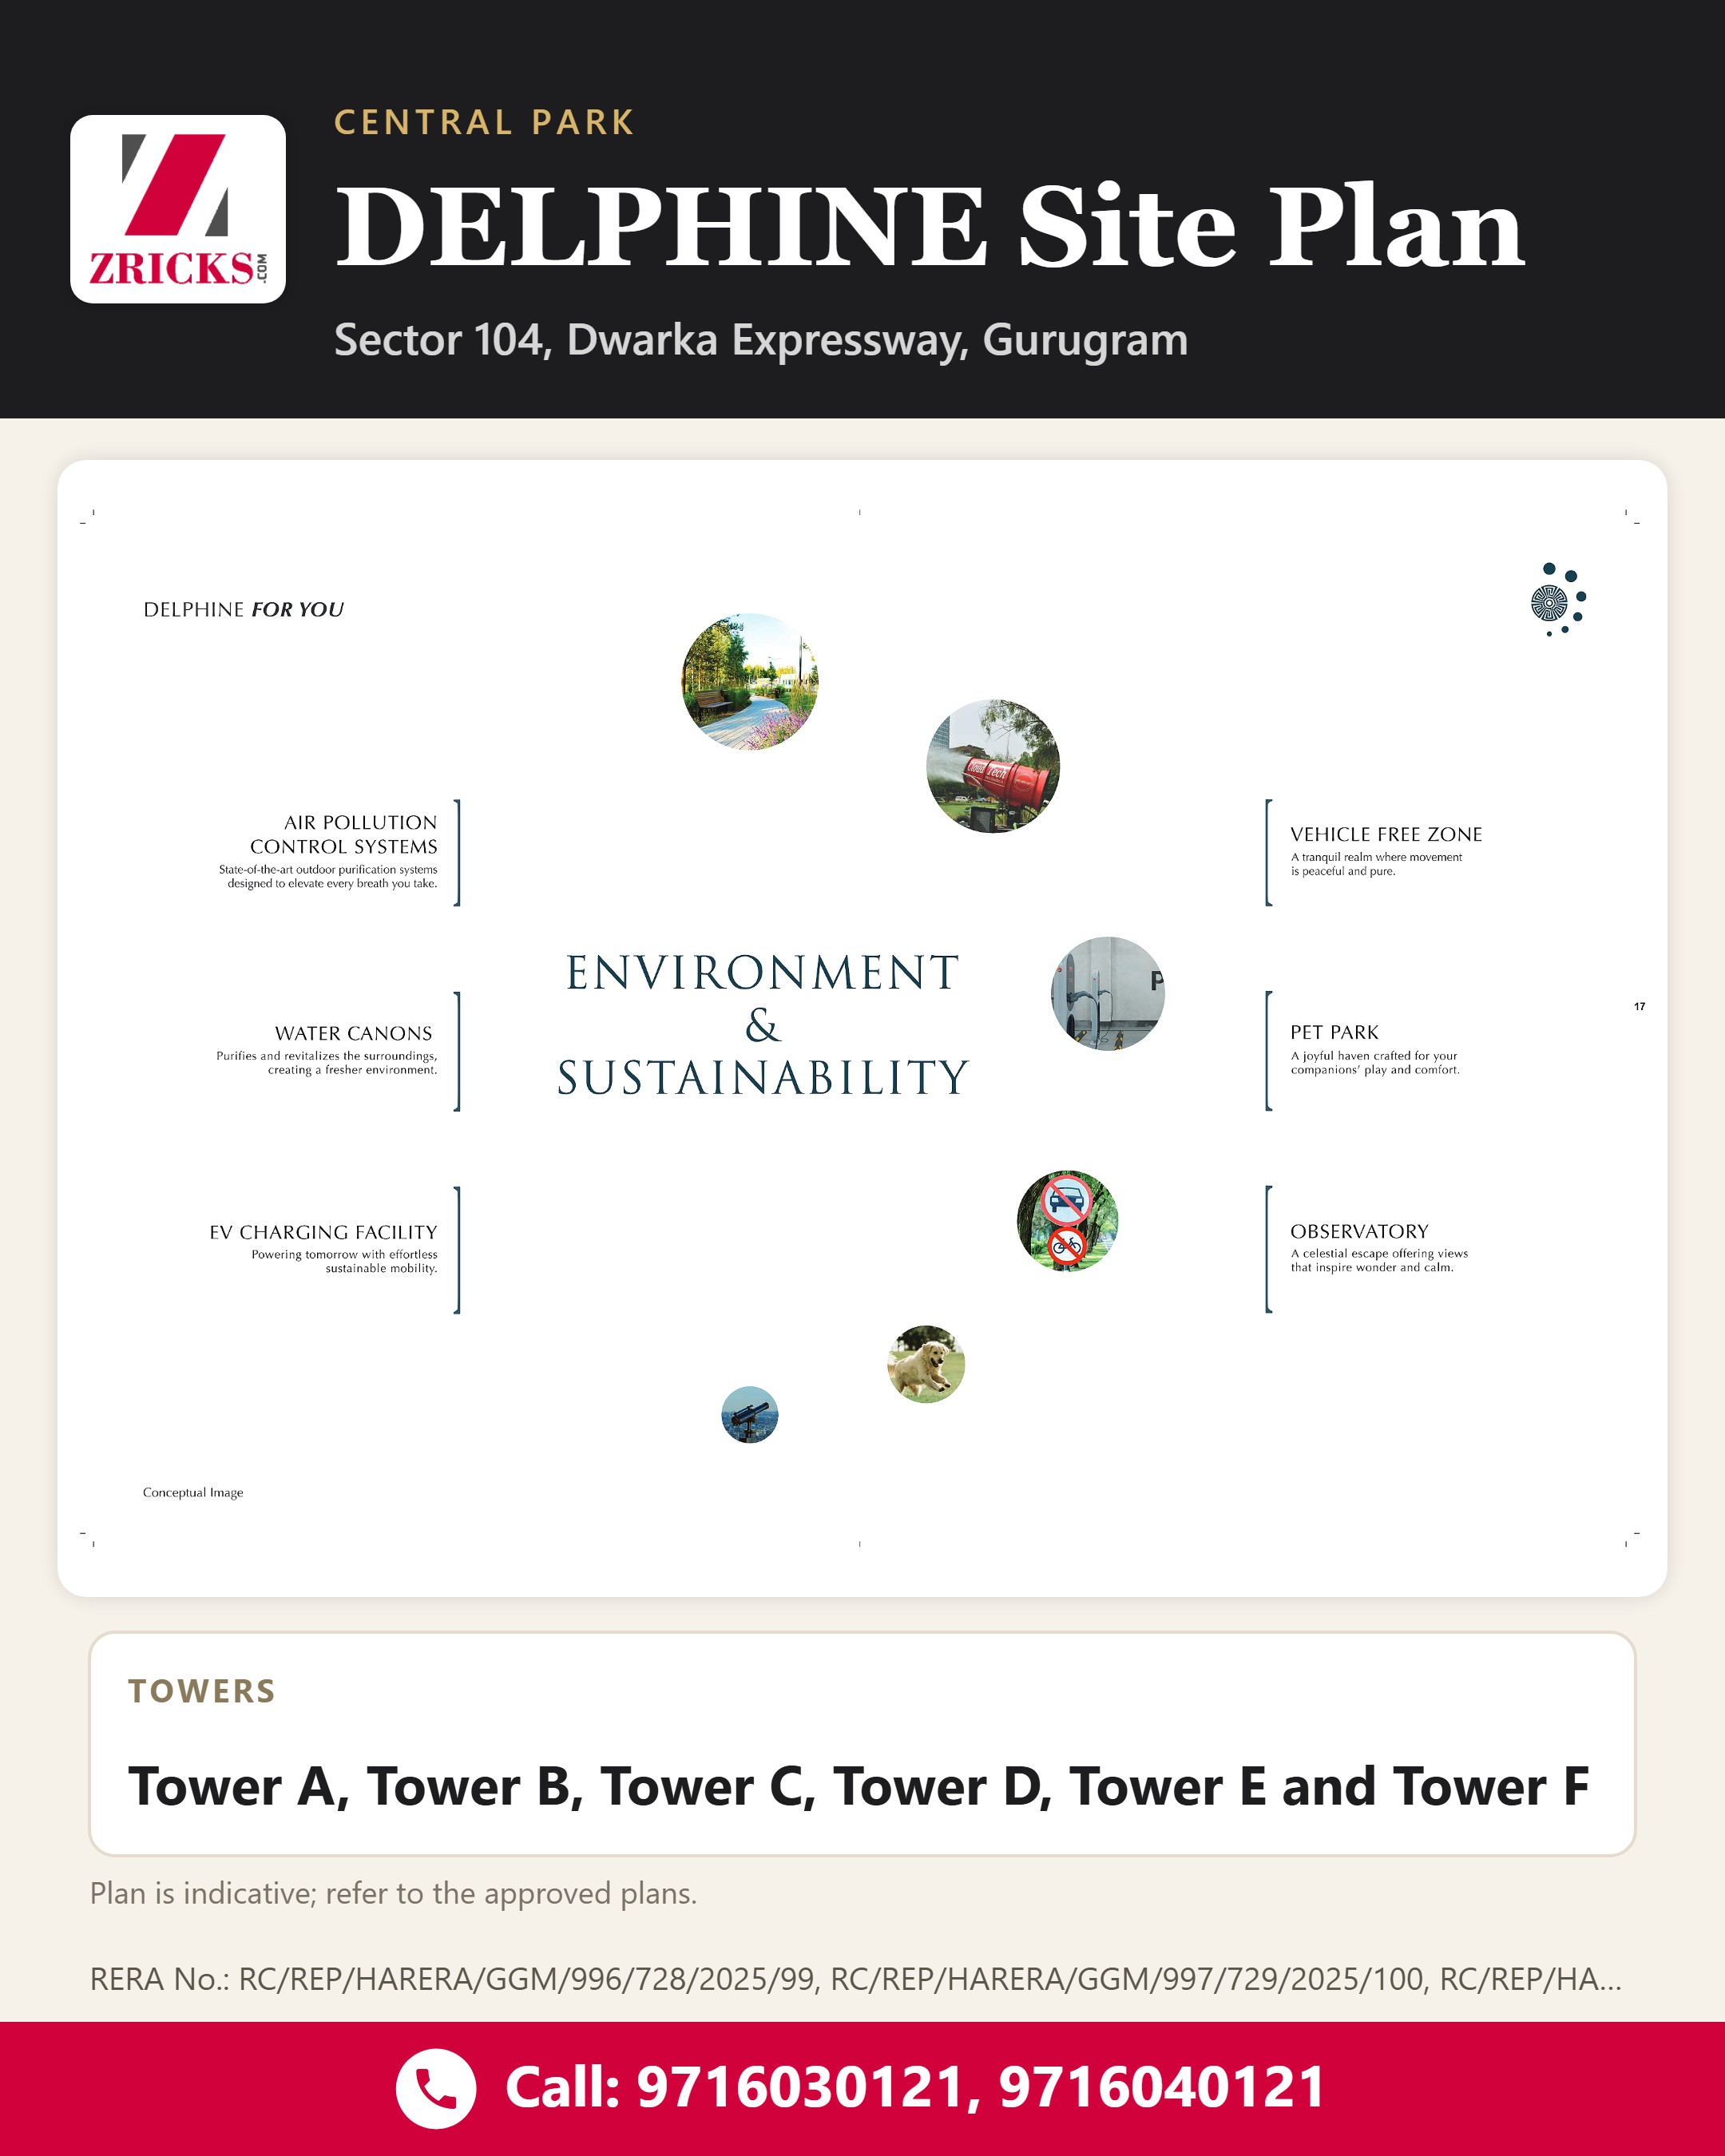
Tower A to FSwimming PoolGreen Areas
Towers
Tower A, Tower B, Tower C, Tower D, Tower E and Tower F
Plan is indicative; refer to the approved plans.
See how Central Park DELPHINE comes together at Sector 104. 🌿
The master plan presents Tower A to Tower F, landscaped green areas, swimming pools, internal driveways and a community/commercial space. 🏊♀️🏙️
The layout also places the project along the Gurugram–Dwarka Expressway edge, with access from the surrounding road network.
DM us for the brochure & site visit.
For price, brochure & site visit
RERA No.: RC/REP/HARERA/GGM/996/728/2025/99, RC/REP/HARERA/GGM/997/729/2025/100, RC/REP/HARERA/GGM/998/730/2025/101 | haryanarera.gov.in
#CentralPark#Delphine#SitePlan#MasterPlan#Sector104#DwarkaExpressway#Gurugram#LuxuryLiving