Floor Plan • M3M
M3M GOLF HILLS Floor Plan
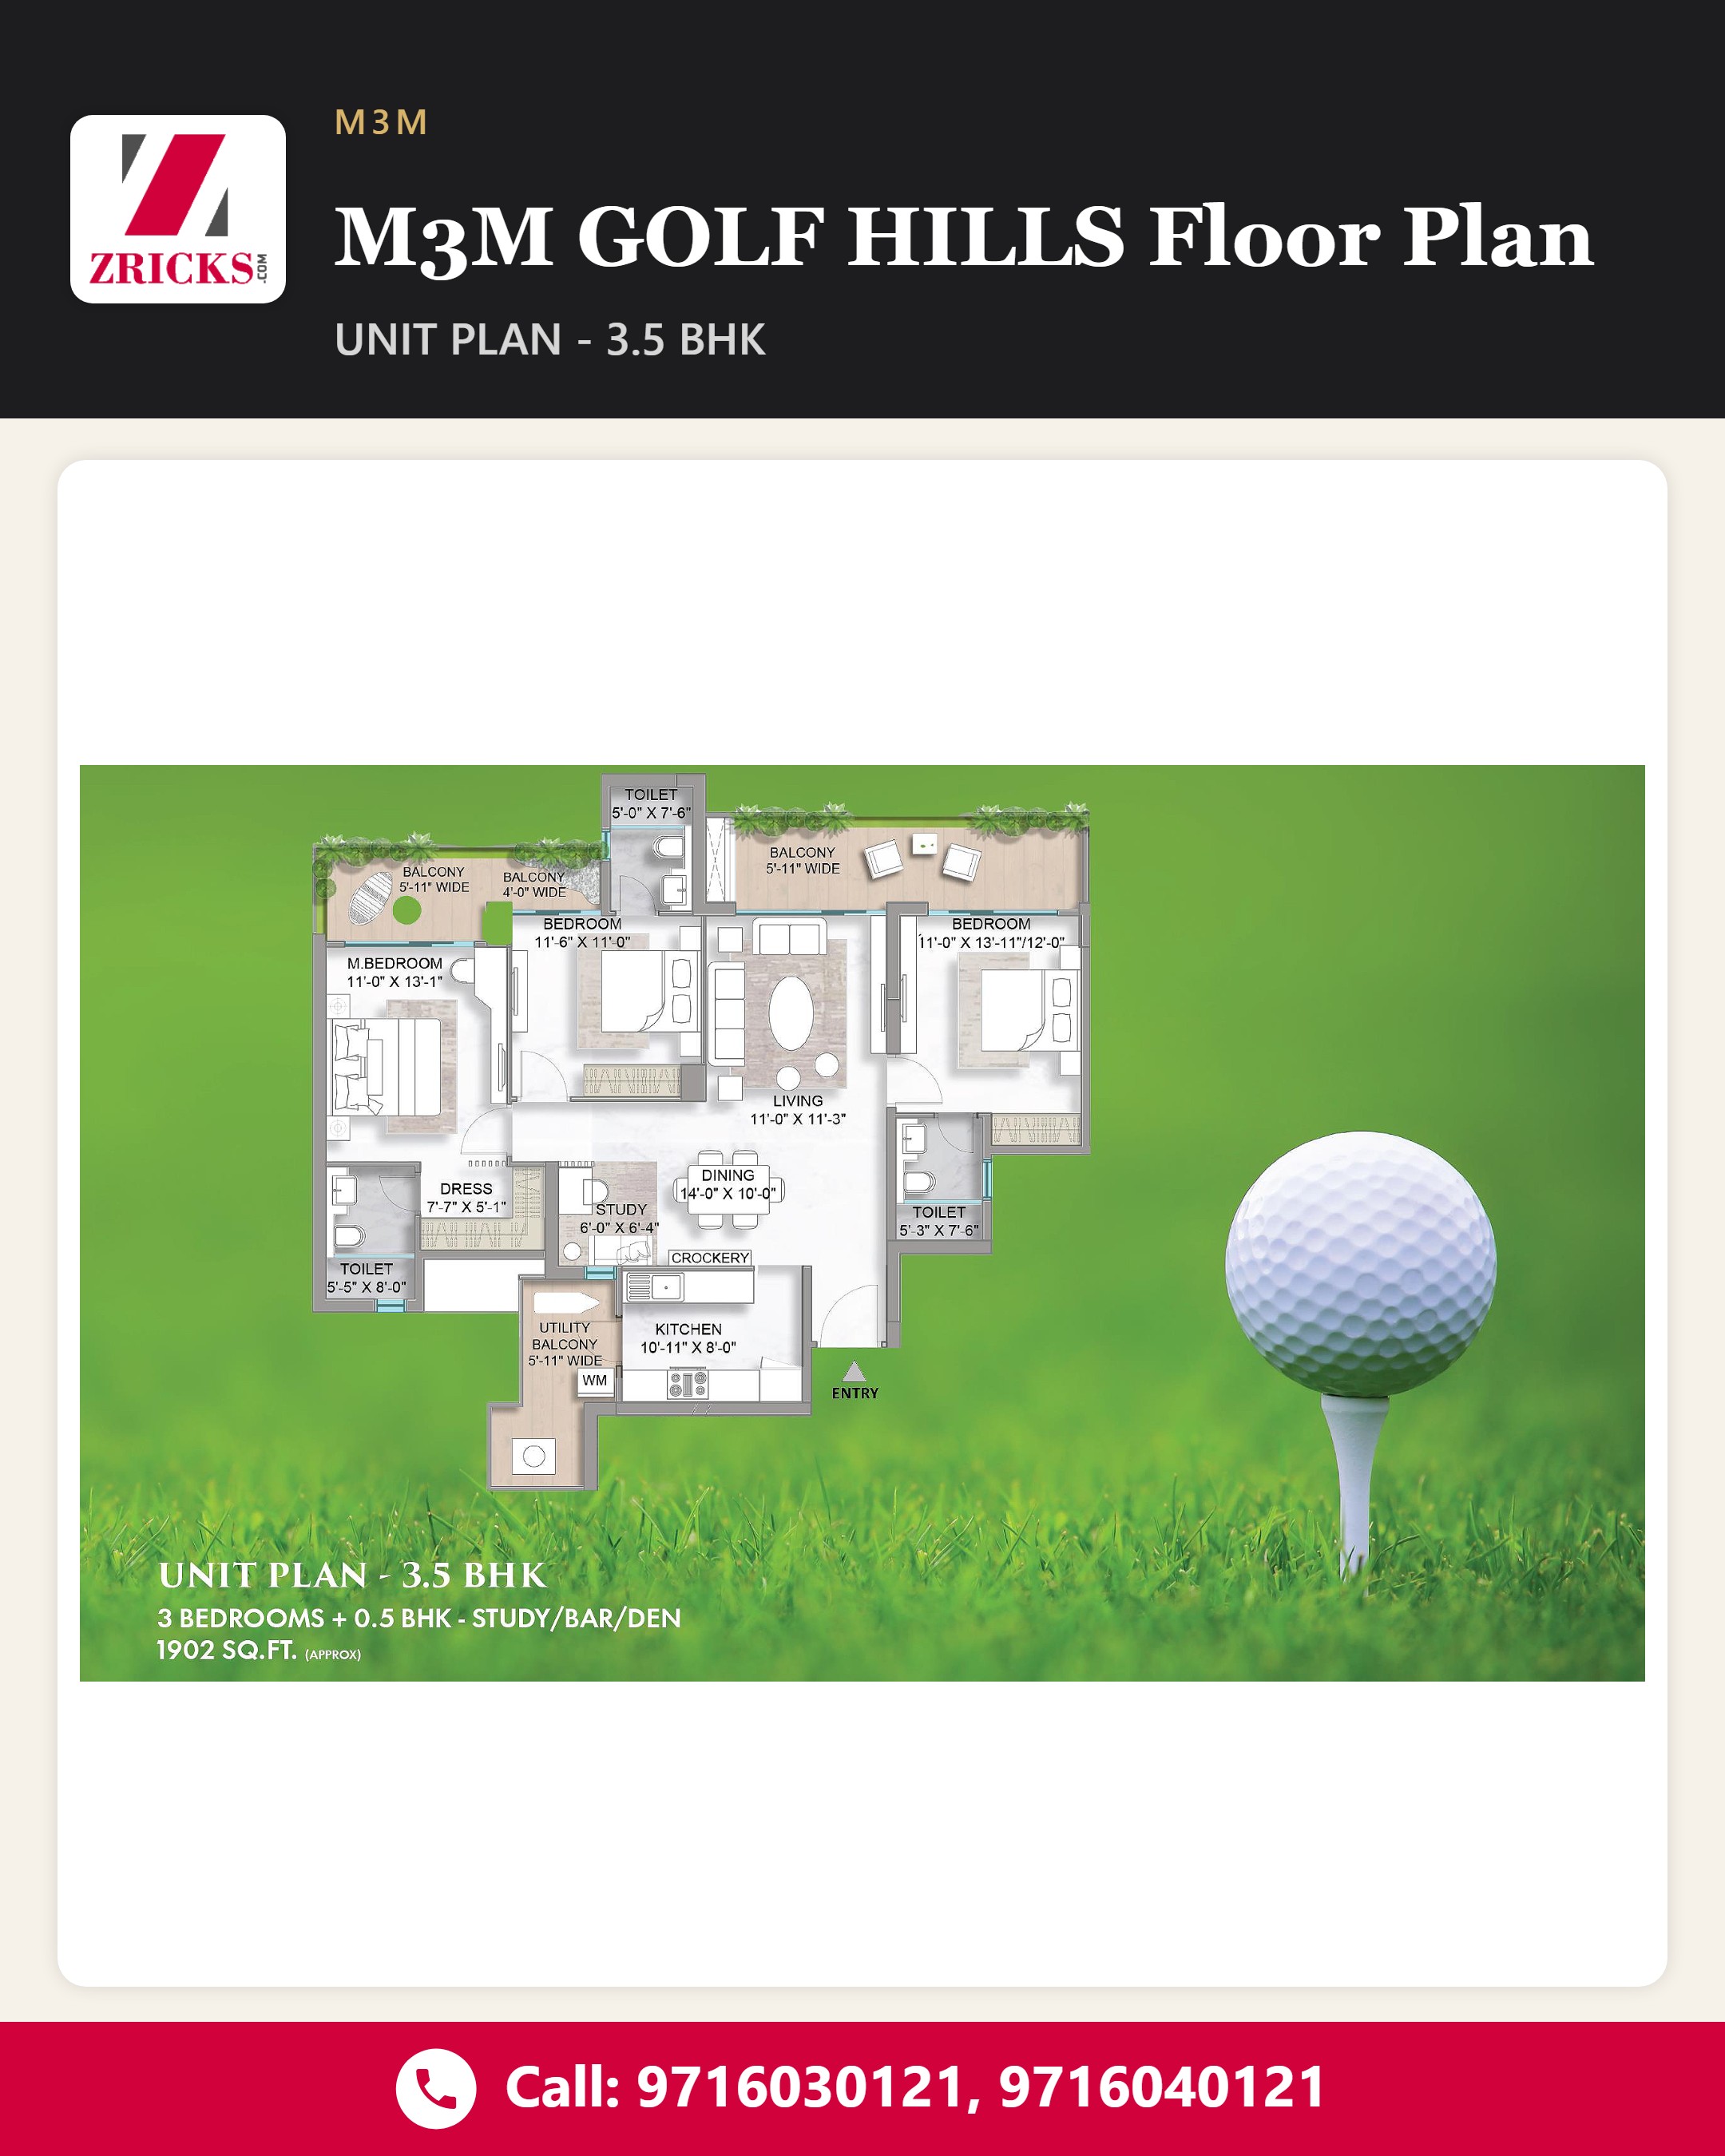
3.5 BHK1902 sq ftStudy Bar Den
Step into the M3M GOLF HILLS 3.5 BHK (1902 sq ft) unit plan. 🏡
The illustrated layout brings together 3 bedrooms and a 0.5 BHK Study/Bar/Den, with dedicated living, dining, kitchen and utility balcony spaces. Multiple balconies are shown across the plan, including a 5'-11" wide balcony. 🌿
DM us for the brochure & site visit.
For price, brochure & site visit
#M3MGolfHills#M3M#3BHK#StudyRoom#FloorPlan#LuxuryHomes#HomeLayout#IndianRealEstate