Necessary cookies keep the site working. With your OK we also use analytics and advertising cookies
(Google, Meta) to improve Zricks.com and show you relevant property ads.
Cookie terms
Necessary - always on: sign-in, session, security and form protection, and this choice. The site does not work without them.
Analytics - Google Analytics counts visits and the pages seen, so we can improve Zricks.com.
Advertising - Google Ads and Meta (Facebook) measure our ads and show you relevant property ads on other sites.
Analytics and advertising cookies are set only after you choose "Accept all". "Only necessary" turns them off and deletes the ones already saved.
Your choice is kept for 180 days. Change it any time with "Cookie settings" at the bottom of every page, or by clearing cookies in your browser.
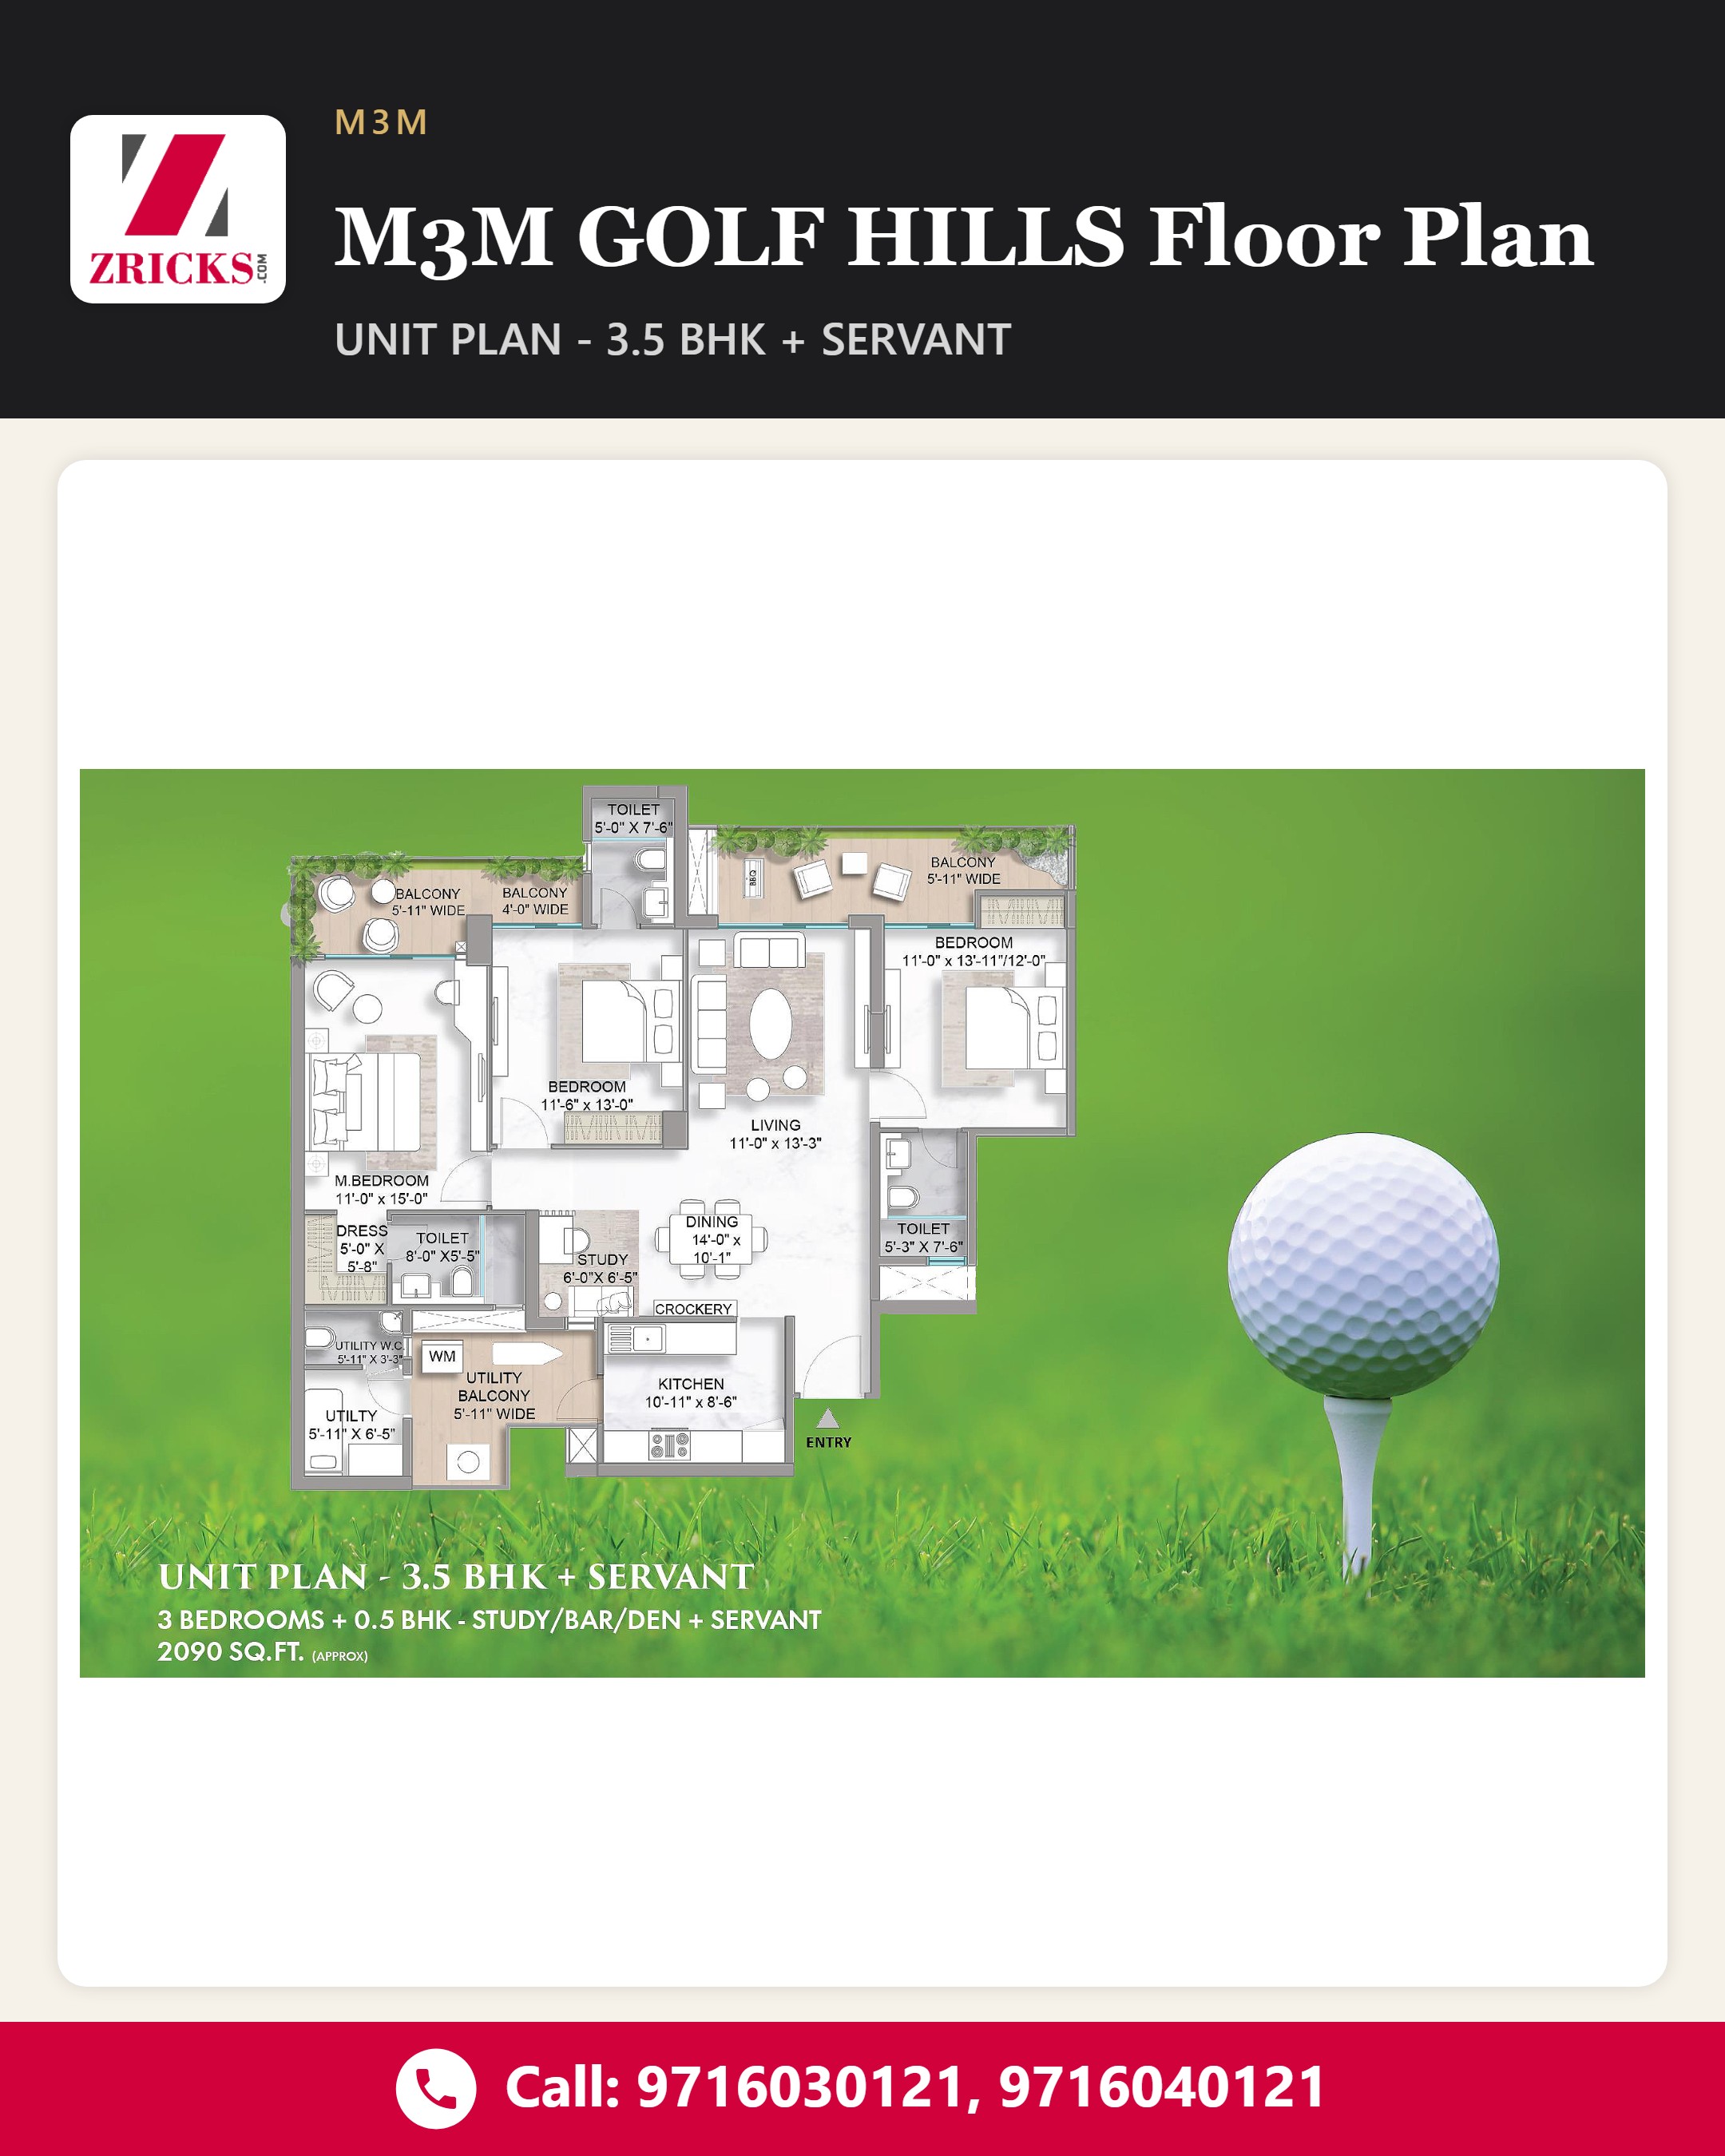
Explore the M3M GOLF HILLS 3.5 BHK + Servant (2090 sq ft) unit plan. 🏡
The plan features 3 bedrooms, a 0.5 BHK Study/Bar/Den and a servant room. It also illustrates living, dining, kitchen, utility areas and balconies, including a 5'-11" wide balcony. ✨