Site Plan • M3M
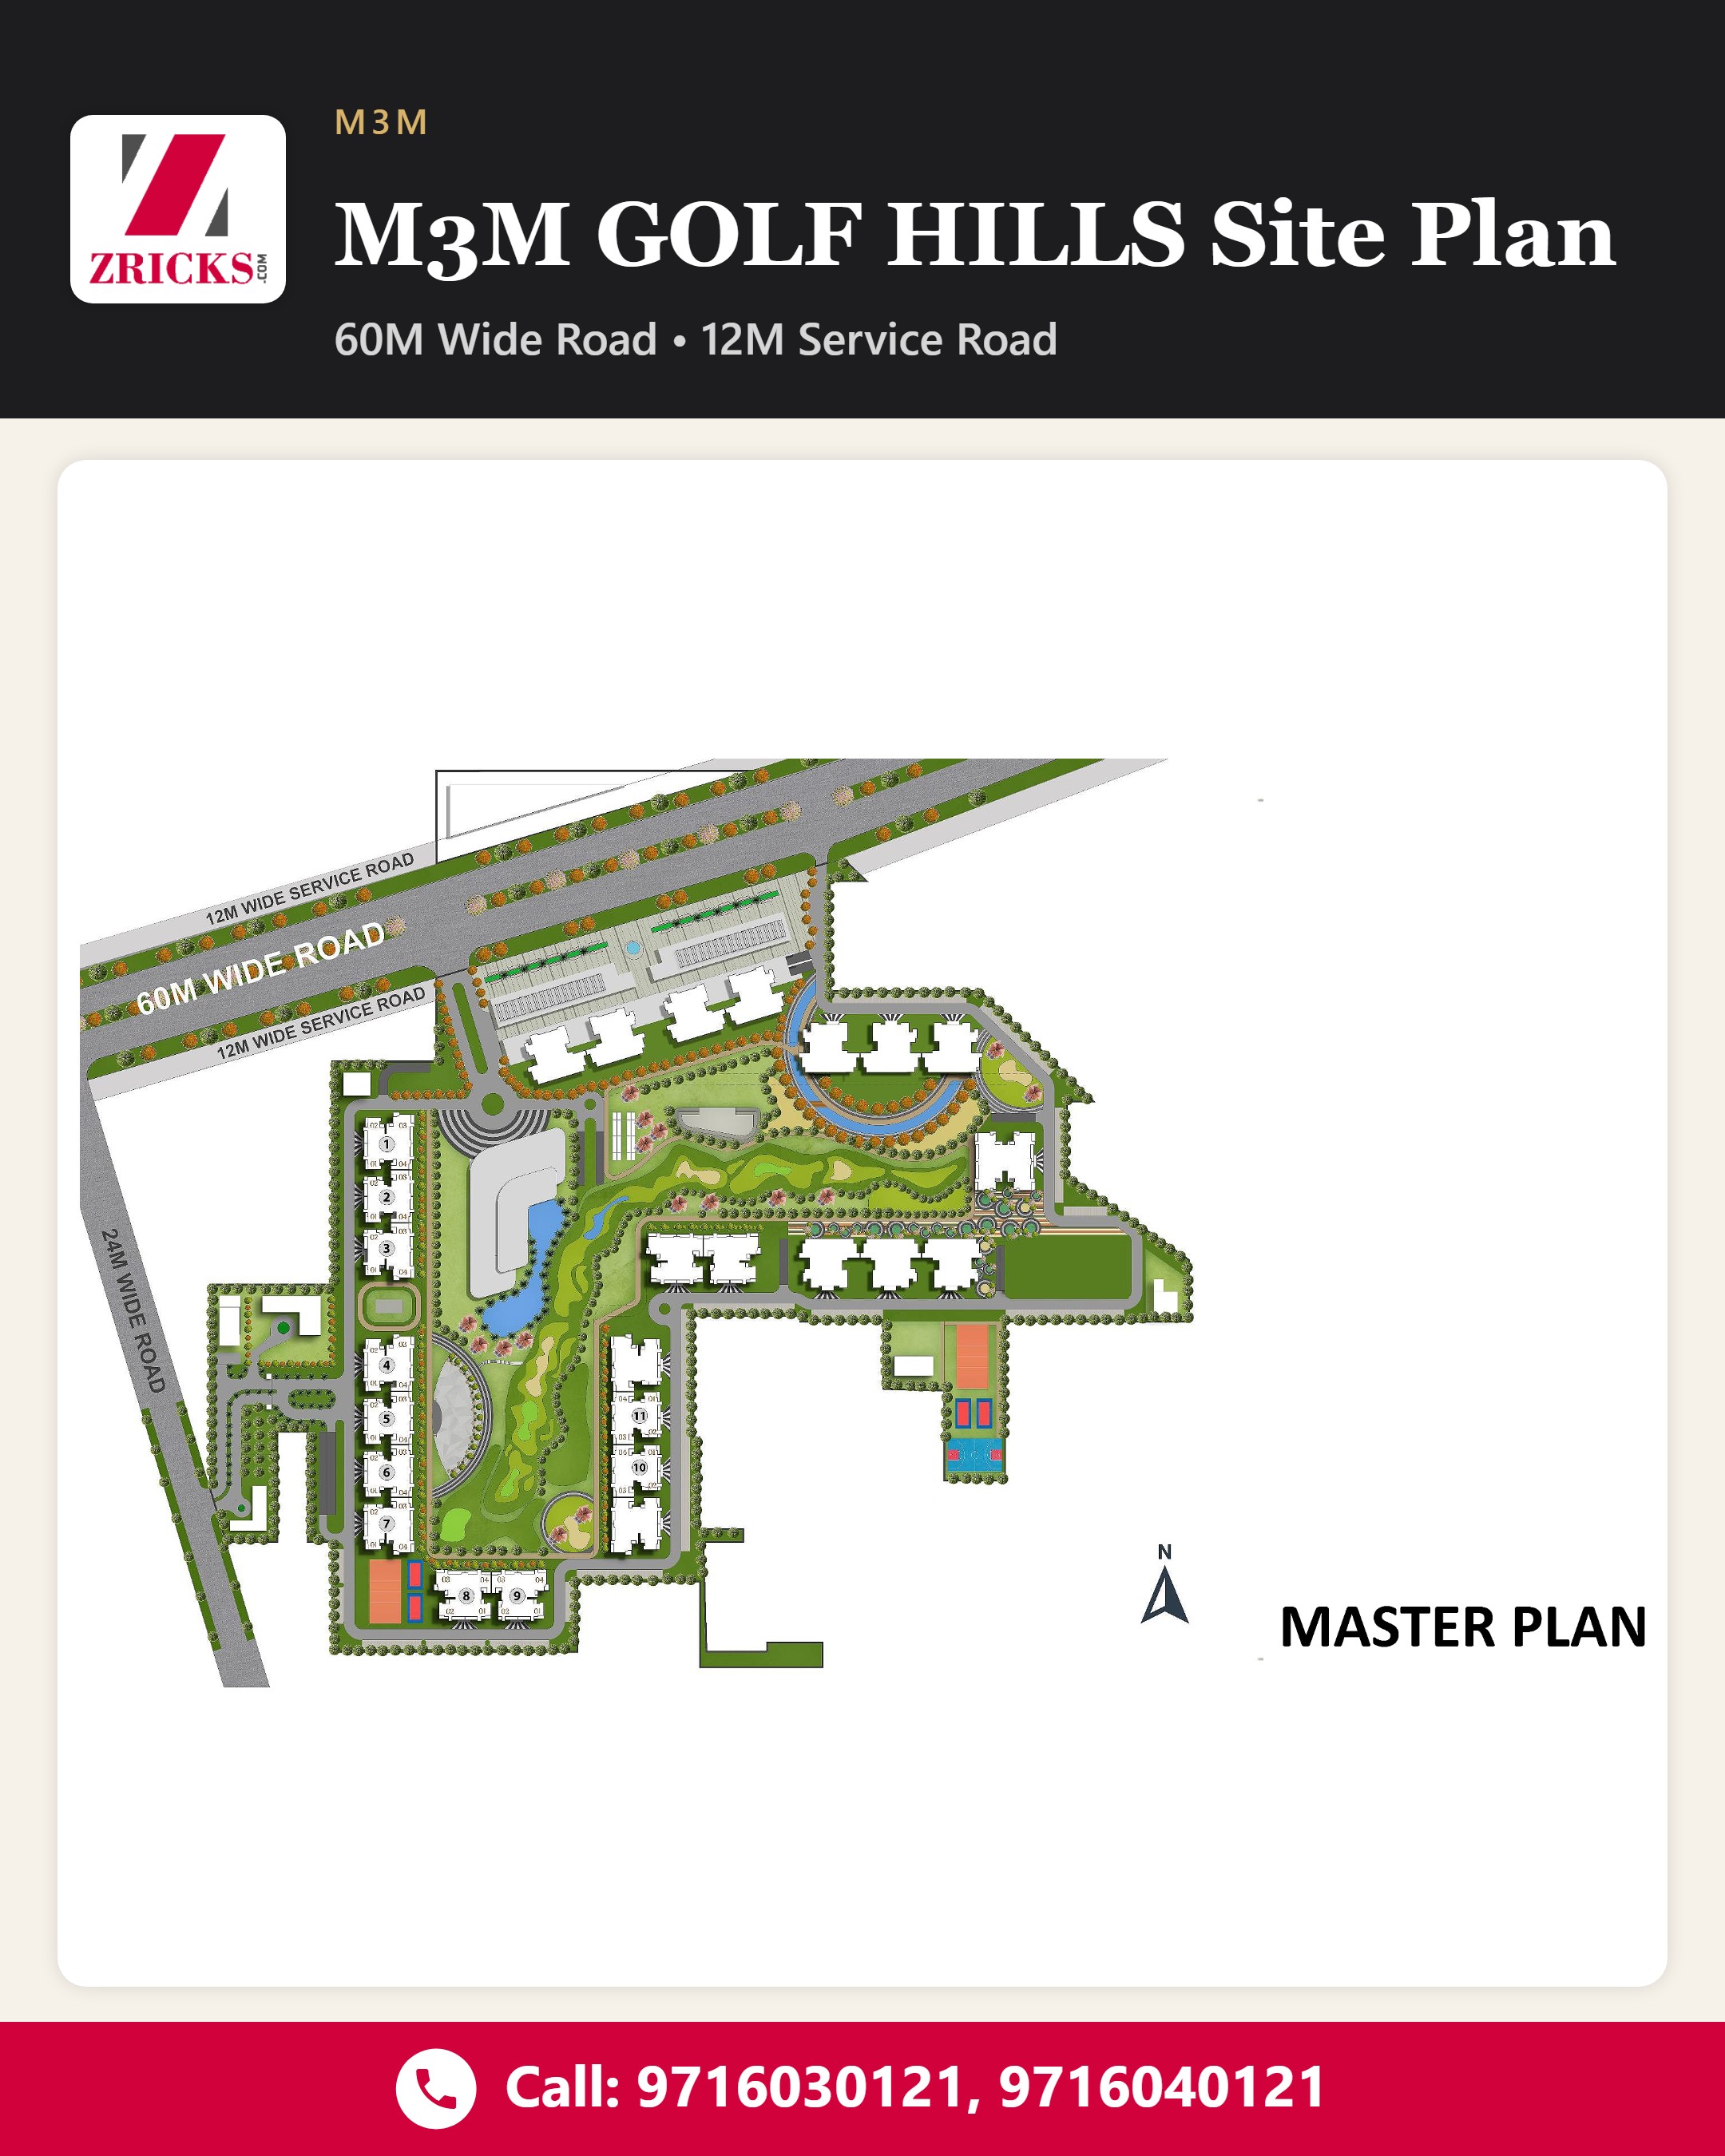
M3M GOLF HILLS Site Plan
60M Wide Road12M Service Road
Plan is indicative; refer to the approved plans.
See the M3M GOLF HILLS master plan at a glance. 🗺️
The illustrated layout shows residential blocks set around landscaped green zones, a water feature, sports courts and internal movement routes. Access edges shown on the plan include a 60M wide road, 12M wide service roads and a 24M wide road. 🌿
Explore the plan to understand the larger setting of the community. ✨
DM us for the brochure & site visit.
For price, brochure & site visit
#M3MGolfHills#M3M#MasterPlan#SitePlan#LandscapeLiving#GolfInspiredLiving#LuxuryHomes#IndianRealEstate