Floor Plan • Oberoi Realty
Three Sixty North Floor Plan
📍 Sector 58, Gurugram
Tower AZone 12nd to 19th Floor
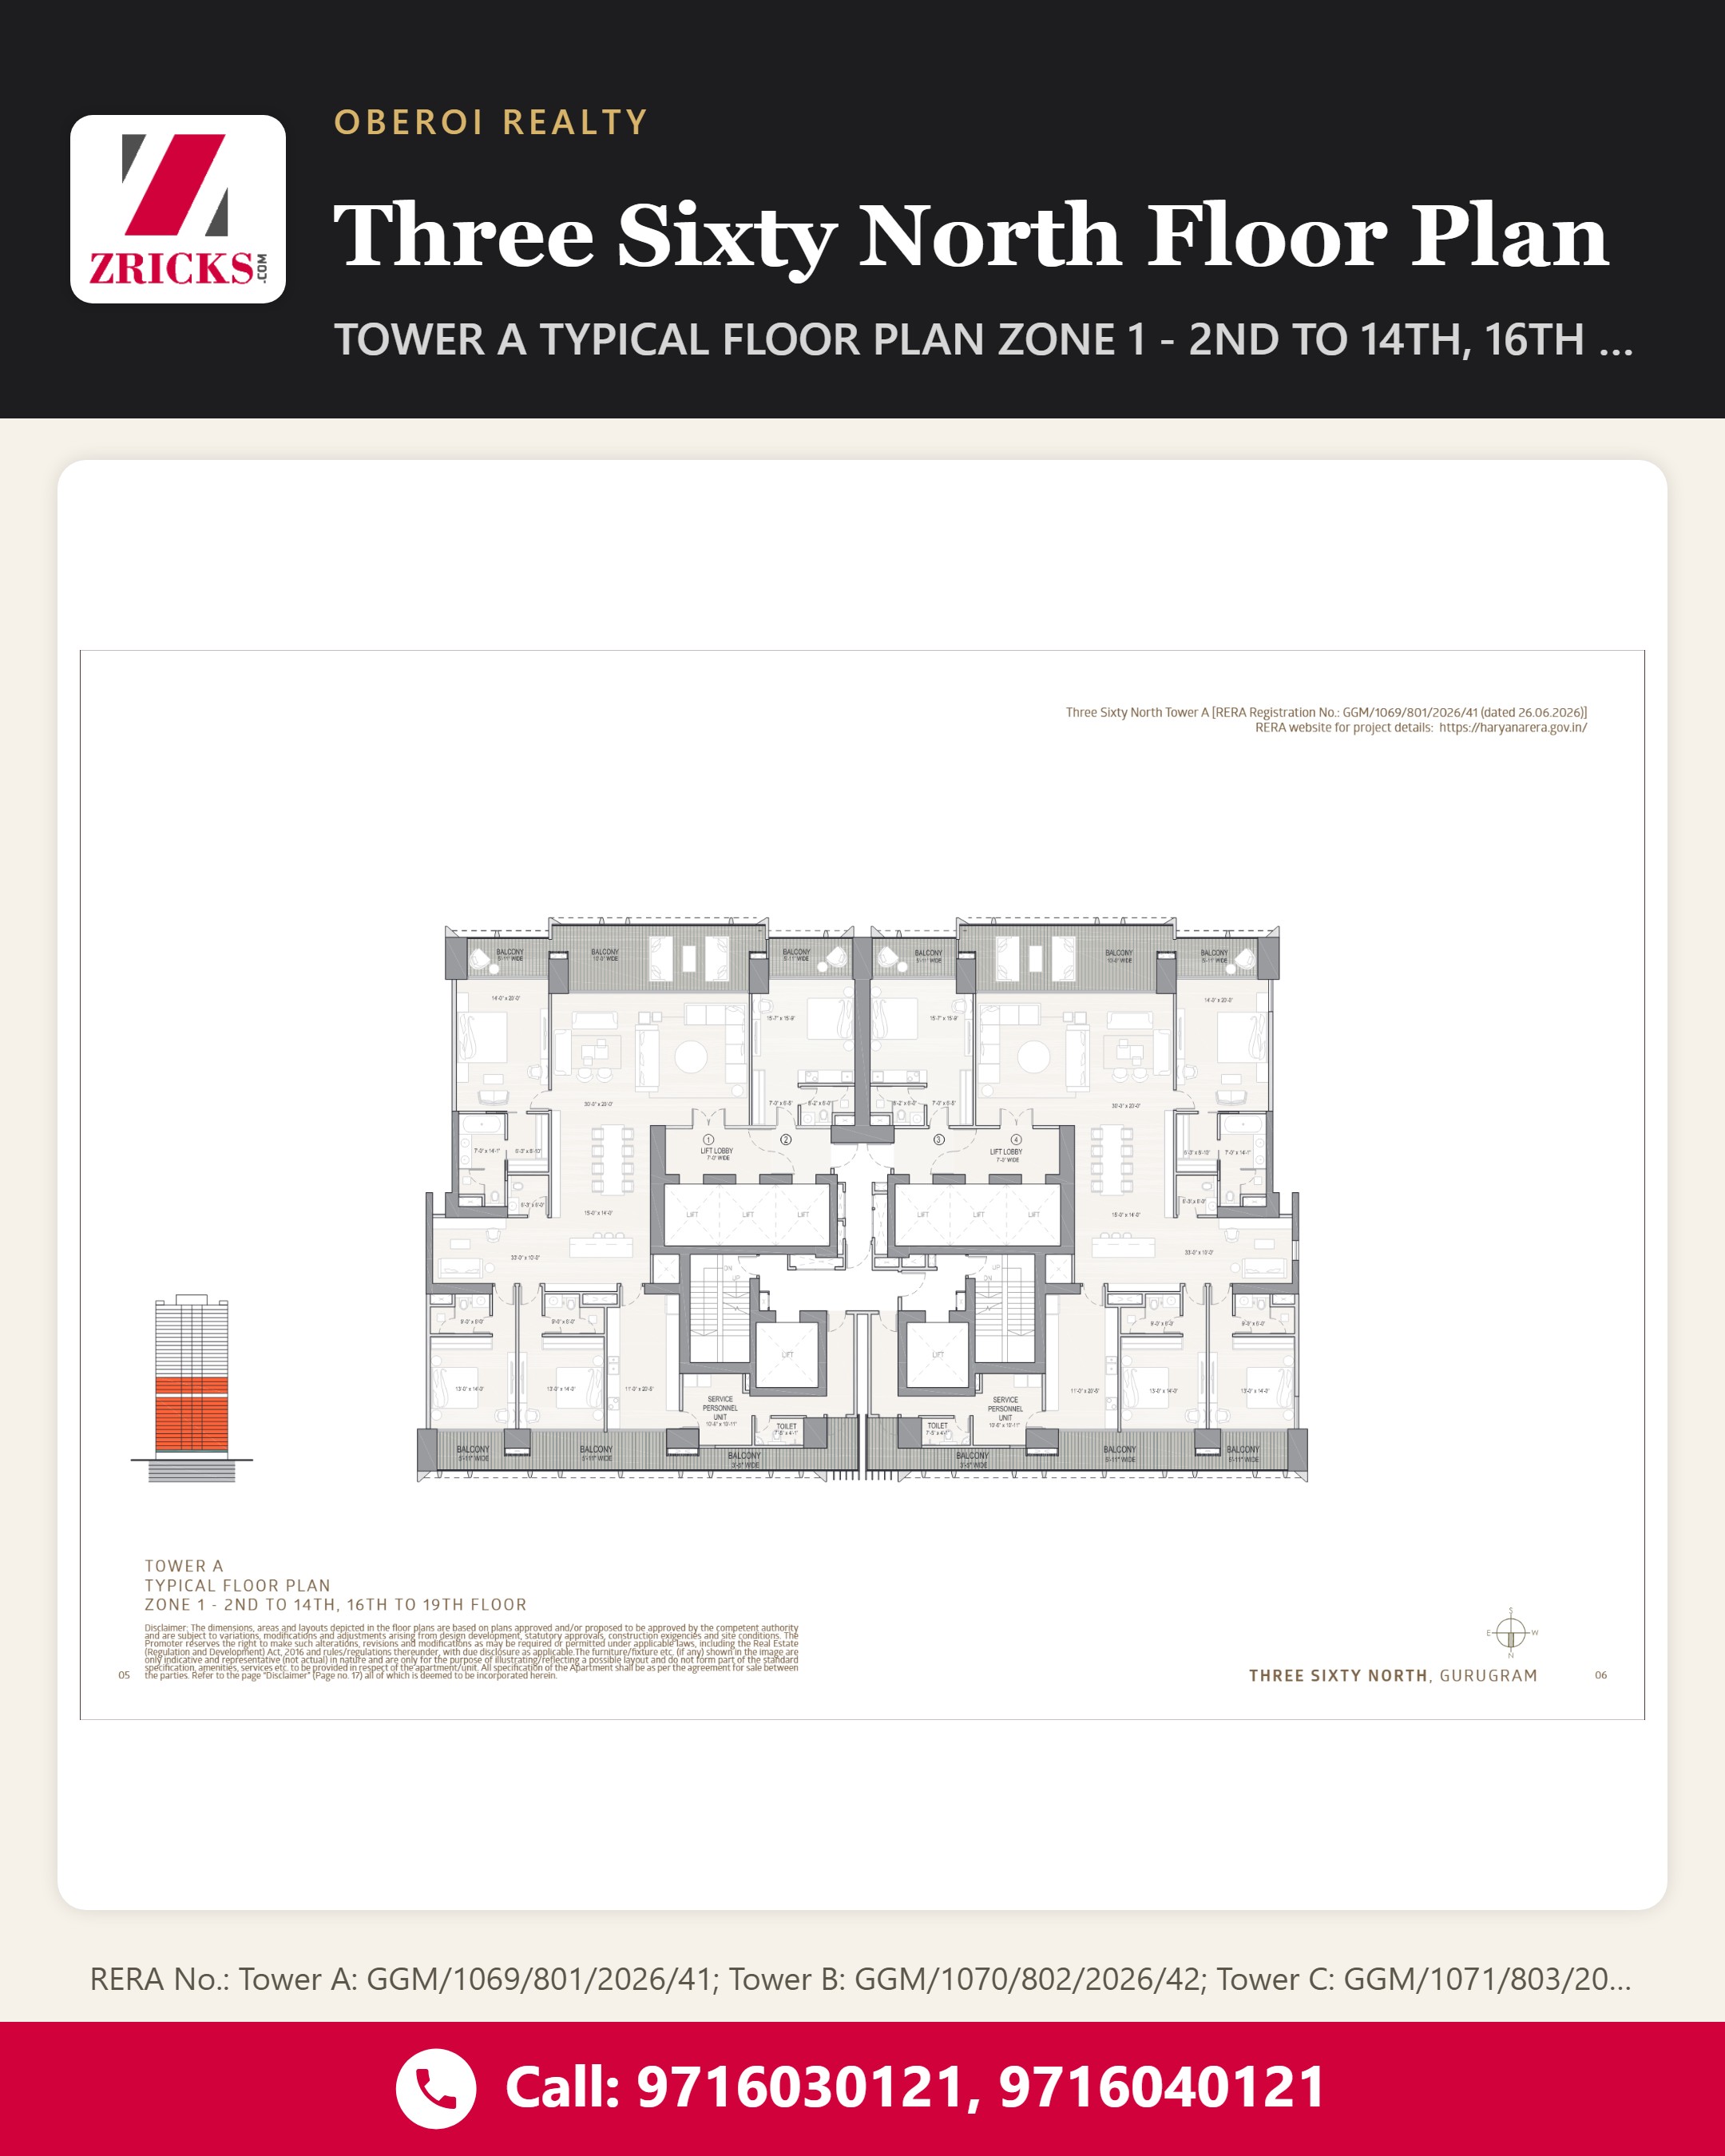
Explore the Tower A Typical Floor Plan at Oberoi Realty Three Sixty North. 📐
This Zone 1 layout is shown for the 2nd to 14th and 16th to 19th floors, with four residences arranged around lift lobbies and dedicated service personnel units. 🏙️
Study the plan to understand the residential layout, circulation and balcony placements. DM us for the brochure & site visit.
For price, brochure & site visit
RERA No.: Tower A: GGM/1069/801/2026/41; Tower B: GGM/1070/802/2026/42; Tower C: GGM/1071/803/2026/43; Tower E: GGM/1072/804/2026/44; Tower F: GGM/1073/805/2026/45; Tower G: GGM/1074/806/2026/46 | https://haryanarera.gov.in/
#OberoiRealty#ThreeSixtyNorth#TowerA#Sector58#Gurugram#FloorPlan#LuxuryApartments#GurgaonRealEstate