
E-brochure
DLF The Ultima Brochure
View online or download the DLF The Ultima e-brochure, PDF and e-leaflet.
About this brochure
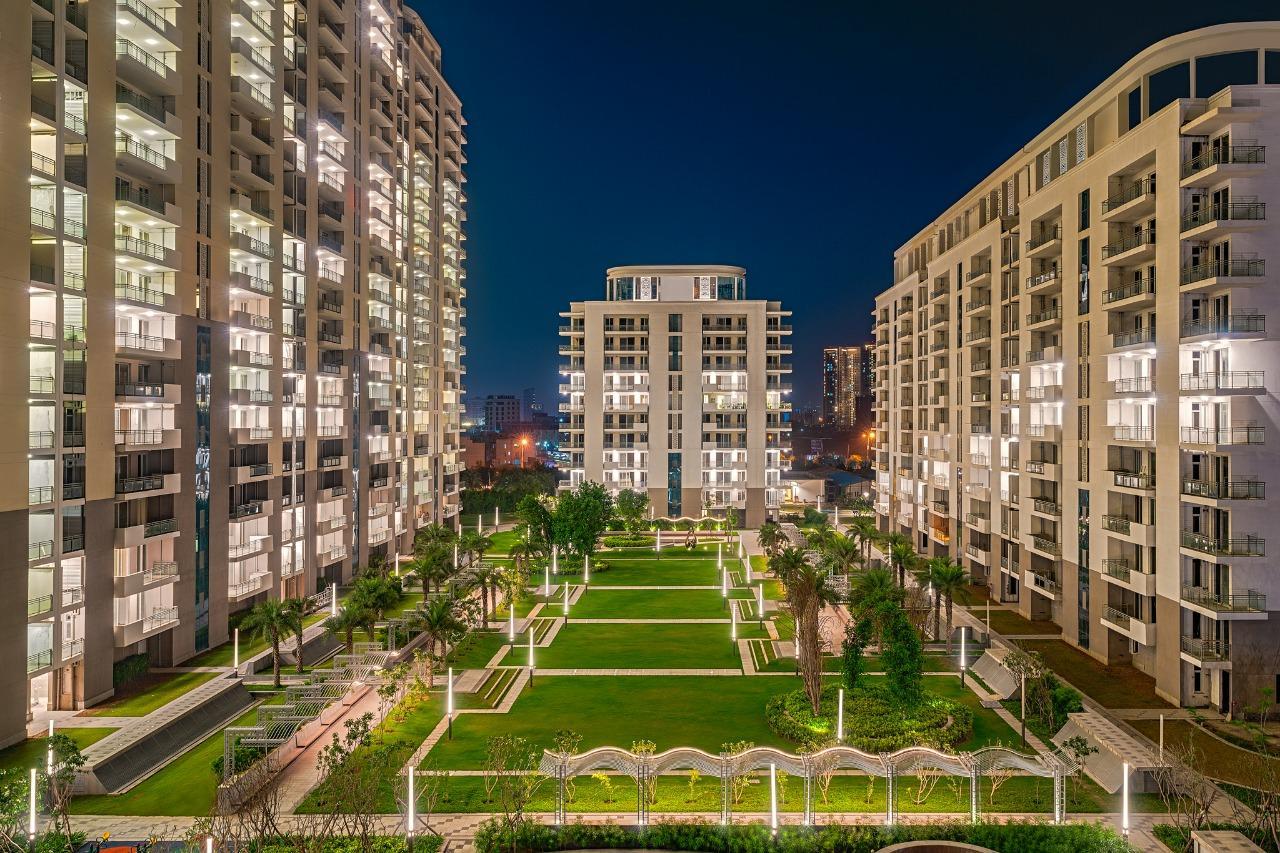
DLF The Ultima is the ultimate concrete expression of luxury and superlative comfort captured within DLF Gardencity in Gurgaon. A flagship residential project of DLF Gardencity, DLF The Ultima offers 3 BHK and 4 BHK apartments over 23 acres of plush land. World class innovation, magnificent architecture and superlative aesthetics, DLF The Ultima has reached an all new level of majesty. ‘Ultimate serenity’, ‘ultimate design’ and ‘ultimate indulgence’ are the cornerstones of this illustrious project.
The Ultima offers you ultra-modern and gracious luxury homes, nestled in the lap of nature, and neighboring an extensive stretch of reserved greens. The Ultima is the flagship project of DLF in the DLF Gardencity area around, which will pamper you with all amenities like Golf courses, shopping avenues, multiplex, eateries, schools, manicured gardens, hotels, commercial destinations and hospitals all within near vicinity . The Ultima has two large Central Greens, dotted with spectacular water bodies, creating a truly opulent and tranquil ambience to come home to.
Sizes:
3 BHK + SR - 2092 sq ft
4 BHK + SR - 2872 sq ft
Project USP
Surrounded by 100 acres of reserved greens
Two central areas of green landscape interspersed with water features
Premium Clubhouse made in 35000 Sq. Ft. area Fully Loaded with all World Class Amenities
Opulent and contemporary elevation given to the towers
High-End Kitchen & Bathroom Fittings
An attached S. Room for nearly all apartments
Specific apartments come with 8x25 ft. balconies that resemble verandas
2 parking spots for 3 BHK homes and 3 parking spots for 4 BHK homes
Multi-tiered security systems along with CCTV coverage
24*7 water supply and 100% power back-up
Special centres that promote lifestyle activities like
Open-air swimming pool with water features, two tennis courts, two basketball courts, a card room and a snooker room, Gym, Badminton courts and Cricket pitch etc.
Exclusive club house, steam and sauna rooms, spa and beauty salon
Shopping Centre, Children’s play area and multi-purpose hall with a mini-theatre, Banquet hall etc.
Project Consultants
Landscape Design: Paul Friedberg
Landscape
Terrace gardens in all towers
75m wide road, with 12m service road on either side to access the site
A total of 27 water bodies in the complex
Impressive waterfalls at tower drop offs
Activity spaces for kids (toddler play area & kids club)
Interiors
US based interior designer Bilkey LLinas Designs
Fully air conditioned entrance & typical lobbies
Crema Marfil & Burberry beige marble are used in typical & entrance lobbies
Designer Chandeliers in entrance lobbies
Apartment
Siemens appliances in kitchen
Exclusive rare veneer used on main doors with biometric lock handles
Floor to floor height is 3.2m (high ceiling height)
Daikin inverter ACs
Project
Seismic Zone 5
Granite Signages
Basement activity spaces like Pet Spa, Staff Lunch Area, Carwash area, Drivers room etc
View online or download the DLF The Ultima e-brochure, PDF and e-leaflet with floor plans, specifications and amenities.
About the project
place Sector 81, NH 8, Gurgaon
- Price
- ₹ 1.5 Cr - 2.5 Cr
- Possession
- Quarter 3, 2019
- Builder
- DLF Limited
share
Share DLF The Ultima Brochure – Zricks.com
Zricks.com
support_agent
DLF The Ultima
Share your details and our expert will call you back.
- check_circle Free site visit
- check_circle Best price assistance
- check_circle Home loan help