
E-brochure
DLF Big 10 Brochure
View online or download the DLF Big 10 e-brochure, PDF and e-leaflet.
About this brochure
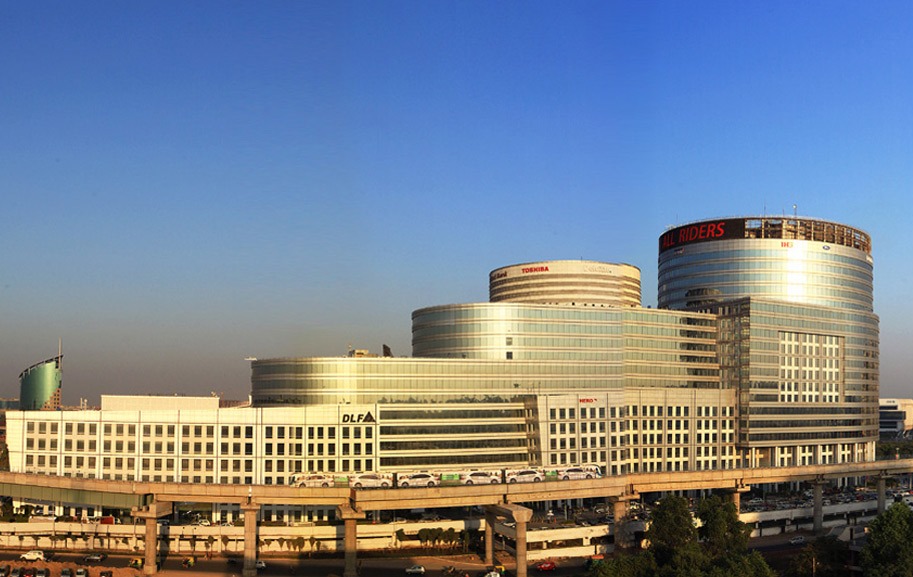
DLF Big 10, located within DLF Cyber City in Gurgaon, right off the Delhi-Gurgaon expressway, is a commercial project that integrates IT/ITES companies all in one building. It covers a total area of 24,20,920 square feet and has been divided into three blocks – block A, block B and block C, all under a gated complex, whose status is now RTM. Keeping up with the overall architectural design of DLF Cyber City, Gurgaon, DLF Big 10 is designed with a modern aesthetic appeal and a façade that is made entirely of glass and metal. Futuristic elements added to the building give it the impression of strength, elegance and technological advancement.
Project USP
Exclusive amenities such as a gym, swimming pool, health club and business centre for all employees
Fiber optic connectivity and Wifi connectivity
100% power back up
Effective Disaster Management Plan
Proposed ambulance facility
With a fire safety group formed, modern fire detection and suppression systems and state of the art smoke detectors
The building has been designed by taking into consideration the Seismic Zone regulations
The property is maintained by DLF Services Ltd
Project Consultants
Design Consultant – Hafeez Contractor
View online or download the DLF Big 10 e-brochure, PDF and e-leaflet with floor plans, specifications and amenities.
About the project
place DLF Phase III, NH 8, Gurgaon
- Price
- ₹ 12 Cr - 80 Cr
- Possession
- Quarter 4, 2012
- Builder
- DLF Limited
share
Share DLF Big 10 Brochure – Zricks.com
Zricks.com
support_agent
DLF Big 10
Share your details and our expert will call you back.
- check_circle Free site visit
- check_circle Best price assistance
- check_circle Home loan help